4023 Alexandra Alley Drive, Charlotte, NC 28210
- $2,110,000
- 7
- BD
- 7
- BA
- 6,206
- SqFt








Listing courtesy of Ivester Jackson Christie's. lizrealtor03@gmail.com
Sold listing courtesy of Dickens Mitchener & Associates Inc
- Sold Price
- $2,110,000
- List Price
- $2,350,000
- MLS#
- 4273206
- Status
- CLOSED
- Days on Market
- 159
- Property Type
- Residential
- Architectural Style
- Traditional
- Year Built
- 2008
- Closing Date
- Dec 04, 2025
- Bedrooms
- 7
- Bathrooms
- 7
- Full Baths
- 6
- Half Baths
- 1
- Lot Size
- 10,454
- Lot Size Area
- 0.24
- Living Area
- 6,206
- Sq Ft Total
- 6206
- County
- Mecklenburg
- Subdivision
- Mia Manor
- Special Conditions
- None
Property Description
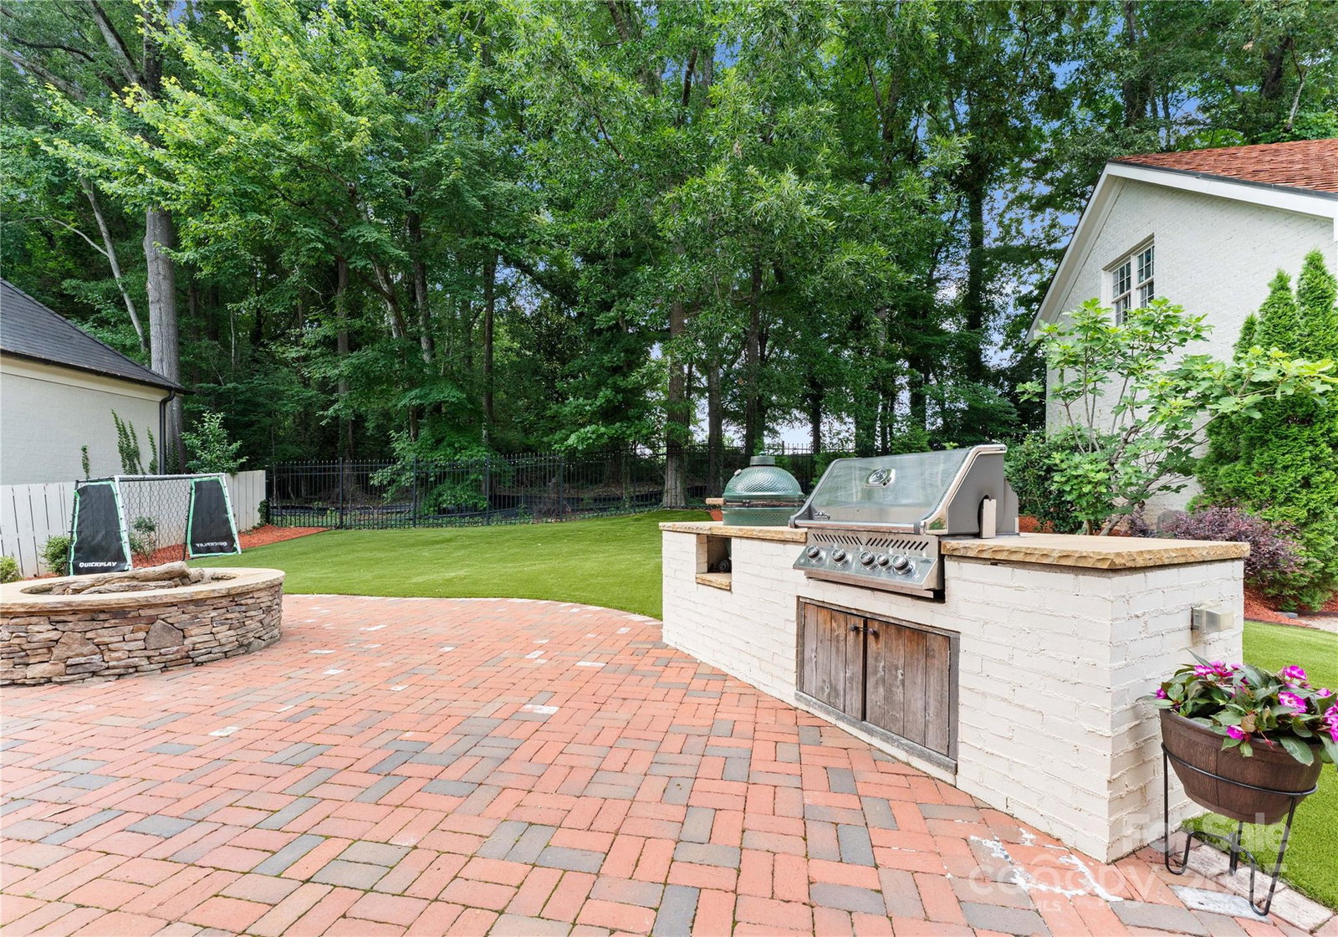
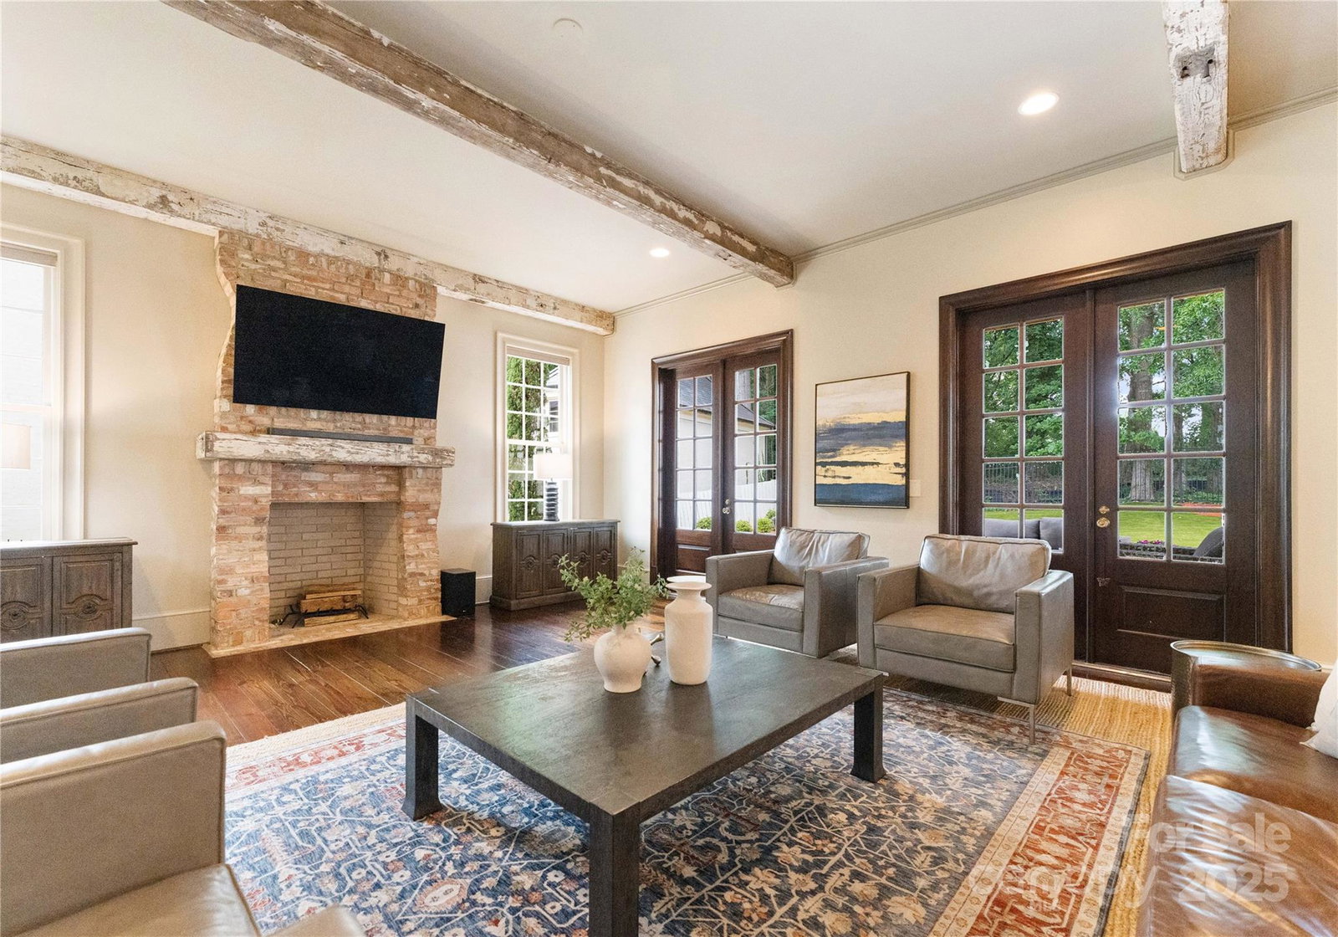
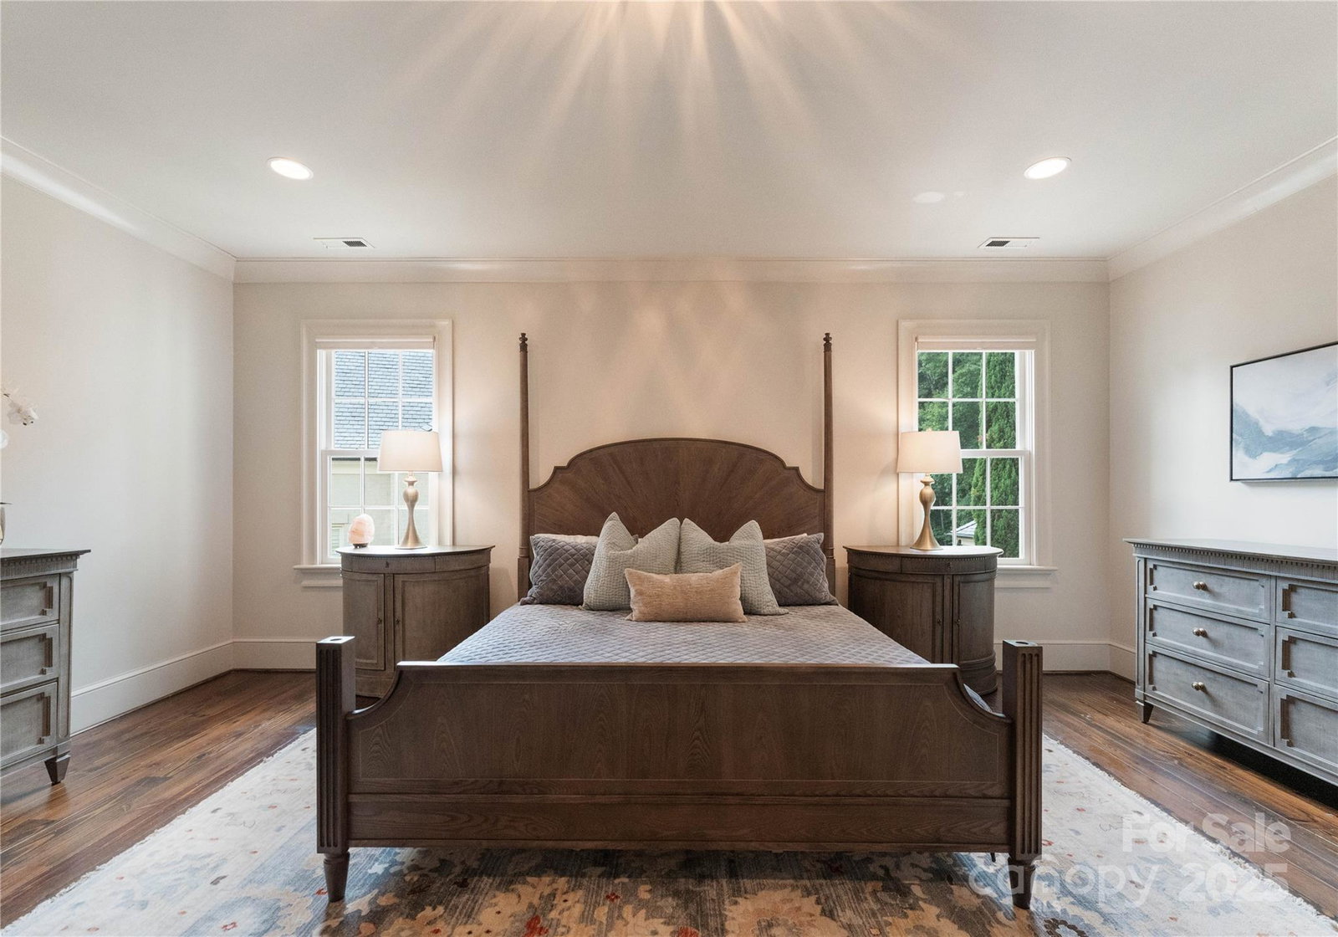
Old world sophistication meets modern conveniences in this stunning SouthPark home. Step into luxury in this custom-built home in the beautiful Mia Manors neighborhood and experience Charlotte living at its best. Enjoy timeless, elegant finishes throughout this home with a chef's kitchen, outdoor dining, gorgeous primary bedroom suite with a spacious primary bathroom, beautiful hardwood floors, high ceilings, open main level floor plan, a newly installed, no maintenance turf back yard. This home is move-in ready for you and your family. Looking to add your own personal touch to this property? There is also a great, unfinished space above the garage that can be converted into a 1-bedroom apartment, home office, rec room, fitness room or whatever endless possibilities your creative heart desires. This home offers the space of a luxury retreat with the cozy, intimate feel of a house you can make a home - all just minutes from SouthPark's finest dining and shopping.
Additional Information
- Fireplace
- Yes
- Interior Features
- Built-in Features, Drop Zone, Entrance Foyer, Garden Tub, Kitchen Island, Open Floorplan, Pantry, Split Bedroom, Storage, Walk-In Closet(s), Walk-In Pantry, Wet Bar
- Floor Coverings
- Carpet, Tile, Wood
- Equipment
- Dishwasher, Disposal, Freezer, Gas Range, Ice Maker, Microwave, Oven, Refrigerator, Refrigerator with Ice Maker
- Foundation
- Crawl Space
- Main Level Rooms
- Living Room
- Laundry Location
- Laundry Room, Sink, Upper Level
- Heating
- Central, Electric
- Water
- City
- Sewer
- Public Sewer
- Exterior Features
- Fire Pit, Outdoor Kitchen, Porte-cochere
- Exterior Construction
- Brick Full, Wood
- Roof
- Tile
- Parking
- Driveway, Detached Garage, Garage Door Opener
- Driveway
- Concrete, Paved
- Elementary School
- Beverly Woods
- Middle School
- Carmel
- High School
- South Mecklenburg
- Total Property HLA
- 6206
Mortgage Calculator
“ Based on information submitted to the MLS GRID as of . All data is obtained from various sources and may not have been verified by broker or MLS GRID. Supplied Open House Information is subject to change without notice. All information should be independently reviewed and verified for accuracy. Some IDX listings have been excluded from this website. Properties may or may not be listed by the office/agent presenting the information © 2026 Canopy MLS as distributed by MLS GRID”

Last Updated: