1605 Ambergate Drive, Waxhaw, NC 28173
- $757,000
- 5
- BD
- 4
- BA
- 3,470
- SqFt








Listing courtesy of Better Homes and Gardens Real Estate Paracle. bhennis@paraclerealty.com
Sold listing courtesy of Keller Williams Ballantyne Area
- Sold Price
- $757,000
- List Price
- $750,000
- MLS#
- 4273160
- Status
- CLOSED
- Days on Market
- 41
- Property Type
- Residential
- Year Built
- 2002
- Closing Date
- Aug 04, 2025
- Bedrooms
- 5
- Bathrooms
- 4
- Full Baths
- 3
- Half Baths
- 1
- Lot Size
- 17,859
- Lot Size Area
- 0.41000000000000003
- Living Area
- 3,470
- Sq Ft Total
- 3470
- County
- Union
- Subdivision
- Stonegate
- Special Conditions
- None
Property Description
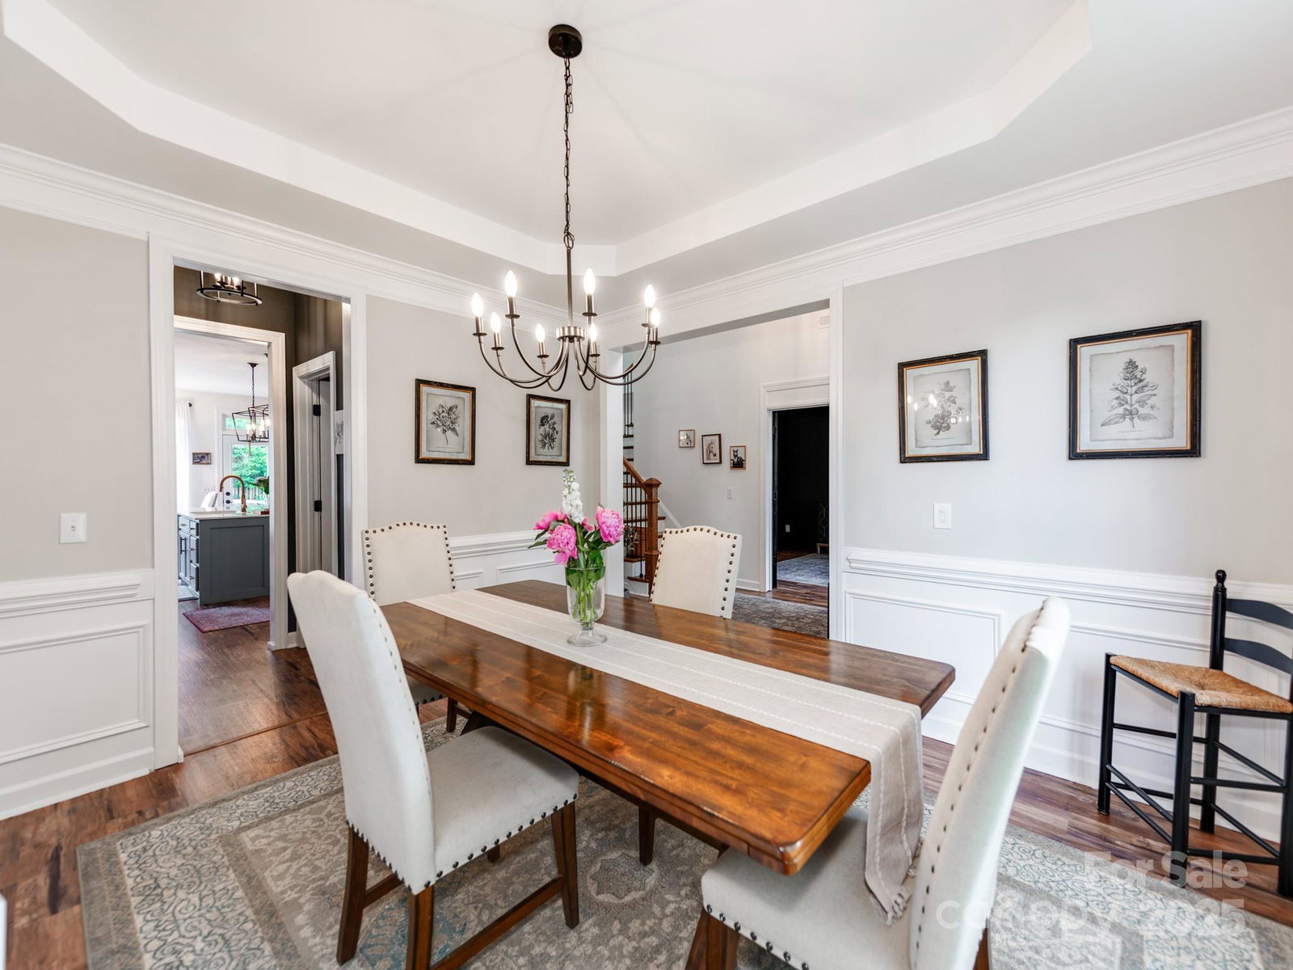
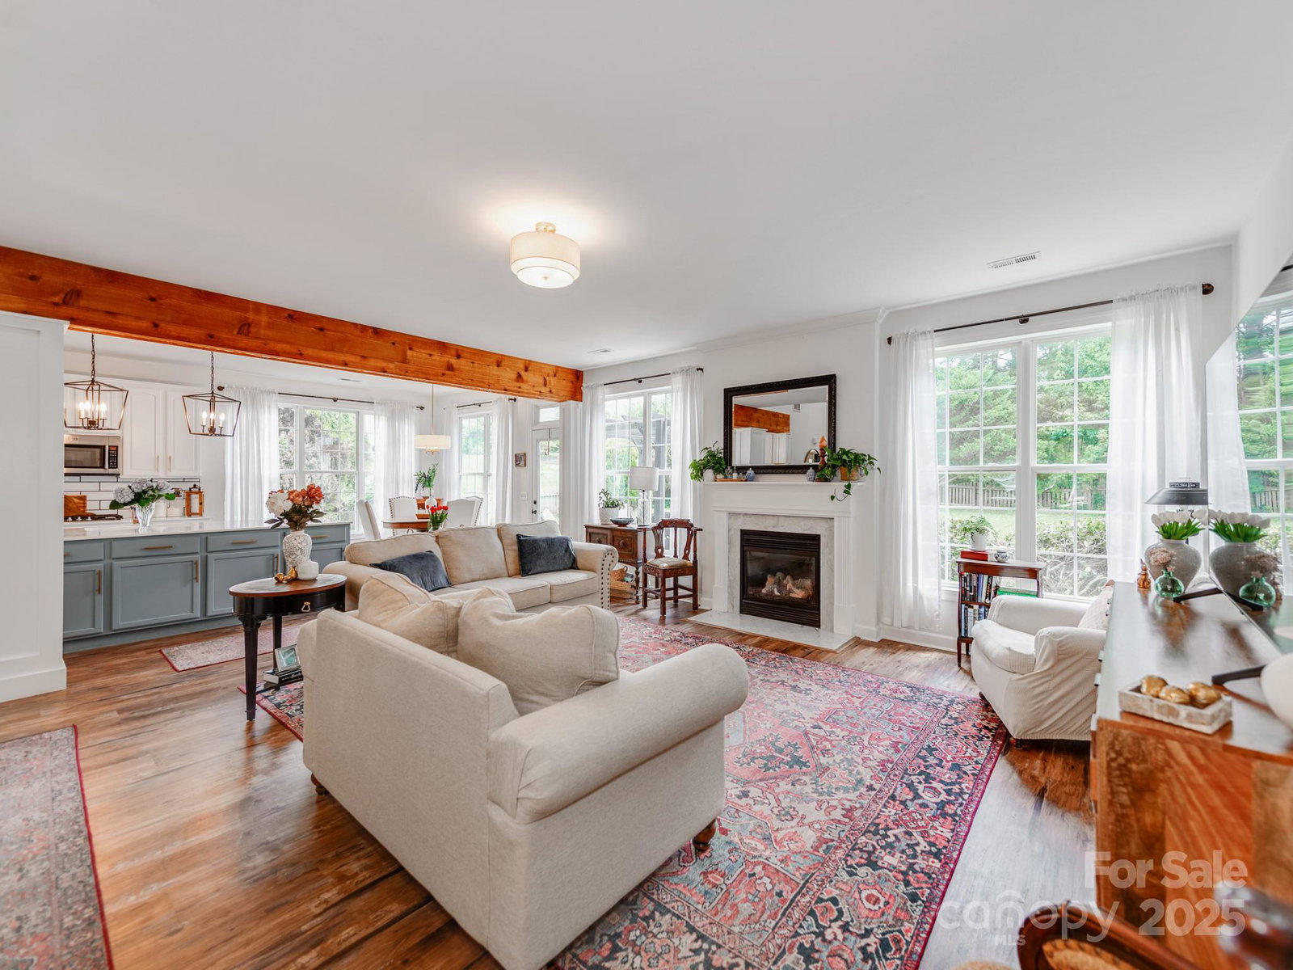
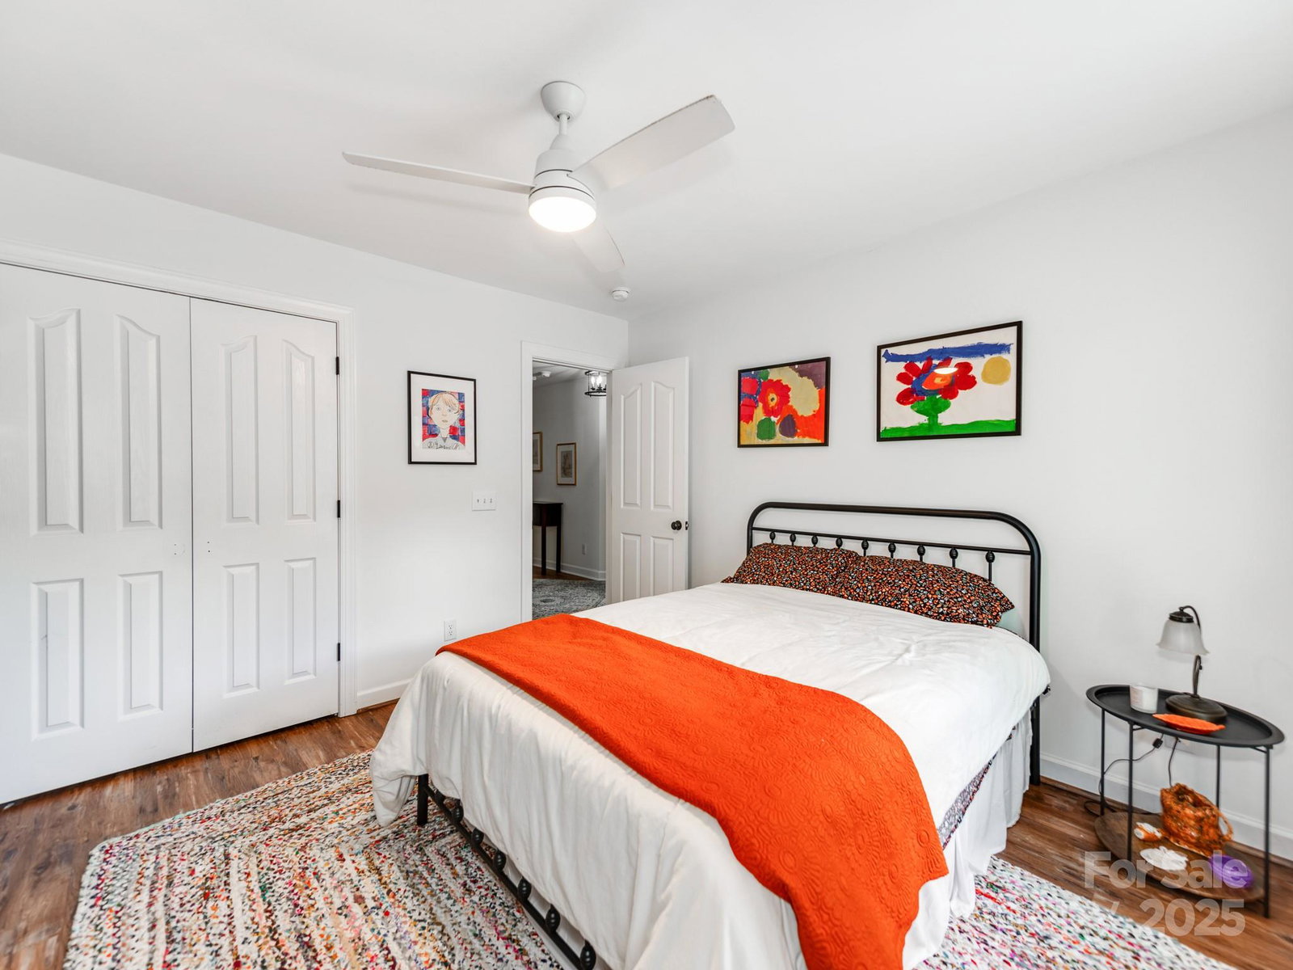
Spacious and beautifully designed 5-bedroom home with a 3-car garage is perfect for entertaining. Located in the highly desirable Stonegate subdivision! The open floor plan features a chef’s kitchen with double ovens, gas cooktop, wraparound bar seating, abundant cabinetry, and a large pantry. Enjoy elegant touches like a formal dining room with tray ceiling and a main-level primary suite featuring a tray ceiling, a spa-like bath with garden tub, separate shower, and private water closet. The 2-story foyer leads to the upper level, where you'll find 4 generously sized bedrooms, 2 full bathrooms, and a large bonus room with double-door entry—ideal for a media room, playroom, or home gym. Don’t miss the walk-in attic for extra storage. Set on a flat, fenced cul-de-sac lot backing to woods for added privacy. Includes new HVAC, water heater, appliances, and roof in progress. All in an amenity-rich community served by the award-winning Cuthbertson school district.
Additional Information
- Hoa Fee
- $256
- Hoa Fee Paid
- Quarterly
- Community Features
- Clubhouse, Outdoor Pool, Playground, Recreation Area, Sidewalks, Street Lights, Walking Trails
- Fireplace
- Yes
- Interior Features
- Attic Stairs Pulldown, Attic Walk In, Breakfast Bar, Cable Prewire, Garden Tub, Open Floorplan, Pantry, Walk-In Closet(s)
- Floor Coverings
- Carpet, Tile, Vinyl, Wood
- Equipment
- Dishwasher, Disposal, Double Oven, Gas Cooktop, Gas Water Heater, Microwave, Plumbed For Ice Maker, Self Cleaning Oven
- Foundation
- Slab
- Main Level Rooms
- Living Room, Great Room, Dining Room, Kitchen, Primary Bedroom, Bathroom-Full, Bathroom-Half, Breakfast
- Laundry Location
- Main Level
- Heating
- Forced Air, Natural Gas, Zoned
- Water
- County Water
- Sewer
- County Sewer
- Exterior Features
- In-Ground Irrigation
- Exterior Construction
- Brick Partial, Vinyl
- Parking
- Attached Garage, Garage Faces Side
- Driveway
- Concrete, Paved
- Lot Description
- Level, Private
- Elementary School
- New Town
- Middle School
- Cuthbertson
- High School
- Cuthbertson
- Zoning
- AL9
- Total Property HLA
- 3470
- Master on Main Level
- Yes
Mortgage Calculator
“ Based on information submitted to the MLS GRID as of . All data is obtained from various sources and may not have been verified by broker or MLS GRID. Supplied Open House Information is subject to change without notice. All information should be independently reviewed and verified for accuracy. Some IDX listings have been excluded from this website. Properties may or may not be listed by the office/agent presenting the information © 2026 Canopy MLS as distributed by MLS GRID”

Last Updated: