16108 Langston Drive, Charlotte, NC 28278
- $535,000
- 3
- BD
- 2
- BA
- 2,128
- SqFt




Listing courtesy of My Townhome. kyle@mytownhome.com
Sold listing courtesy of Helen Adams Realty
- Sold Price
- $535,000
- List Price
- $525,000
- MLS#
- 4273145
- Status
- CLOSED
- Days on Market
- 28
- Property Type
- Residential
- Architectural Style
- Cottage
- Year Built
- 2020
- Closing Date
- Aug 07, 2025
- Bedrooms
- 3
- Bathrooms
- 2
- Full Baths
- 2
- Lot Size
- 13,068
- Lot Size Area
- 0.30000000000000004
- Living Area
- 2,128
- Sq Ft Total
- 2128
- County
- Mecklenburg
- Subdivision
- North Reach
- Building Name
- The Palisades
- Special Conditions
- None
- Dom
- Yes
- Waterfront Features
- Paddlesport Launch Site - Community
Property Description
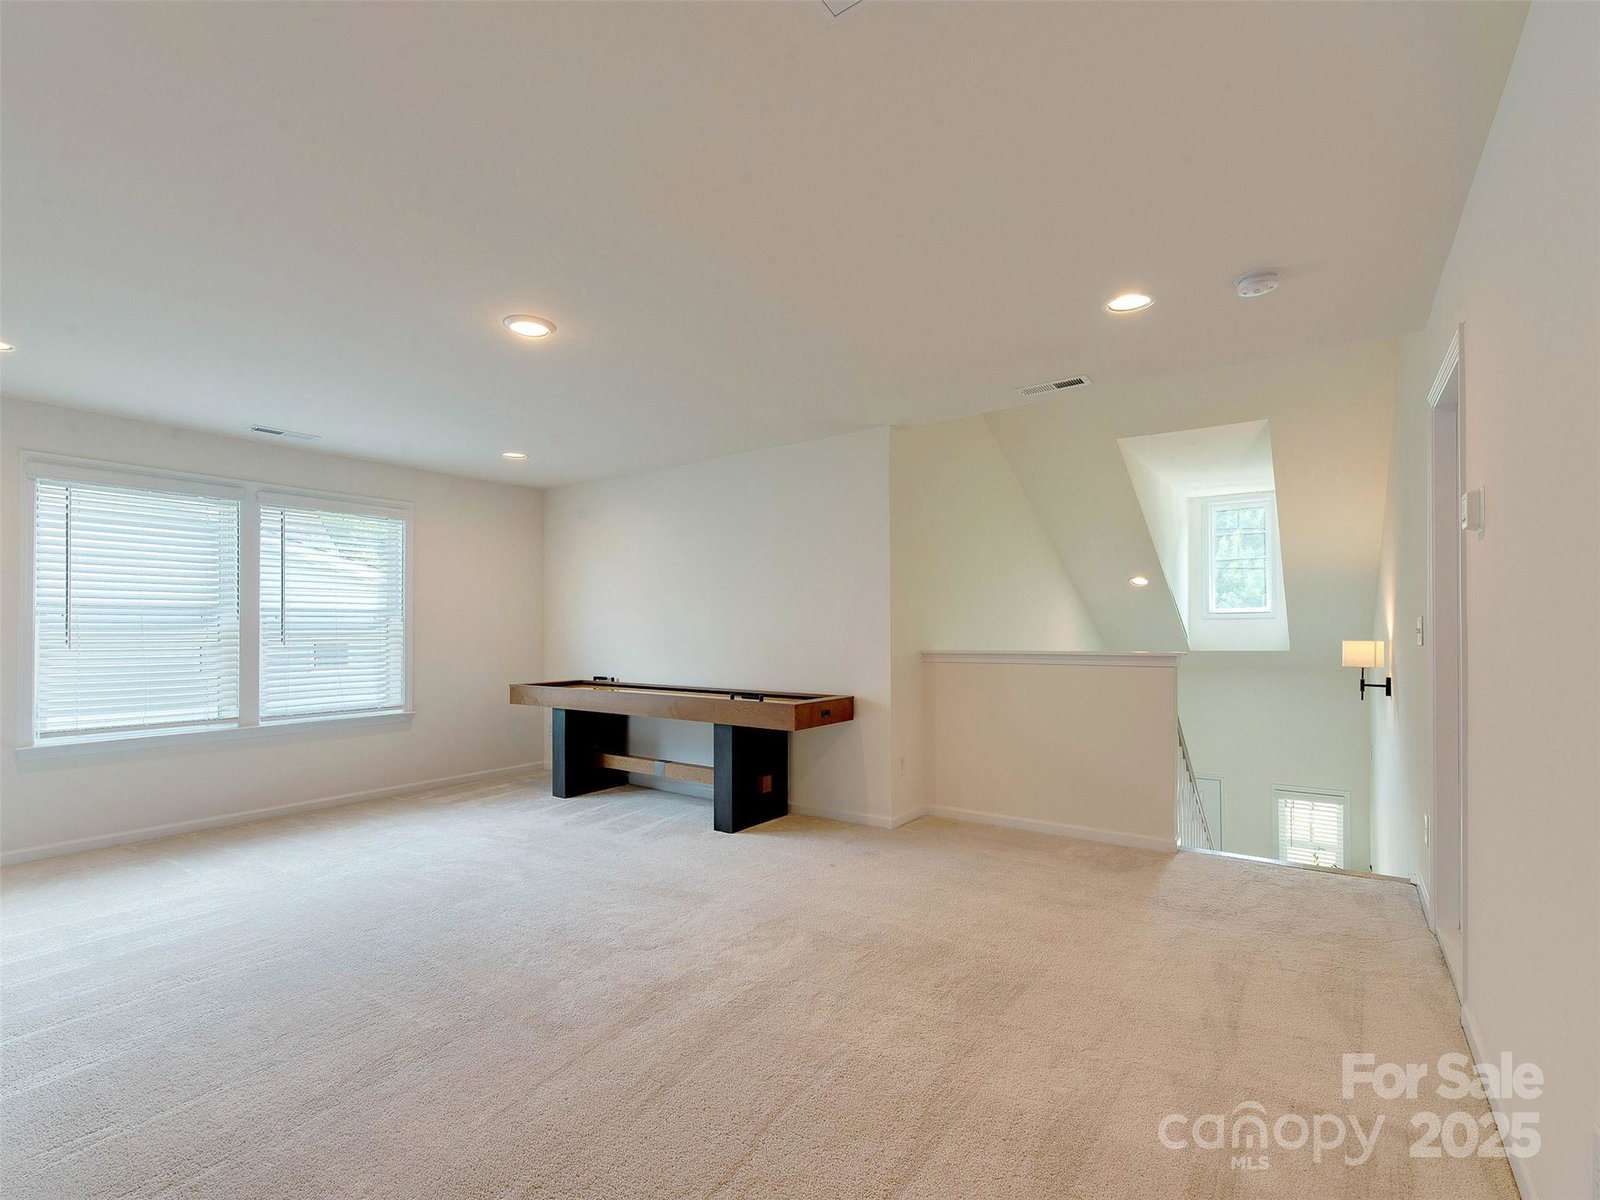
Absolutely stunning designer's dream home in the North Reach section of the Palisades. The main level has a great floorplan for entertaining with a large living room complete with fireplace, chef's kitchen and dining room with built in bench. The kitchen features an oversized island, walk in pantry, plenty of storage space in the large cabinets, wall oven with separate microwave and gas cooktop! The highlight is the primary suite complete with custom touches like the beams, bay window and en suite with oversized shower and walk in closet. The covered porch overlooks the incredibly well manicured lawn and European-style pea gravel patio surrounded by a cottage style rose garden. The guest bedrooms are separate and share a full bath. Upstairs you will find a great open loft for a home office, game room, gym and a storage room that would be perfect to finish out. The HOA dues give you access to community pool, kayak launch, clubhouse, pickleball courts, tennis courts and a great gym!
Additional Information
- Hoa Fee
- $660
- Hoa Fee Paid
- Semi-Annually
- Community Features
- Clubhouse, Fitness Center, Golf, Lake Access, Outdoor Pool, Sidewalks, Sport Court, Street Lights, Tennis Court(s)
- Fireplace
- Yes
- Interior Features
- Attic Walk In, Breakfast Bar, Built-in Features, Cable Prewire, Drop Zone, Entrance Foyer, Kitchen Island, Open Floorplan, Pantry, Split Bedroom, Storage, Walk-In Closet(s), Walk-In Pantry
- Floor Coverings
- Carpet, Hardwood, Tile
- Equipment
- Convection Oven, Dishwasher, Disposal, Electric Oven, Exhaust Fan, Gas Cooktop, Microwave, Wall Oven, Washer/Dryer
- Foundation
- Slab
- Main Level Rooms
- Primary Bedroom, Bathroom-Full, Bathroom-Full, Bedroom(s), Bedroom(s), Kitchen, Living Room, Dining Room
- Laundry Location
- Laundry Room, Main Level
- Heating
- Central, Forced Air
- Water
- City
- Sewer
- Public Sewer
- Exterior Construction
- Hardboard Siding, Stone Veneer
- Roof
- Shingle
- Parking
- Attached Garage
- Driveway
- Concrete, Paved
- Lot Description
- Views
- Elementary School
- Palisades Park
- Middle School
- Southwest
- High School
- Palisades
- Total Property HLA
- 2128
- Master on Main Level
- Yes
Mortgage Calculator
“ Based on information submitted to the MLS GRID as of . All data is obtained from various sources and may not have been verified by broker or MLS GRID. Supplied Open House Information is subject to change without notice. All information should be independently reviewed and verified for accuracy. Some IDX listings have been excluded from this website. Properties may or may not be listed by the office/agent presenting the information © 2026 Canopy MLS as distributed by MLS GRID”

Last Updated: