4825 Deanscroft Drive, Charlotte, NC 28226
- $840,000
- 5
- BD
- 4
- BA
- 2,565
- SqFt









Listing courtesy of Scurlock Agency. diane.agopian@scurlockagency.com
Sold listing courtesy of EXP Realty LLC Ballantyne
- Sold Price
- $840,000
- List Price
- $879,900
- MLS#
- 4273078
- Status
- CLOSED
- Days on Market
- 38
- Property Type
- Residential
- Architectural Style
- Arts and Crafts
- Year Built
- 1986
- Closing Date
- Aug 18, 2025
- Bedrooms
- 5
- Bathrooms
- 4
- Full Baths
- 3
- Half Baths
- 1
- Lot Size
- 21,344
- Lot Size Area
- 0.49
- Living Area
- 2,565
- Sq Ft Total
- 2565
- County
- Mecklenburg
- Subdivision
- Wessex Square
- Special Conditions
- None
Property Description
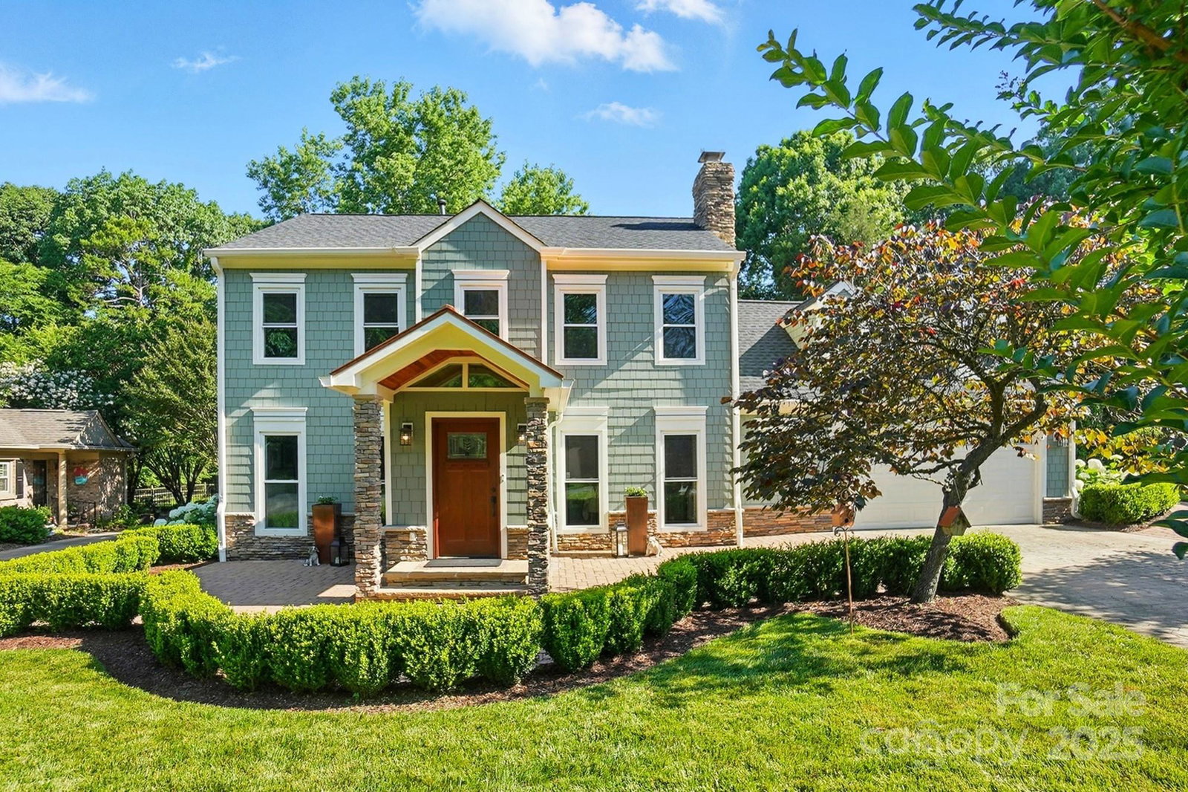
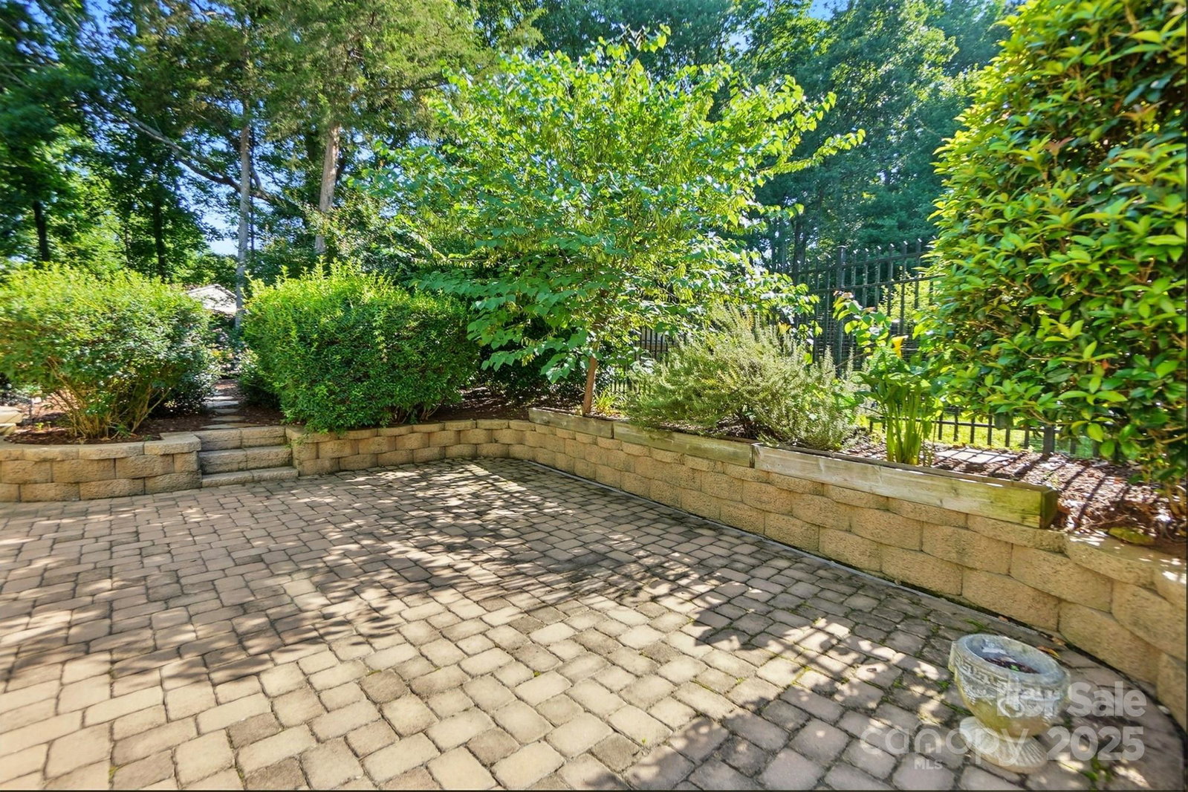
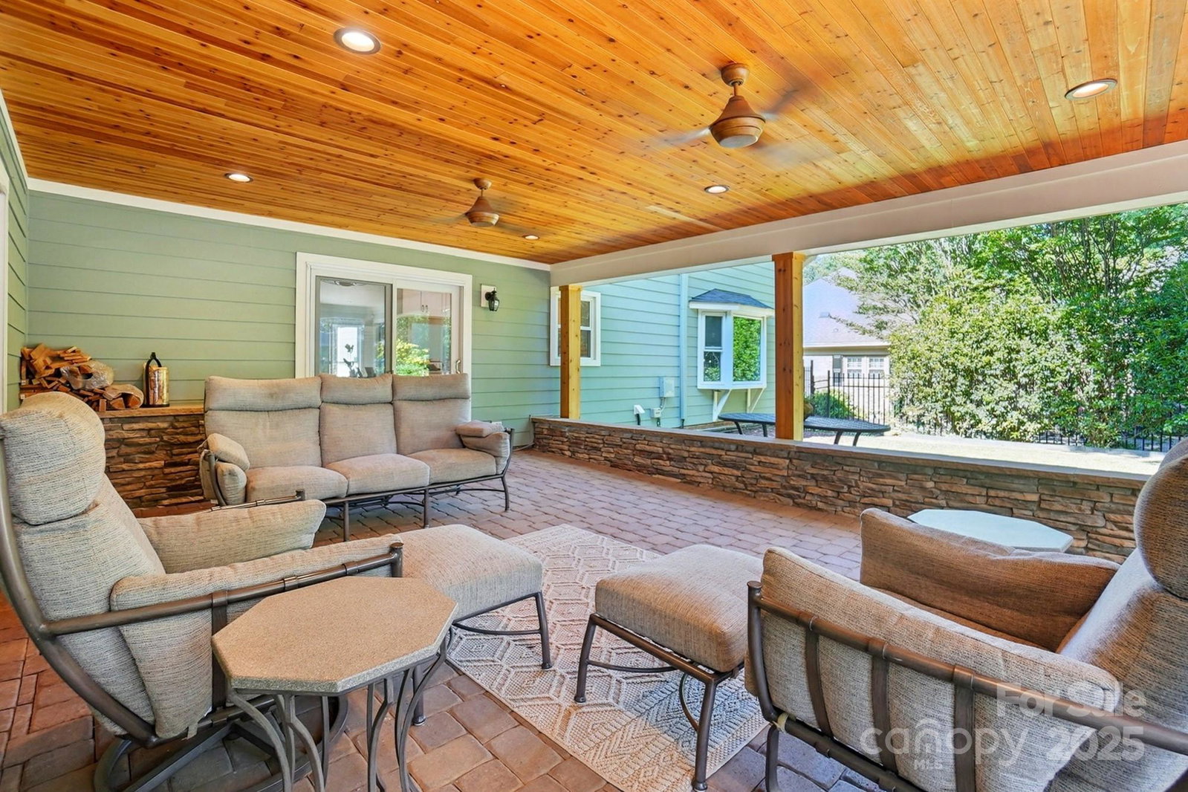
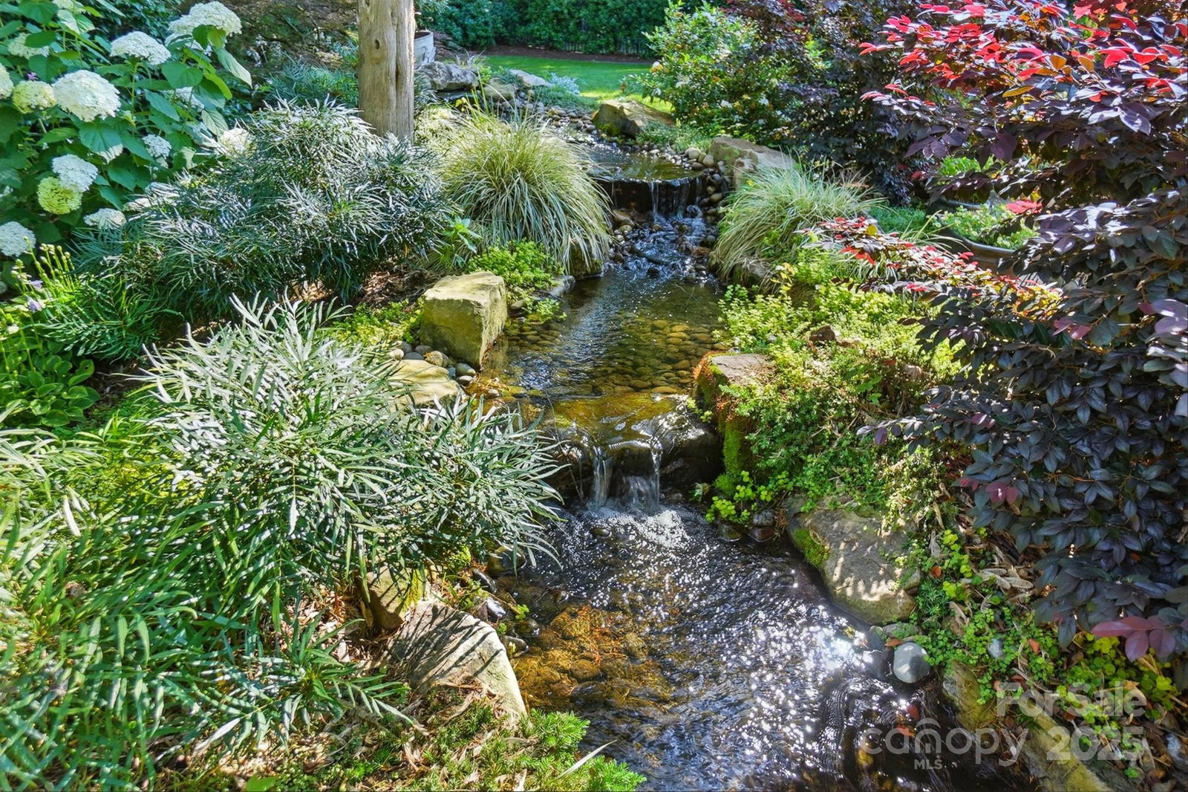
Charming curb appeal, beautiful/serene backyard, 2 primary suites, top of the line kitchen finishes & appliances, mechanical upgrades for unmatched comfort ... this property offers much more than listed here: 24kW Generac generator, Puronics water filtration/softener system, Rinnai tankless gas water heater, Simpli-safe security system, Rainbird irrigation, Roof 2019/50 yr. material warranty, 2023 James Hardie siding, stone accents, fenced rear yard, Wolf 6 burner gas range and exhaust fan, wall ovens Bake/Convection/Microwave, and Bake/Steam, Bosch refrigerator and dishwasher, Quartzite countertops in Kitchen and primary baths, white kitchen cabinetry, wood plantation shutters, wood-look tile on main, teak hardwoods upper level. Outside: 20' waterfall, Firepit, flowering trees/perennials, covered 384 sq ft patio, plus @1500 sq ft of paved patio wrapping the back, side, & home entry. 516 sq ft "workshop" (many purposes) matches house w/HVAC, 200 amp circuit. Garage E/V wired & HVAC.
Additional Information
- Hoa Fee
- $45
- Hoa Fee Paid
- Annually
- Community Features
- Street Lights
- Fireplace
- Yes
- Interior Features
- Attic Stairs Pulldown, Built-in Features, Cable Prewire, Drop Zone, Entrance Foyer, Garden Tub, Pantry, Walk-In Closet(s), Walk-In Pantry
- Floor Coverings
- Tile, Wood
- Equipment
- Convection Oven, Dishwasher, Disposal, Double Oven, Exhaust Hood, Filtration System, Gas Range, Microwave, Refrigerator with Ice Maker, Self Cleaning Oven, Tankless Water Heater, Wall Oven, Water Softener
- Foundation
- Slab
- Main Level Rooms
- Living Room, Dining Room, Keeping Room, Kitchen, Bathroom-Half, 2nd Primary, Bathroom-Full, Mud
- Laundry Location
- Electric Dryer Hookup, Mud Room, Main Level, Washer Hookup
- Heating
- Central, Ductless, Forced Air, Heat Pump, Radiant Floor
- Water
- City
- Sewer
- Public Sewer
- Exterior Features
- Fire Pit, In-Ground Irrigation
- Exterior Construction
- Fiber Cement, Stone Veneer
- Roof
- Shingle
- Parking
- Driveway, Attached Garage, Garage Door Opener, Other - See Remarks
- Driveway
- Concrete, Paved
- Lot Description
- Green Area, Level, Private, Wooded, Waterfall - Artificial
- Elementary School
- Olde Providence
- Middle School
- Carmel
- High School
- South Mecklenburg
- Zoning
- N1-A
- Total Property HLA
- 2565
Mortgage Calculator
“ Based on information submitted to the MLS GRID as of . All data is obtained from various sources and may not have been verified by broker or MLS GRID. Supplied Open House Information is subject to change without notice. All information should be independently reviewed and verified for accuracy. Some IDX listings have been excluded from this website. Properties may or may not be listed by the office/agent presenting the information © 2026 Canopy MLS as distributed by MLS GRID”

Last Updated: