3624 Ramsey Road, Sharon, SC 29742
- $410,000
- 3
- BD
- 2
- BA
- 1,872
- SqFt




Listing courtesy of Allen Tate Realtors - RH. michael.lewis@allentate.com
Sold listing courtesy of Allen Tate Realtors - RH
- Sold Price
- $410,000
- List Price
- $419,900
- MLS#
- 4273063
- Status
- CLOSED
- Days on Market
- 46
- Property Type
- Residential
- Year Built
- 2002
- Closing Date
- Aug 05, 2025
- Bedrooms
- 3
- Bathrooms
- 2
- Full Baths
- 2
- Lot Size
- 55,103
- Lot Size Area
- 1.2650000000000001
- Living Area
- 1,872
- Sq Ft Total
- 1872
- County
- York
- Subdivision
- Rosewood
- Special Conditions
- None
- Waterfront Features
- None
Property Description
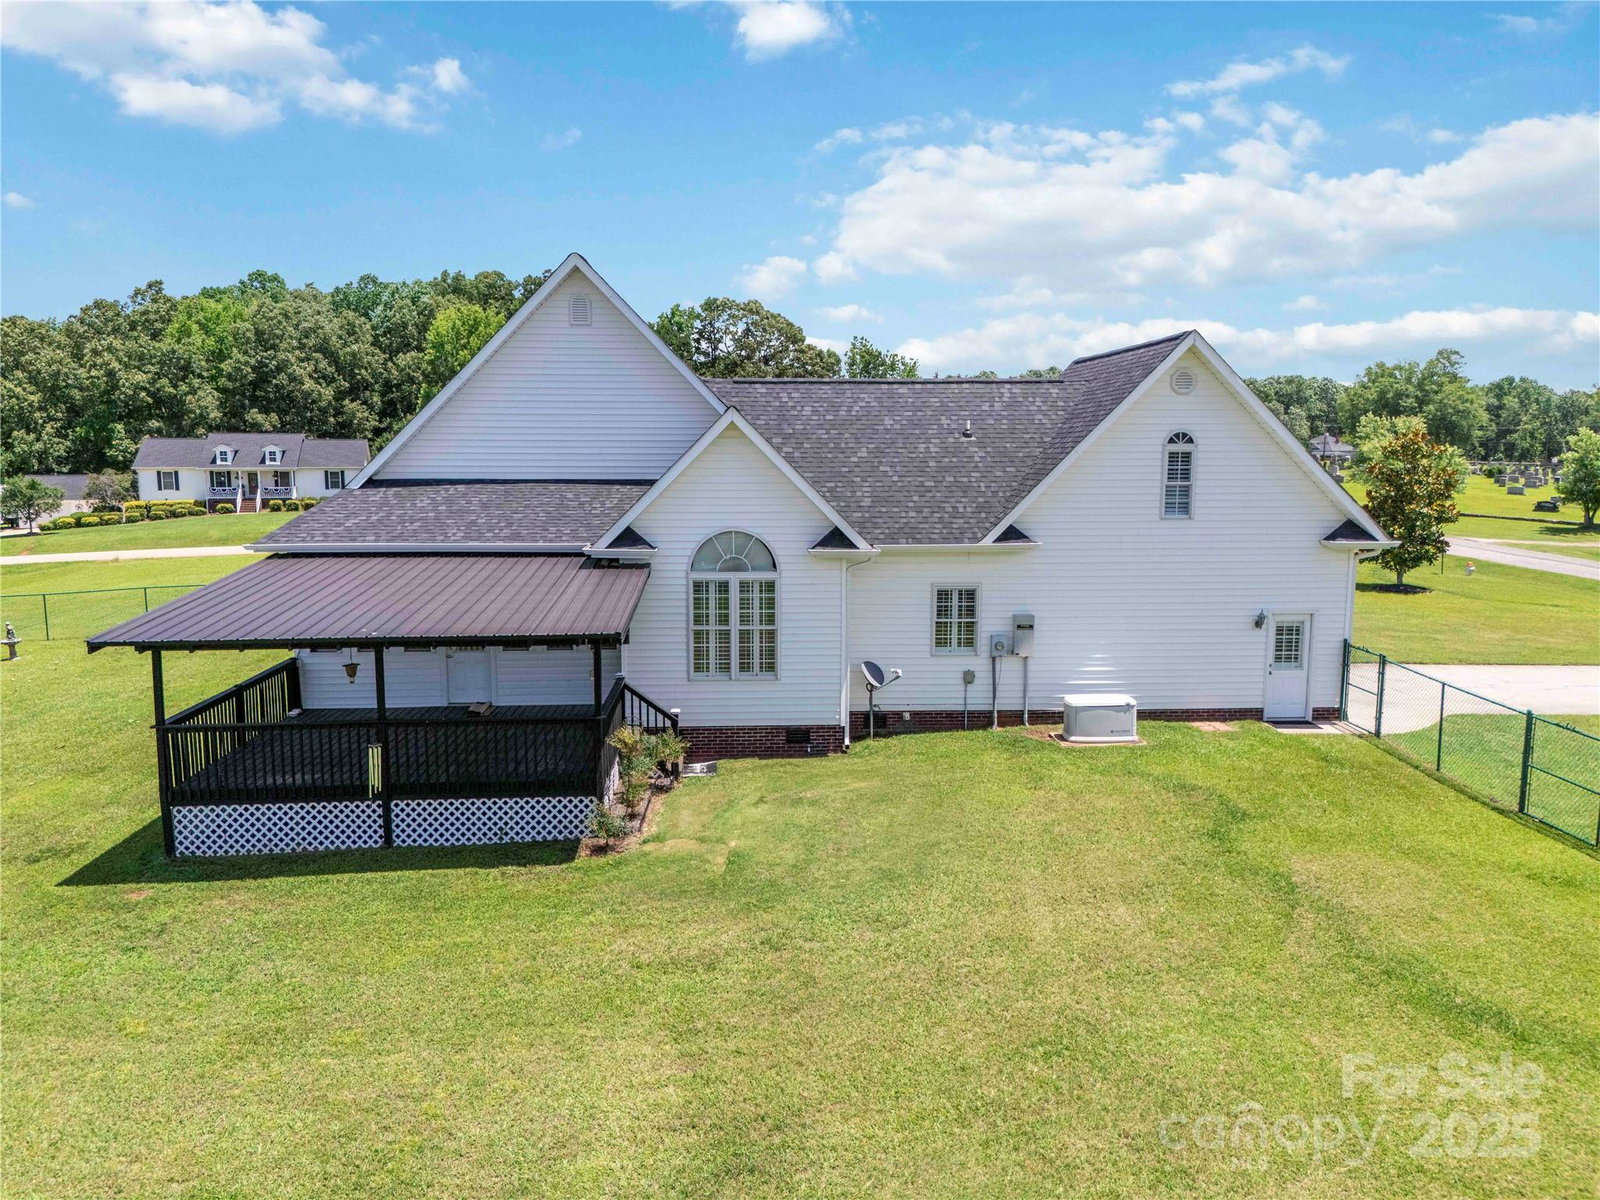
Escape the hustle and enjoy peaceful country living at 3624 Ramsey Road. This charming home sits on a level corner lot with incredible curb appeal and thoughtful design throughout. Inside, you'll find soaring vaulted ceilings, hardwood floors, detailed millwork, granite countertops, and plantation-style blinds. The split-bedroom layout features a spacious primary suite with dual vanities, a soaking tub, and a separate shower. Two additional bedrooms, a full bath, and a versatile flex room offer plenty of living options. Don't miss the bonus room with closet space-perfect for a media room or office. Enjoy relaxing on the rocking-chair front porch, enclosed sunroom, or covered back deck, which is plumbed for a gas grill and overlooks the fenced yard. Additional highlights include a new roof and gutters (2024), a whole-house gas generator, and no HOA. A perfect blend of comfort and countryside charm- schedule your showing today!
Additional Information
- Community Features
- None
- Fireplace
- Yes
- Interior Features
- Breakfast Bar, Split Bedroom
- Floor Coverings
- Carpet, Tile, Wood
- Equipment
- Dishwasher, Gas Range, Refrigerator
- Foundation
- Crawl Space
- Main Level Rooms
- Living Room, Kitchen, Dining Room, Sunroom, Primary Bedroom, Bedroom(s), Bedroom(s), Bathroom-Full, Bathroom-Full, Mud
- Laundry Location
- Electric Dryer Hookup, Mud Room, Washer Hookup
- Heating
- Central, Heat Pump
- Water
- City, Well
- Sewer
- Septic Installed
- Exterior Construction
- Vinyl
- Roof
- Shingle
- Parking
- Driveway, Attached Garage, Garage Faces Side
- Driveway
- Concrete, Paved
- Lot Description
- Corner Lot, Level
- Elementary School
- Hickory Grove-Sharon
- Middle School
- York
- High School
- York Comprehensive
- Zoning
- RUD
- Total Property HLA
- 1872
- Master on Main Level
- Yes
Mortgage Calculator
“ Based on information submitted to the MLS GRID as of . All data is obtained from various sources and may not have been verified by broker or MLS GRID. Supplied Open House Information is subject to change without notice. All information should be independently reviewed and verified for accuracy. Some IDX listings have been excluded from this website. Properties may or may not be listed by the office/agent presenting the information © 2026 Canopy MLS as distributed by MLS GRID”

Last Updated: