17012 Alydar Commons Lane, Charlotte, NC 28278
- $775,000
- 6
- BD
- 5
- BA
- 4,380
- SqFt




Listing courtesy of Howard Hanna Allen Tate Fort Mill. tracey.miller@allentate.com
Sold listing courtesy of Drayton Realty Co.
- Sold Price
- $775,000
- List Price
- $779,000
- MLS#
- 4273044
- Status
- CLOSED
- Days on Market
- 130
- Property Type
- Residential
- Year Built
- 2015
- Closing Date
- Oct 28, 2025
- Bedrooms
- 6
- Bathrooms
- 5
- Full Baths
- 4
- Half Baths
- 1
- Lot Size
- 16,552
- Lot Size Area
- 0.38
- Living Area
- 4,380
- Sq Ft Total
- 4380
- County
- Mecklenburg
- Subdivision
- Southern Trace
- Special Conditions
- None
Property Description
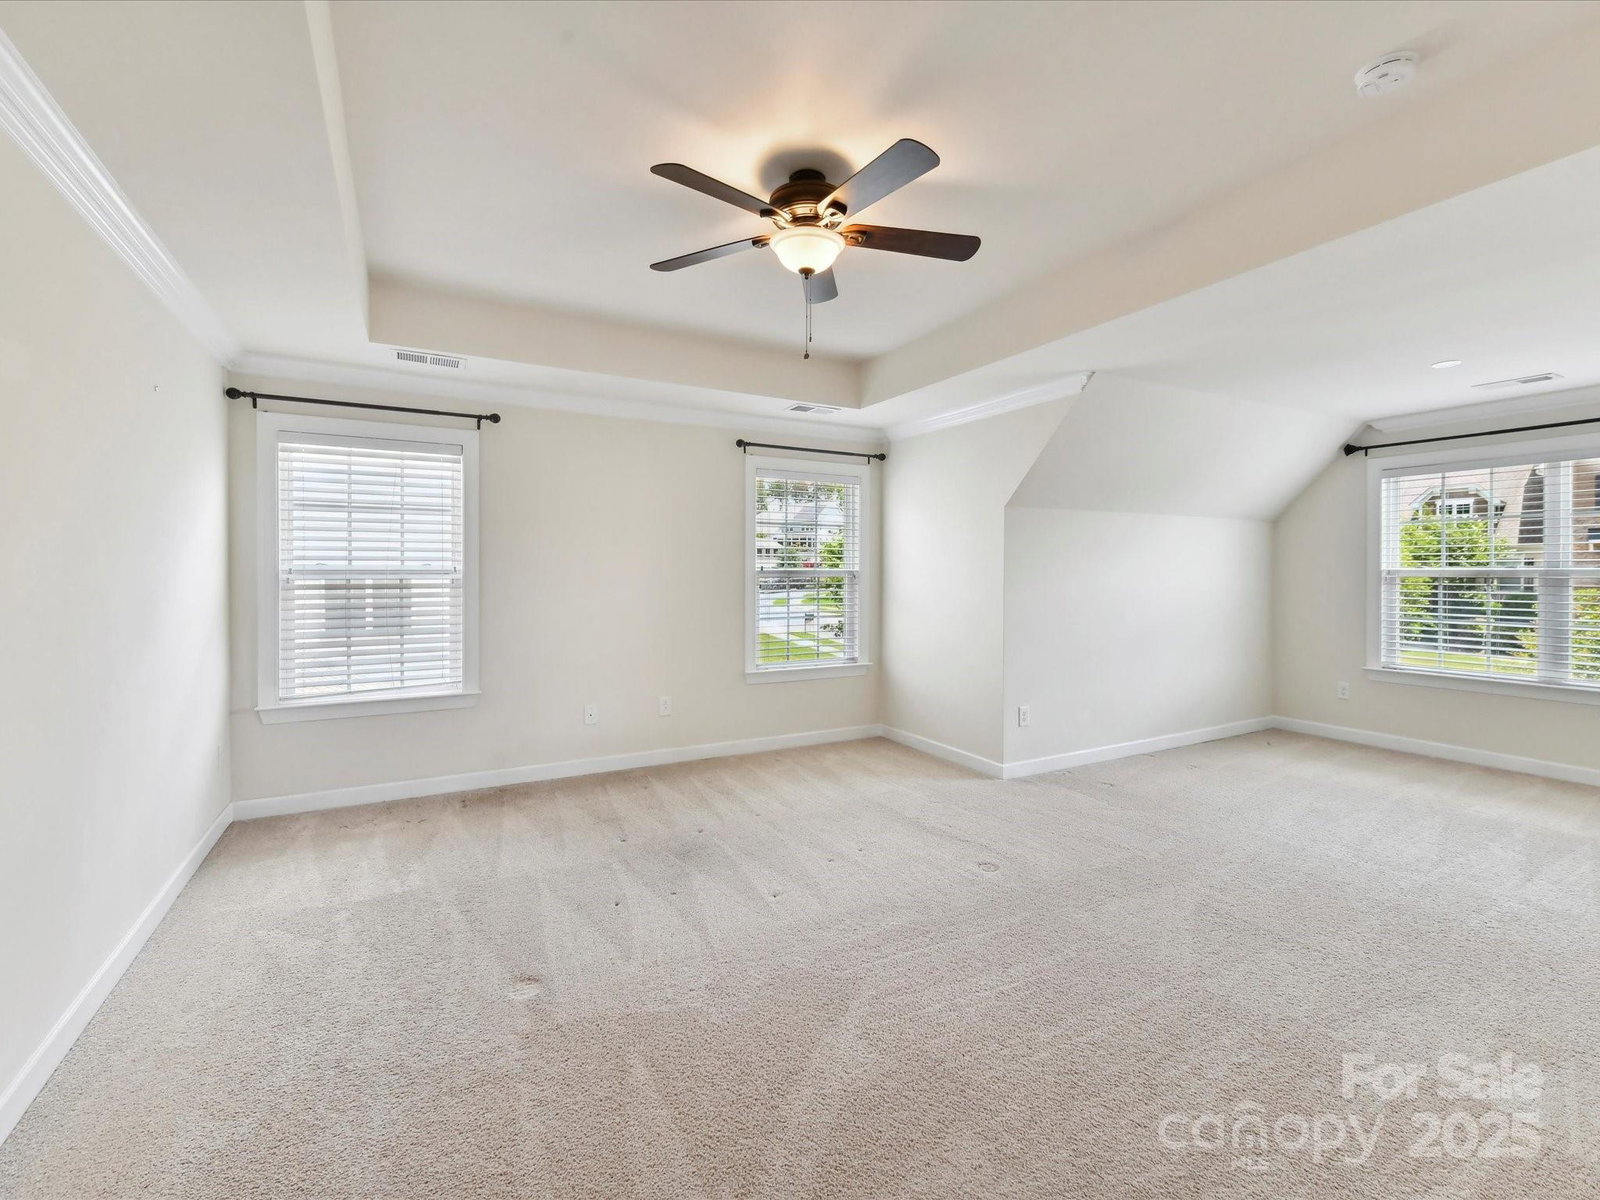
Come and see this stunning home in Southern Trace with a large southern front porch! Located next to the Palisades on Lake Wylie. This home features a bright & sunny open floorplan w/upgrades including white cabinets, granite countertops, SS appliances, subway tile, hardwood flooring & designer smart/color changing ceiling lighting. Don’t miss out on the closet, turned wine cellar. The primary suite offers a sitting area, & luxury porcelain updated bath. 3rd floor features a bedroom, full bath w/media/bonus room. Check out the huge screened in porch, that turns into a 4-season room w/Eze-Breeze windows. The yard is massive and backs up to a wooded common space perfect for privacy! The pavor patio w/ firepit & built in grilling area, round out one of the best yards in the neighborhood that is easy to maintain due to its smart irrigation system. Come enjoy all this home has to offer! Home warranty included. Neighborhood pool & playground are just a quick walk away.
Additional Information
- Hoa Fee
- $227
- Hoa Fee Paid
- Quarterly
- Community Features
- Outdoor Pool, Playground, Street Lights
- Fireplace
- Yes
- Interior Features
- Kitchen Island, Open Floorplan, Pantry
- Floor Coverings
- Carpet, Tile, Wood
- Equipment
- Dishwasher, Disposal, Double Oven, Electric Water Heater, Gas Cooktop, Microwave, Refrigerator, Washer/Dryer
- Foundation
- Crawl Space
- Main Level Rooms
- Office, Dining Room, Family Room, Living Room, Kitchen, Laundry
- Laundry Location
- Mud Room, Main Level
- Heating
- Central, Forced Air
- Water
- City
- Sewer
- Public Sewer
- Exterior Features
- Fire Pit, Gas Grill, In-Ground Irrigation
- Exterior Construction
- Brick Partial, Fiber Cement, Stone Veneer
- Roof
- Architectural Shingle
- Parking
- Driveway
- Driveway
- Concrete
- Lot Description
- Level, Wooded, Views
- Elementary School
- Palisades Park
- Middle School
- Southwest
- High School
- Palisades
- Total Property HLA
- 4380
Mortgage Calculator
“ Based on information submitted to the MLS GRID as of . All data is obtained from various sources and may not have been verified by broker or MLS GRID. Supplied Open House Information is subject to change without notice. All information should be independently reviewed and verified for accuracy. Some IDX listings have been excluded from this website. Properties may or may not be listed by the office/agent presenting the information © 2026 Canopy MLS as distributed by MLS GRID”

Last Updated: