5822 Parkstone Drive, Matthews, NC 28104
- $470,000
- 4
- BD
- 4
- BA
- 2,664
- SqFt




Listing courtesy of Golden Bridge Realty, LLC. alla.yaroshevich@gmail.com
Sold listing courtesy of Jordan Williams RE Inc
- Sold Price
- $470,000
- List Price
- $469,900
- MLS#
- 4272948
- Status
- CLOSED
- Days on Market
- 62
- Property Type
- Residential
- Year Built
- 2007
- Closing Date
- Aug 20, 2025
- Bedrooms
- 4
- Bathrooms
- 4
- Full Baths
- 3
- Half Baths
- 1
- Lot Size
- 7,405
- Lot Size Area
- 0.17
- Living Area
- 2,664
- Sq Ft Total
- 2664
- County
- Union
- Subdivision
- Prestwick
- Special Conditions
- None
Property Description
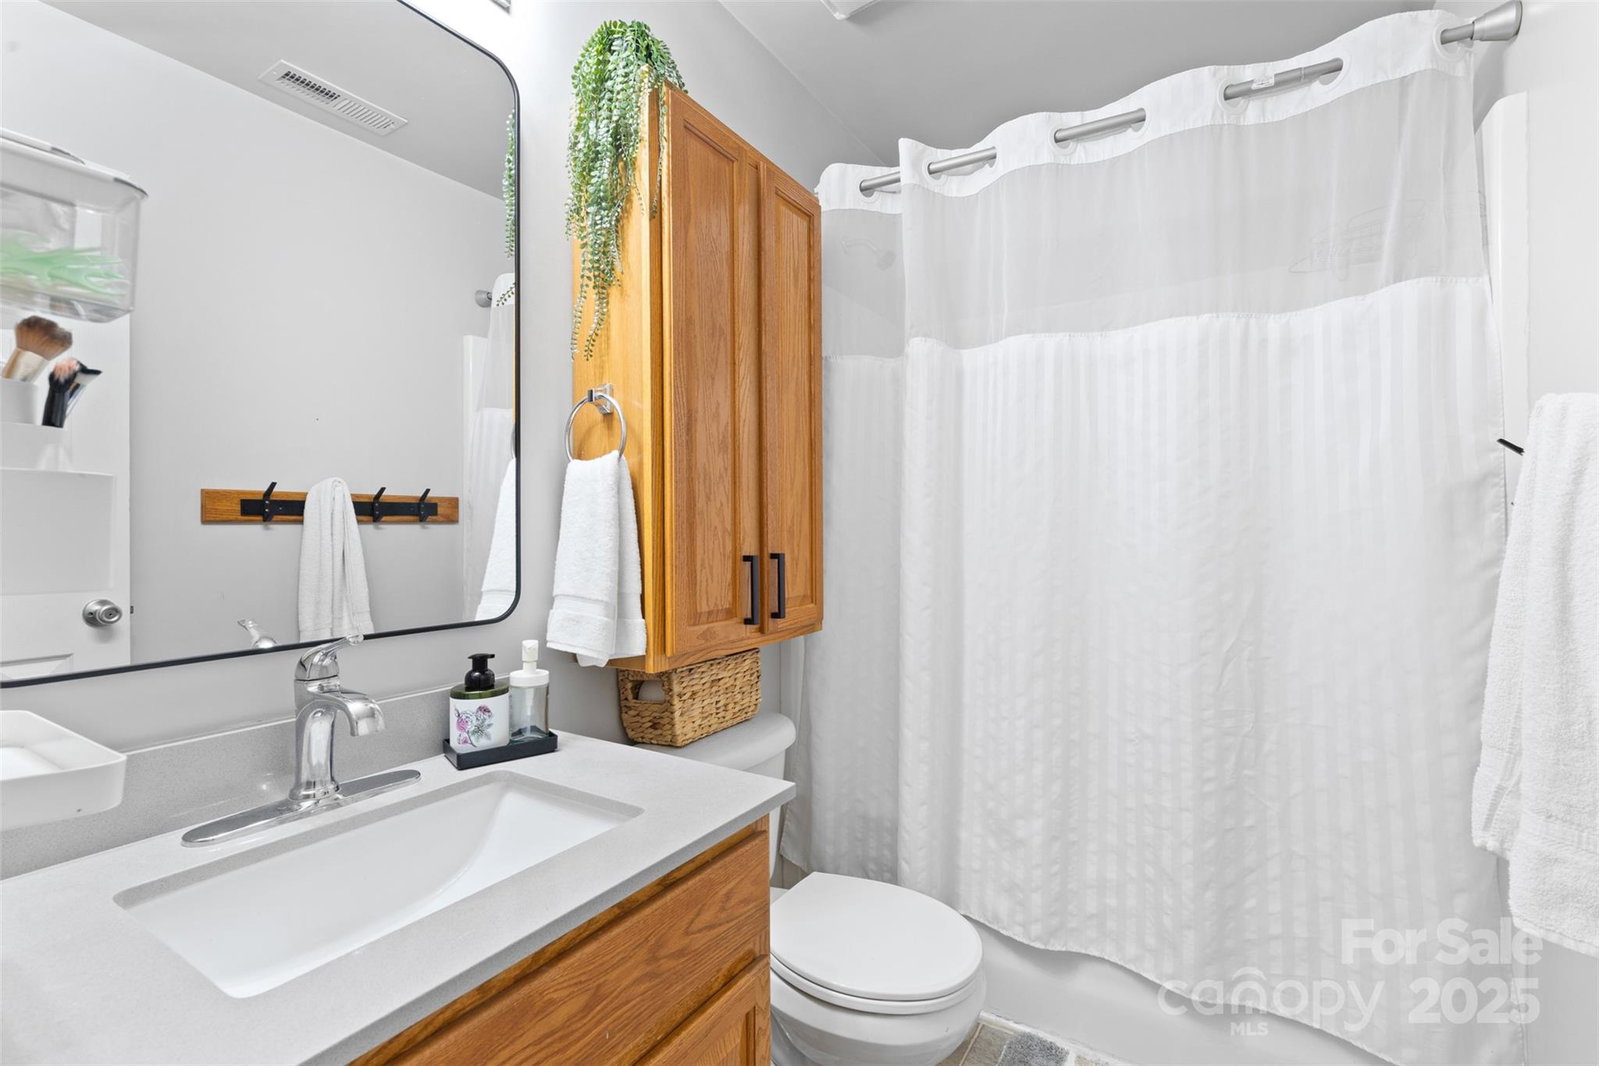
Seller offers $10,000 towards buyers closing cost and rate buydown. Extremely rare and desirable 4BR + Bonus, 2.5BA home with a large In-Law Apartment featuring a private entrance, full kitchen, and full bath—ideal for multigenerational living or rental income. The main house boasts an oversized, sunlit living room that flows into a spacious kitchen with double ovens, ample counter space, large pantry, and recently replaced stainless steel appliances. Dining area and Kitchen feature HEATED tile floors. Upstairs offers a huge primary suite with a large closet and beautifully updated bathroom, plus three more generously sized bedrooms. Enjoy the perfect-sized backyard for relaxing or entertaining. Major upgrade includes a brand new roof (2024). This home checks every box—space, style, comfort, and flexibility. Don’t miss this unique opportunity!
Additional Information
- Hoa Fee
- $605
- Hoa Fee Paid
- Annually
- Fireplace
- Yes
- Equipment
- Dishwasher, Disposal
- Foundation
- Slab
- Main Level Rooms
- 2nd Living Quarters, Kitchen, Living Room, Dining Room, Bathroom-Half, Family Room
- Laundry Location
- Laundry Room, Upper Level
- Heating
- Central
- Water
- City
- Sewer
- Public Sewer
- Exterior Construction
- Vinyl
- Parking
- Driveway
- Driveway
- Concrete, Paved
- Elementary School
- Unspecified
- Middle School
- Unspecified
- High School
- Unspecified
- Zoning
- AG2
- Total Property HLA
- 2664
Mortgage Calculator
“ Based on information submitted to the MLS GRID as of . All data is obtained from various sources and may not have been verified by broker or MLS GRID. Supplied Open House Information is subject to change without notice. All information should be independently reviewed and verified for accuracy. Some IDX listings have been excluded from this website. Properties may or may not be listed by the office/agent presenting the information © 2026 Canopy MLS as distributed by MLS GRID”

Last Updated: