675 Ormand Road, York, SC 29745
- $915,000
- 6
- BD
- 6
- BA
- 4,694
- SqFt




Listing courtesy of Keller Williams Connected. Kim@Bigach2Follow.com
Sold listing courtesy of Real Broker, LLC
- Sold Price
- $915,000
- List Price
- $995,000
- MLS#
- 4272867
- Status
- CLOSED
- Days on Market
- 32
- Property Type
- Residential
- Year Built
- 1991
- Closing Date
- Jul 22, 2025
- Bedrooms
- 6
- Bathrooms
- 6
- Full Baths
- 4
- Half Baths
- 2
- Lot Size
- 572,378
- Lot Size Area
- 13.14
- Living Area
- 4,694
- Sq Ft Total
- 4694
- County
- York
- Subdivision
- The Farms
- Special Conditions
- None
Property Description
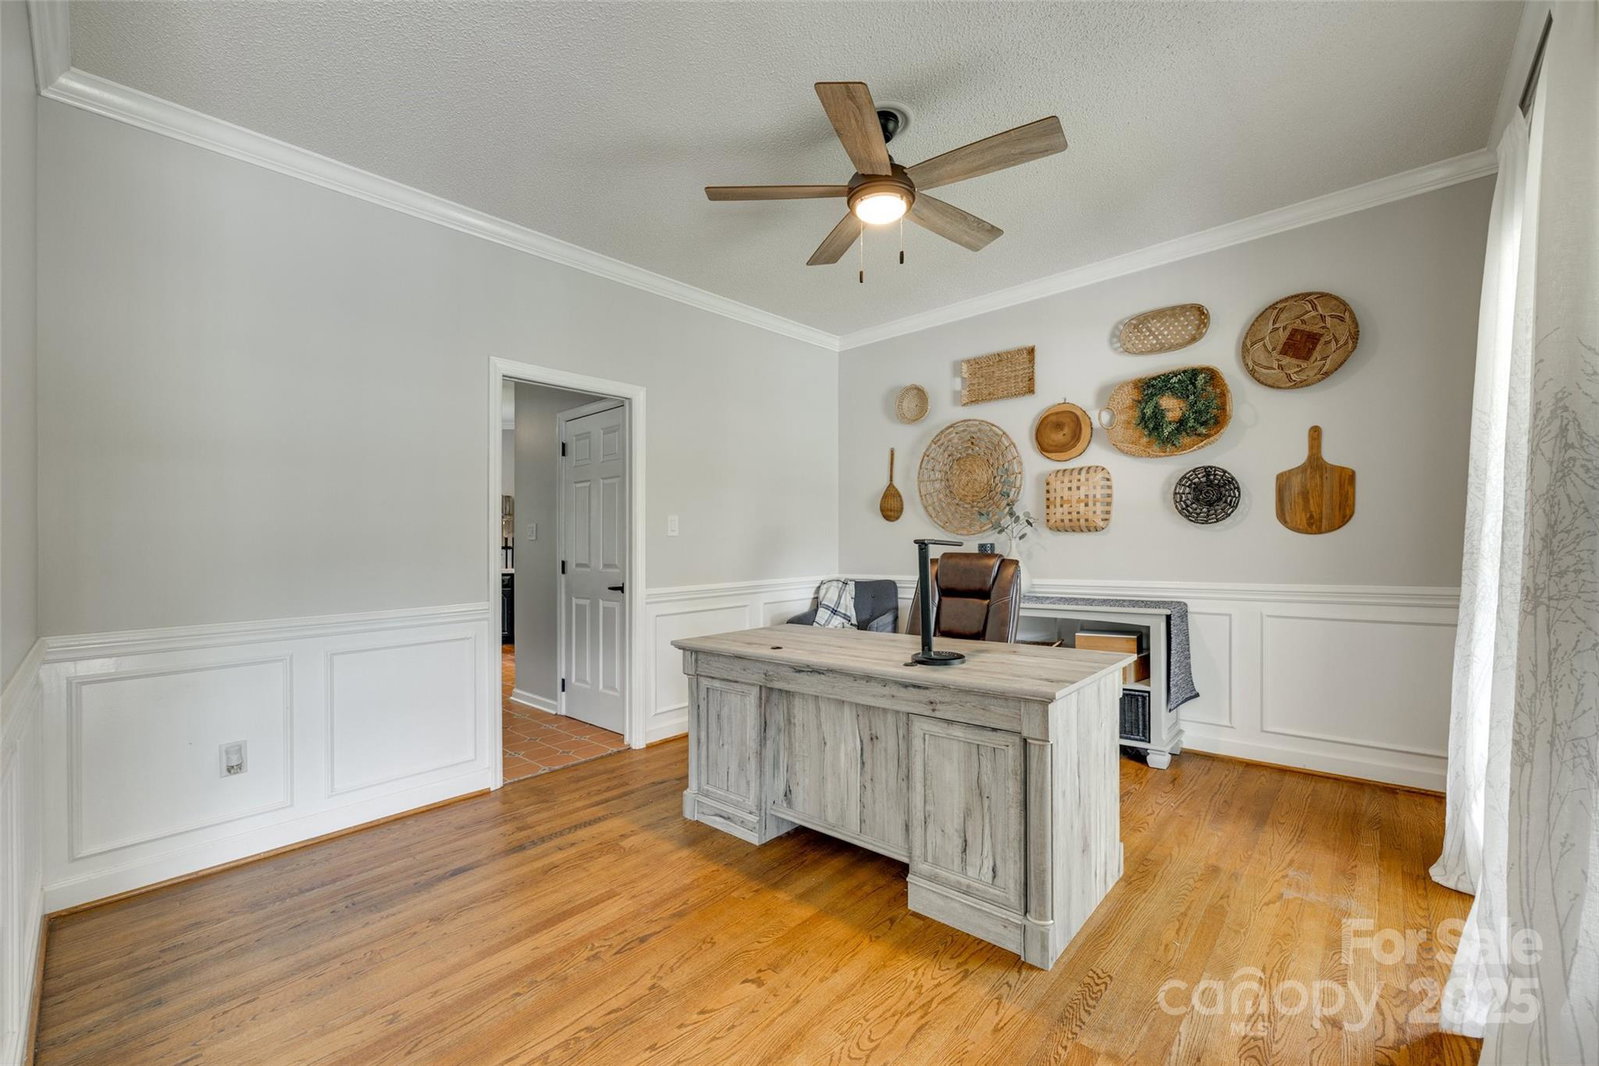
Welcome to this idyllic farmhouse retreat set on 13.14 acres of peaceful countryside, complete with a long winding trail through the trees in back affectionately named “Horseshoe Trail.” The home greets you with a huge rocking chair front porch and tree swing that invites slow mornings and sunset views. The main house features 4 bedrooms, 2.5 baths, dining room, office, family room and kitchen that serves as the heart of the home. Downstairs, the basement offers generous storage, bathroom, workout/additional living area. Outdoors, enjoy the in-ground swimming pool, fruit trees, a barn/shed, and a flock of chickens that can stay. An attached single-level wing/ apartment provides flexibility with 2 bedrooms, 2 baths, its own kitchen, laundry, family room, separate entrance, private deck, and carport—ideal for guests, extended family, or rental potential. This property is the perfect blend of charm, space, and opportunity to make your farmhouse vision a reality.
Additional Information
- Fireplace
- Yes
- Interior Features
- Attic Other, Attic Stairs Pulldown, Breakfast Bar, Drop Zone, Entrance Foyer, Garden Tub, Pantry, Storage, Walk-In Closet(s)
- Floor Coverings
- Concrete, Linoleum, Hardwood, Tile, Vinyl
- Equipment
- Convection Oven, Dishwasher, Disposal, Double Oven, Dryer, Dual Flush Toilets, Electric Cooktop, Electric Oven, ENERGY STAR Qualified Dryer, Filtration System, Gas Water Heater, Microwave, Oven, Plumbed For Ice Maker, Self Cleaning Oven, Tankless Water Heater, Washer/Dryer, Water Softener
- Foundation
- Basement
- Main Level Rooms
- 2nd Primary, 2nd Living Quarters, Dining Room, Bathroom-Full, Kitchen, Bedroom(s), Laundry, Breakfast, Living Room, Office, Bathroom-Half, Bathroom-Full
- Laundry Location
- Electric Dryer Hookup, Inside, Laundry Chute, Laundry Room, Main Level, Multiple Locations, Sink, Washer Hookup
- Heating
- Central, Natural Gas
- Water
- Well
- Sewer
- Septic Installed
- Exterior Features
- Fire Pit, Storage
- Exterior Construction
- Brick Partial, Vinyl
- Roof
- Fiberglass
- Parking
- Attached Carport, Driveway, Attached Garage, Garage Faces Side
- Driveway
- Gravel, Paved
- Lot Description
- Flood Plain/Bottom Land, Orchard(s), Green Area, Pasture, Private, Creek/Stream, Wooded
- Elementary School
- Larne
- Middle School
- Clover
- High School
- Clover
- Total Property HLA
- 4694
Mortgage Calculator
“ Based on information submitted to the MLS GRID as of . All data is obtained from various sources and may not have been verified by broker or MLS GRID. Supplied Open House Information is subject to change without notice. All information should be independently reviewed and verified for accuracy. Some IDX listings have been excluded from this website. Properties may or may not be listed by the office/agent presenting the information © 2026 Canopy MLS as distributed by MLS GRID”

Last Updated: