73 Summer Shade Court, Hendersonville, NC 28792
- $1,237,500
- 4
- BD
- 5
- BA
- 4,603
- SqFt




Listing courtesy of Carolina Properties. ko@carolinaproperties.com
Sold listing courtesy of COMPASS
- Sold Price
- $1,237,500
- List Price
- $1,275,000
- MLS#
- 4272837
- Status
- CLOSED
- Days on Market
- 103
- Property Type
- Residential
- Architectural Style
- Arts and Crafts
- Year Built
- 2025
- Closing Date
- Sep 30, 2025
- Bedrooms
- 4
- Bathrooms
- 5
- Full Baths
- 4
- Half Baths
- 1
- Lot Size
- 39,204
- Lot Size Area
- 0.9
- Living Area
- 4,603
- Sq Ft Total
- 4603
- County
- Henderson
- Subdivision
- Old Orchard
- Special Conditions
- None
Property Description
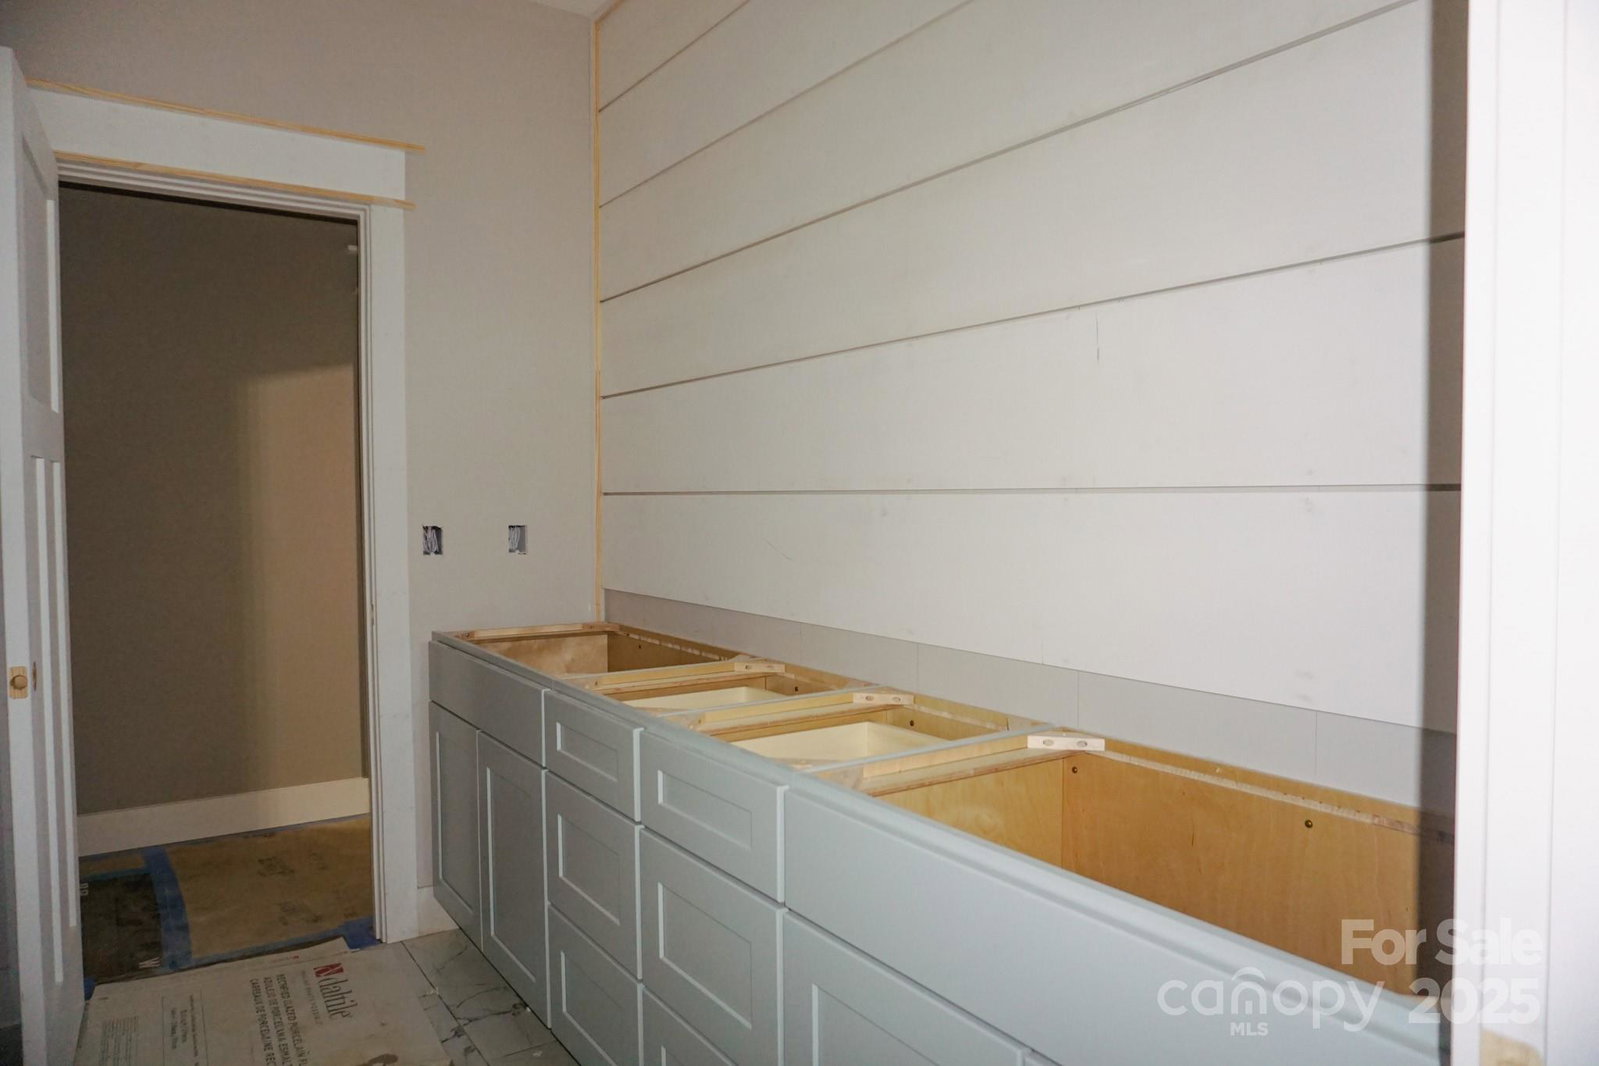
Quality new construction in desirable gated community. Builder has paid special attention to details & craftmanship. Covered front porch, screened in back porch, & covered patio, give you options to enjoy the outdoors. Double front & back doors. Open floor plan to kitchen, living room, & dining room. Kitchen features stone tops, island w/ seating, coffee, & walk in pantry. Living room w/ massive brick fireplace. Primary suite features tongue in grove wood trey ceiling, en-suite bathroom, double vanity, floor to ceiling tile shower, soaker tub, and walk in closet w/ custom shelving. 2 guest bedrooms, Jack/Jill bath including double vanity, and laundry room also on main level. Upstairs features a great flex space and full bathroom. Downstairs features a full 2nd living quarters with full kitchen, family room, 2nd laundry, 1/2 bath, massive flex room, and 2nd primary w/ en-suite. Tankless hot water heater, spray foam insulation in ceiling and encapsulated crawlspace.
Additional Information
- Hoa Fee
- $404
- Hoa Fee Paid
- Quarterly
- Community Features
- Clubhouse, Gated, Hot Tub, Outdoor Pool, Picnic Area
- Fireplace
- Yes
- Interior Features
- Breakfast Bar, Garden Tub, Kitchen Island, Open Floorplan, Pantry, Split Bedroom, Walk-In Closet(s), Walk-In Pantry
- Floor Coverings
- Tile, Vinyl, Wood
- Equipment
- Tankless Water Heater, Other
- Foundation
- Basement, Crawl Space
- Main Level Rooms
- Kitchen, Living Room, Dining Area, Primary Bedroom, Bathroom-Full, Bedroom(s), Bedroom(s), Bathroom-Full, Laundry
- Laundry Location
- Electric Dryer Hookup, Laundry Room, Lower Level, Main Level, Multiple Locations, Sink, Washer Hookup
- Heating
- Central, Electric, Heat Pump
- Water
- Well
- Sewer
- Septic Installed
- Exterior Construction
- Brick Partial, Fiber Cement
- Roof
- Shingle
- Parking
- Driveway, Attached Garage, Garage Door Opener, Garage Faces Side, Keypad Entry
- Driveway
- Concrete, Paved
- Lot Description
- Cul-De-Sac, Private, Wooded
- Elementary School
- Edneyville
- Middle School
- Apple Valley
- High School
- North Henderson
- Zoning
- R2R
- New Construction
- Yes
- Builder Name
- Michael Owens Framing & Homebuilders, LLC
- Total Property HLA
- 4603
- Master on Main Level
- Yes
Mortgage Calculator
“ Based on information submitted to the MLS GRID as of . All data is obtained from various sources and may not have been verified by broker or MLS GRID. Supplied Open House Information is subject to change without notice. All information should be independently reviewed and verified for accuracy. Some IDX listings have been excluded from this website. Properties may or may not be listed by the office/agent presenting the information © 2026 Canopy MLS as distributed by MLS GRID”

Last Updated: