Share this with your friends


+17045766234
Ivester Jackson Christie's
4017 Sulkirk Road, Charlotte, NC 28210
- $785,000
- 4
- BD
- 2
- BA
- 1,718
- SqFt




Listing courtesy of EXP Realty LLC Ballantyne. 704-516-5877
Sold listing courtesy of Keller Williams South Park
- Sold Price
- $785,000
- List Price
- $791,500
- MLS#
- 4272822
- Status
- CLOSED
- Days on Market
- 62
- Property Type
- Residential
- Year Built
- 1961
- Closing Date
- Aug 20, 2025
- Bedrooms
- 4
- Bathrooms
- 2
- Full Baths
- 2
- Lot Size
- 11,761
- Lot Size Area
- 0.27
- Living Area
- 1,718
- Sq Ft Total
- 1718
- County
- Mecklenburg
- Subdivision
- Beverly Woods
- Special Conditions
- None
Property Description
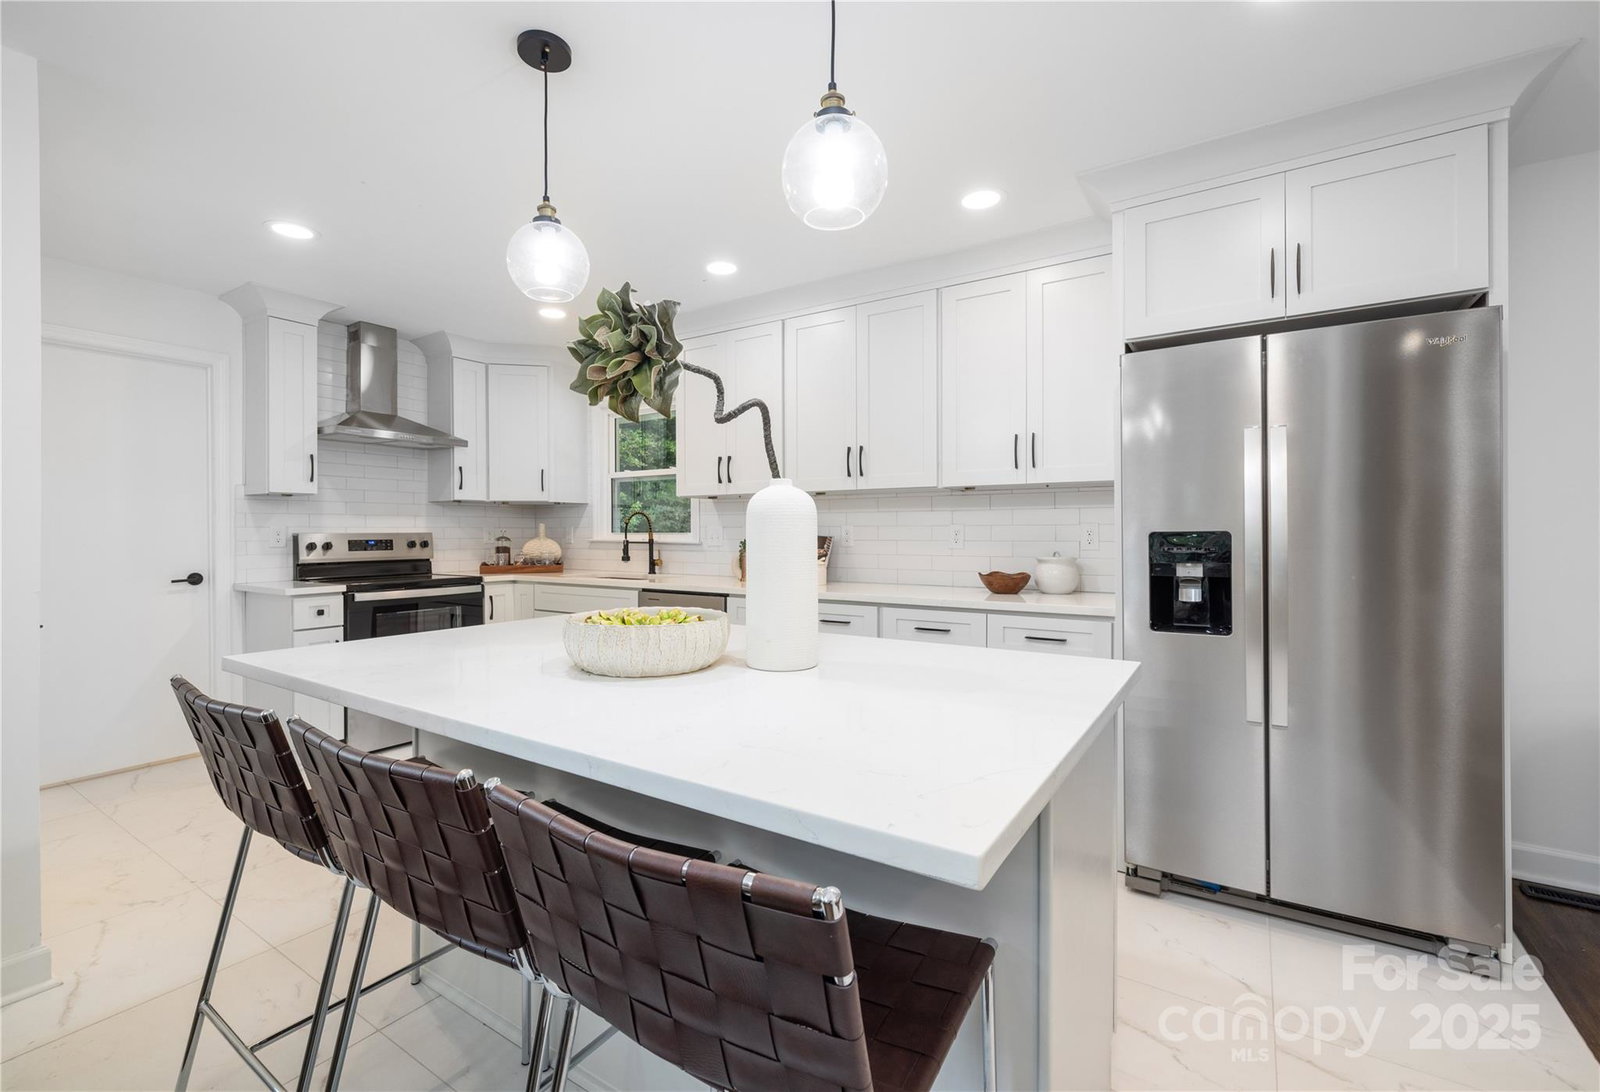
PERK ALERT!!! Seller pays the taxman! Get your first year of property taxes covered with an accepted offer by July 16. Plus: Smart Home Tech bonus package at closing for the new owners of this beautifully renovated 4-bedroom home in coveted Beverly Woods!! A Rare and turnkey experience through and through. This home has been thoughtfully updated to blend modern comfort with original mid-century charm: featuring refinished hardwoods, a revitalized slate foyer, and a sleek mid-mod fireplace wall. The brand-new kitchen stuns with a large island, quartz countertops, and ample space to gather. Enjoy peace of mind with all-new energy-efficient windows, upgraded 200-amp electrical, and a spacious pantry/laundry room. Step outside to your private backyard oasis with mature landscaping and custom fire pit—perfect for relaxing or entertaining. Minutes from SouthPark dining, shopping, Greenway trails, and Quail Hollow Club. Lender partner also offering 1% rate buydown for qualified buyers!
Additional Information
- Community Features
- Sidewalks, Street Lights
- Fireplace
- Yes
- Interior Features
- Attic Stairs Pulldown, Central Vacuum, Entrance Foyer, Kitchen Island, Open Floorplan
- Floor Coverings
- Slate, Tile, Wood
- Equipment
- Electric Range, ENERGY STAR Qualified Dishwasher, ENERGY STAR Qualified Refrigerator, Exhaust Hood, Gas Water Heater, Microwave, Refrigerator with Ice Maker
- Foundation
- Crawl Space
- Main Level Rooms
- Primary Bedroom, Bedroom(s), Bedroom(s), Bedroom(s), Kitchen, Dining Area, Living Room, Family Room
- Laundry Location
- Electric Dryer Hookup, Inside, Laundry Room, Main Level, Washer Hookup
- Heating
- Central, Forced Air, Natural Gas
- Water
- City
- Sewer
- Public Sewer
- Exterior Features
- Fire Pit
- Exterior Construction
- Brick Partial
- Roof
- Shingle
- Parking
- Attached Carport, Driveway, On Street, Parking Space(s)
- Driveway
- Asphalt, Brick, Paved
- Lot Description
- Level, Private, Sloped, Wooded
- Elementary School
- Sharon
- Middle School
- Alexander Graham
- High School
- South Mecklenburg
- Total Property HLA
- 1718
- Master on Main Level
- Yes
Mortgage Calculator
“ Based on information submitted to the MLS GRID as of . All data is obtained from various sources and may not have been verified by broker or MLS GRID. Supplied Open House Information is subject to change without notice. All information should be independently reviewed and verified for accuracy. Some IDX listings have been excluded from this website. Properties may or may not be listed by the office/agent presenting the information © 2026 Canopy MLS as distributed by MLS GRID”

Last Updated: