9117 Castle Garden Lane, Charlotte, NC 28215
- $497,500
- 3
- BD
- 3
- BA
- 2,855
- SqFt




Listing courtesy of 1st Choice Properties Inc. annagrangerhomes@gmail.com
Sold listing courtesy of EXP Realty LLC Ballantyne
- Sold Price
- $497,500
- List Price
- $499,000
- MLS#
- 4272801
- Status
- CLOSED
- Days on Market
- 38
- Property Type
- Residential
- Year Built
- 1996
- Closing Date
- Aug 04, 2025
- Bedrooms
- 3
- Bathrooms
- 3
- Full Baths
- 3
- Lot Size
- 42,688
- Lot Size Area
- 0.98
- Living Area
- 2,855
- Sq Ft Total
- 2855
- County
- Mecklenburg
- Subdivision
- Castle Gardens
- Special Conditions
- None
Property Description
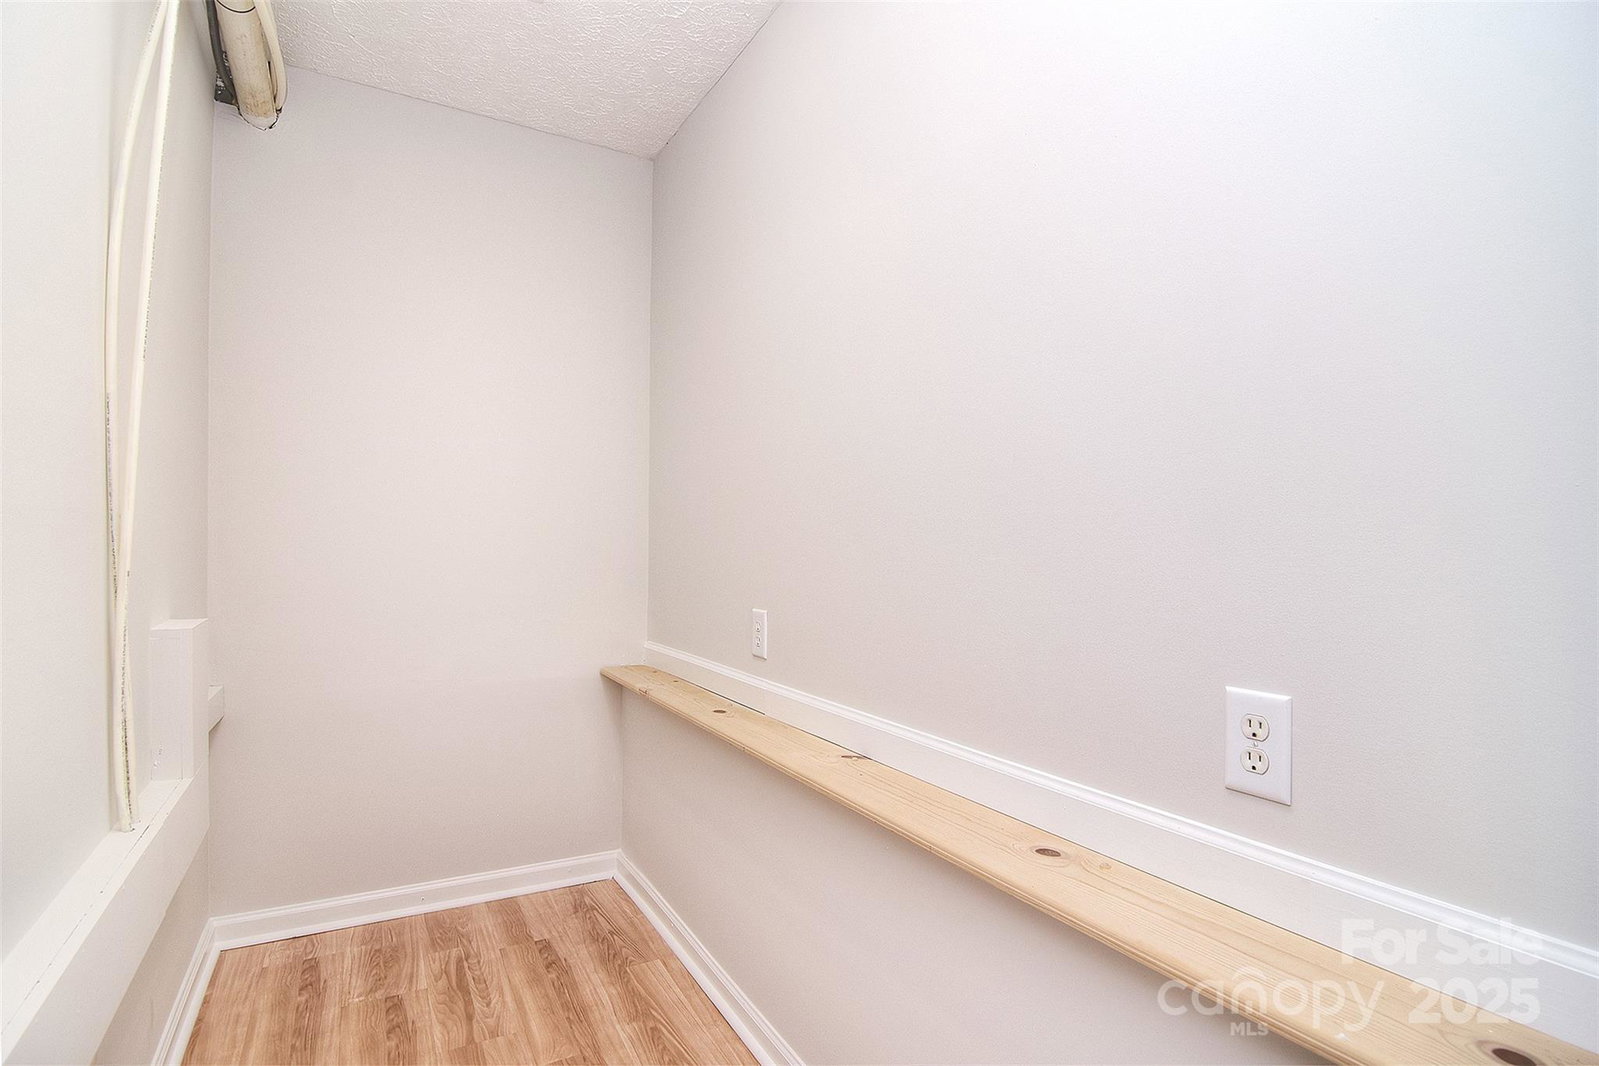
Nestled in the desirable Castle Gardens neighborhood, this stunning home sits on a private cul-de-sac lot & offers the perfect blend of comfort and style. Step inside to wide plank flooring throughout the main living areas, and relax on the welcoming covered front porch. The spacious open-concept dining and living room features a cozy gas fireplace and two sets of elegant French doors, seamlessly connecting you to both a sunroom and a large deck—ideal for entertaining or quiet evenings. The chef’s kitchen is a dream, boasting dual islands (one with cooktop), wall oven, microwave, and abundant cabinetry. A convenient back hall leads to the laundry, pantry, coat closet, & garage, creating a perfect drop zone. The private primary suite impresses with a walk-in closet, dual vanity, jetted tub, and tiled shower. Downstairs, a finished basement offers a full bath, office, flex space, and generous storage. Enjoy the expansive backyard from the deck or patio,your Castle Gardens retreat awaits!
Additional Information
- Fireplace
- Yes
- Interior Features
- Built-in Features, Entrance Foyer, Garden Tub, Kitchen Island, Open Floorplan, Pantry, Storage, Walk-In Closet(s)
- Floor Coverings
- Carpet, Laminate, Tile
- Equipment
- Dishwasher, Gas Cooktop, Gas Water Heater, Microwave, Refrigerator with Ice Maker, Wall Oven, Washer/Dryer
- Foundation
- Basement
- Main Level Rooms
- Kitchen, Dining Room, Great Room, Sunroom, Primary Bedroom, Bathroom-Full, Bedroom(s), Bedroom(s), Bedroom(s), Bathroom-Full, Laundry
- Laundry Location
- Laundry Room, Main Level
- Heating
- Heat Pump, Natural Gas
- Water
- Well
- Sewer
- Septic Installed
- Exterior Construction
- Brick Full
- Roof
- Shingle
- Parking
- Attached Garage, Garage Door Opener, Garage Faces Side, Keypad Entry
- Driveway
- Concrete, Paved
- Lot Description
- Cul-De-Sac, Private, Other - See Remarks
- Elementary School
- Reedy Creek
- Middle School
- Northridge
- High School
- Rocky River
- Total Property HLA
- 2855
- Master on Main Level
- Yes
Mortgage Calculator
“ Based on information submitted to the MLS GRID as of . All data is obtained from various sources and may not have been verified by broker or MLS GRID. Supplied Open House Information is subject to change without notice. All information should be independently reviewed and verified for accuracy. Some IDX listings have been excluded from this website. Properties may or may not be listed by the office/agent presenting the information © 2026 Canopy MLS as distributed by MLS GRID”

Last Updated: