Share this with your friends


+17045766234
Ivester Jackson Christie's
12421 Fiorentina Street, Charlotte, NC 28277
- $388,000
- 3
- BD
- 3
- BA
- 1,602
- SqFt




Listing courtesy of Coldwell Banker Realty. recarolinasllc@gmail.com
Sold listing courtesy of Howard Hanna Allen Tate Charlotte South
- Sold Price
- $388,000
- List Price
- $399,000
- MLS#
- 4272680
- Status
- CLOSED
- Days on Market
- 166
- Property Type
- Residential
- Year Built
- 2014
- Closing Date
- Dec 01, 2025
- Bedrooms
- 3
- Bathrooms
- 3
- Full Baths
- 2
- Half Baths
- 1
- Living Area
- 1,602
- Sq Ft Total
- 1602
- County
- Mecklenburg
- Subdivision
- Riviera
- Special Conditions
- None
Property Description
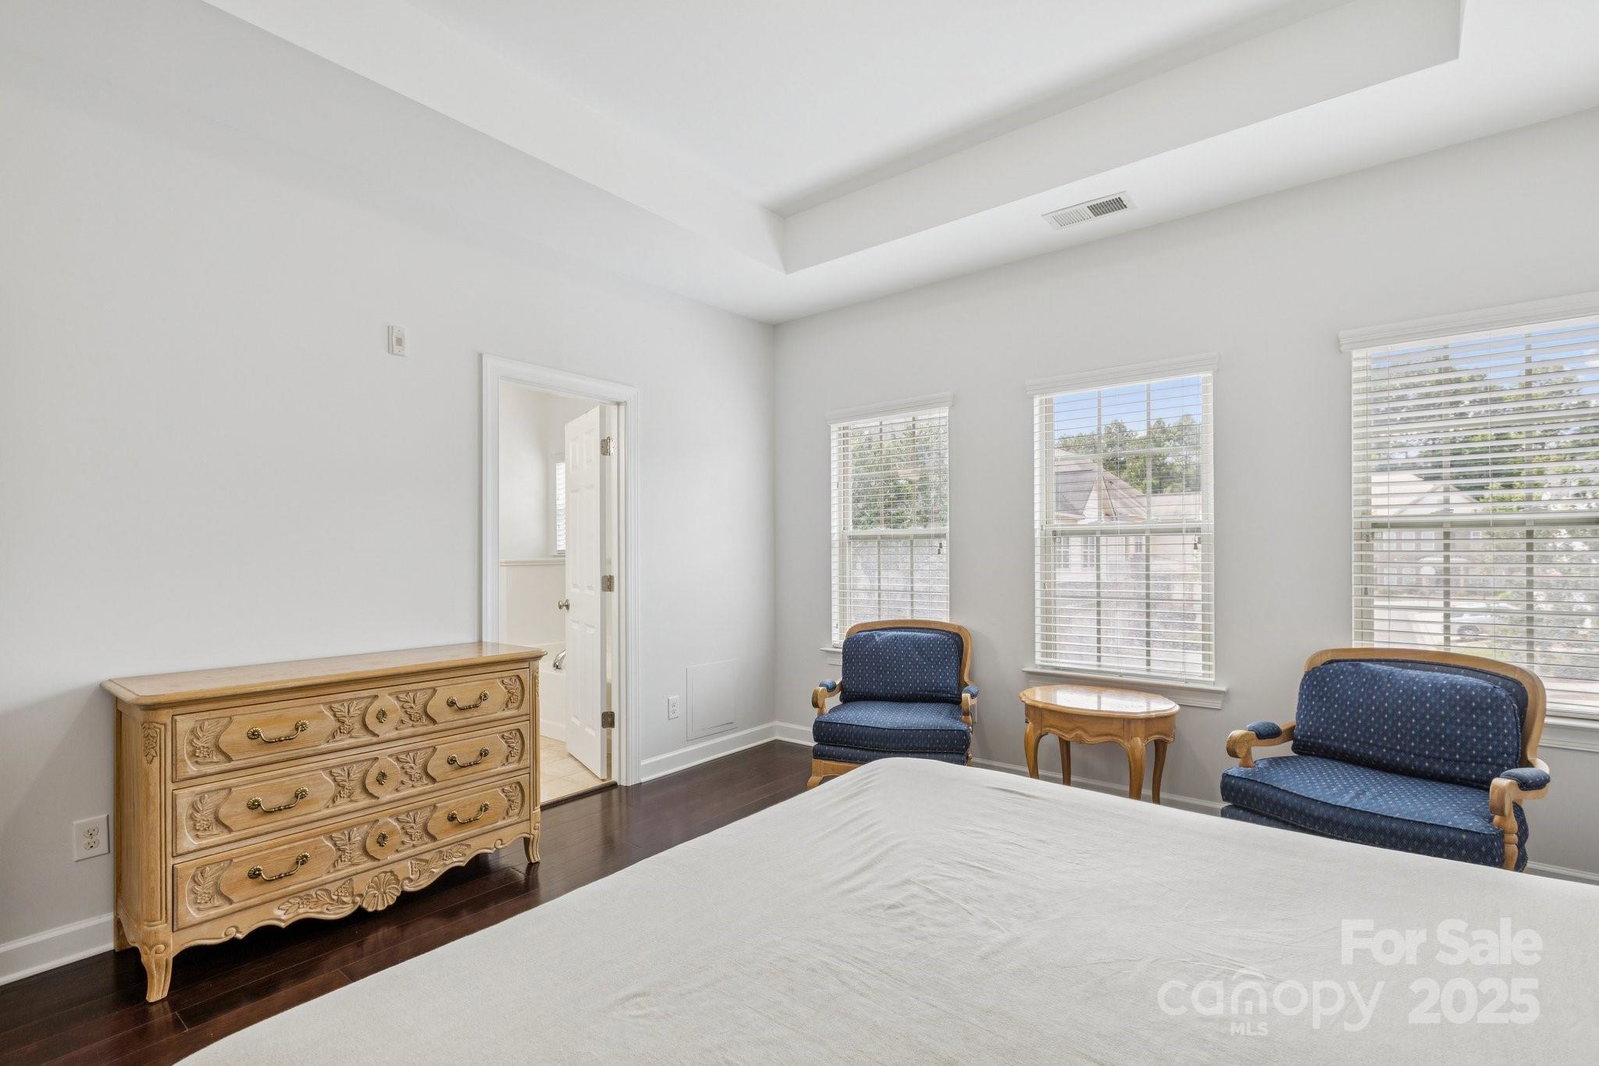
PRICE IMPROVEMENT! Welcome to your dream home in the heart of Charlotte’s desirable Ballantyne area! Nestled in a quiet neighborhood, this end unit well maintained home, built in 2014, is just minutes from top-rated schools, enjoy easy access to Ballantyne’s premier shopping, dining, and entertainment at nearby Blakeney and Ballantyne Village, as well as quick commutes to Uptown Charlotte via I-485. Main level boasts a bright living space, featuring gleaming hardwood floors, abundant natural light and a flex room for office or play room. The kitchen equipped with stainless steel appliances, granite countertops, a large center island. The primary suite is complete with a generous walk-in closet and a spa-inspired en-suite bathroom featuring dual vanities, a soaking tub, and a separate glass-enclosed shower. Two additional bedrooms provide plenty of space for a growing family, home office or guest accommodations. HOA includes pool, water/sewer, lawn care, trash, road maintenance.
Additional Information
- Hoa Fee
- $452
- Hoa Fee Paid
- Monthly
- Fireplace
- Yes
- Interior Features
- Kitchen Island, Pantry
- Floor Coverings
- Carpet, Wood
- Equipment
- Dishwasher, Gas Cooktop, Microwave, Refrigerator
- Foundation
- Slab
- Main Level Rooms
- Kitchen, Living Room, Bathroom-Half
- Laundry Location
- Laundry Closet, Upper Level
- Heating
- Electric
- Water
- City
- Sewer
- Public Sewer
- Exterior Construction
- Brick Partial
- Roof
- Architectural Shingle
- Parking
- Attached Garage
- Driveway
- Concrete
- Lot Description
- End Unit
- Elementary School
- Elon Park
- Middle School
- Community House
- High School
- Ardrey Kell
- Total Property HLA
- 1602
Mortgage Calculator
“ Based on information submitted to the MLS GRID as of . All data is obtained from various sources and may not have been verified by broker or MLS GRID. Supplied Open House Information is subject to change without notice. All information should be independently reviewed and verified for accuracy. Some IDX listings have been excluded from this website. Properties may or may not be listed by the office/agent presenting the information © 2026 Canopy MLS as distributed by MLS GRID”

Last Updated: