Share this with your friends


+17045766234
Ivester Jackson Christie's
1325 Grantwood Nw Avenue, Concord, NC 28027
- $605,000
- 5
- BD
- 4
- BA
- 3,883
- SqFt




Listing courtesy of Howard Hanna Allen Tate Concord. jennifer.parsley@allentate.com
Sold listing courtesy of Howard Hanna Allen Tate Concord
- Sold Price
- $605,000
- List Price
- $625,000
- MLS#
- 4272651
- Status
- CLOSED
- Days on Market
- 154
- Property Type
- Residential
- Architectural Style
- Traditional
- Year Built
- 2013
- Closing Date
- Nov 21, 2025
- Bedrooms
- 5
- Bathrooms
- 4
- Full Baths
- 4
- Lot Size
- 6,534
- Lot Size Area
- 0.15
- Living Area
- 3,883
- Sq Ft Total
- 3883
- County
- Cabarrus
- Subdivision
- Skybrook North Villages
- Special Conditions
- None
Property Description
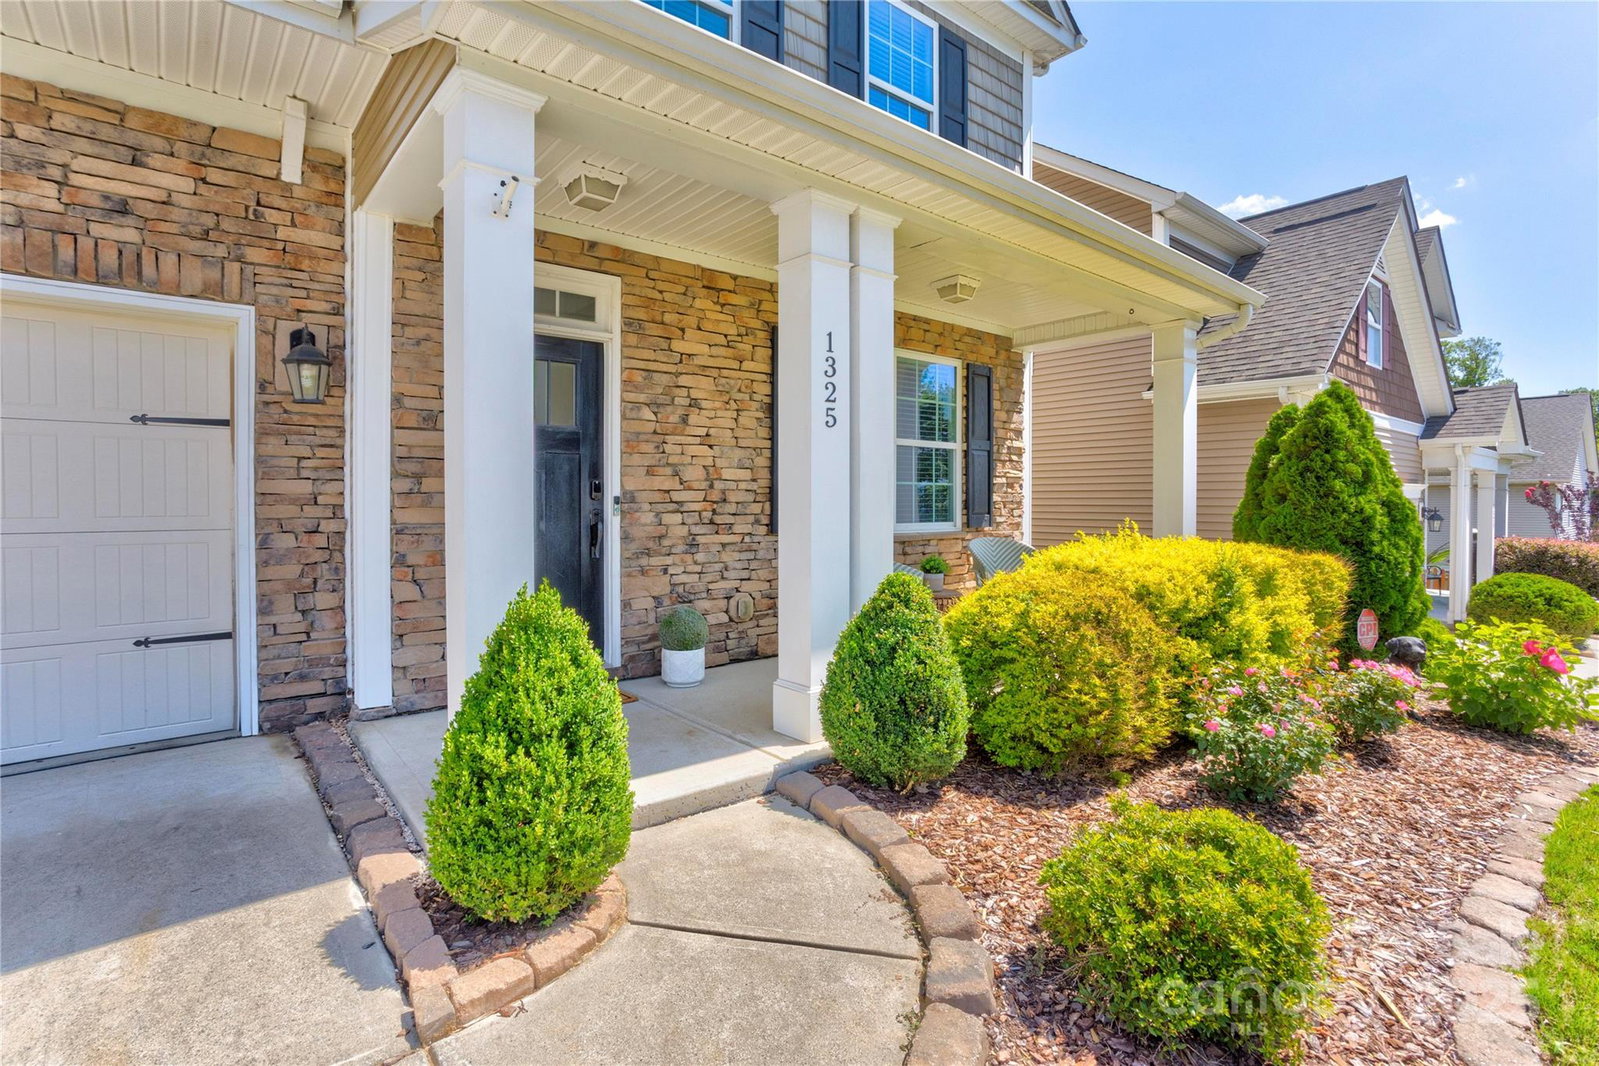
Freshly Painted & Now Offered at a New Price! Ready to welcome you home! Beautiful, move-in-ready home - open-concept layout & tons of natural light! Dream kitchen - double ovens-gas cooktop-abundant counter space—two dining areas: a spacious eat-in breakfast nook & separate formal DR. The true gem is the full bedroom & bath on the main level! Upstairs, the primary suite is complete with a private sitting room/office, spa-like bath - separate tub and shower & a massive walk-in closet. Three addt’l oversized bedrooms & two more full bathrooms ensure everyone has their own space. Extra-large laundry room! Fresh paint in all secondary bedrooms! Third floor - huge bonus/theater room & addt’l flex space w/closet—perfect as a sixth bedroom, home gym, or office. Fully fenced yard-natural tree privacy-patio with pavers & pergola. HVAC unit 2024; tons of closet space; four FULL baths; park just around the corner! Checks all the boxes—space, updates, layout, & location.
Additional Information
- Hoa Fee
- $450
- Hoa Fee Paid
- Annually
- Fireplace
- Yes
- Floor Coverings
- Carpet, Tile, Vinyl
- Equipment
- Dishwasher, Disposal, Double Oven, Gas Range, Gas Water Heater, Microwave, Refrigerator, Washer/Dryer
- Foundation
- Slab
- Main Level Rooms
- Bathroom-Full, Bedroom(s), Kitchen, Family Room, Dining Room
- Laundry Location
- Laundry Room, Upper Level
- Heating
- Heat Pump
- Water
- City
- Sewer
- Public Sewer
- Exterior Construction
- Stone, Vinyl
- Roof
- Architectural Shingle
- Parking
- Driveway, Attached Garage
- Driveway
- Concrete, Paved
- Elementary School
- W.R. Odell
- Middle School
- Harris Road
- High School
- Cox Mill
- Total Property HLA
- 3883
How much is your home worth?
...get instant property value now!
Mortgage Calculator
“ Based on information submitted to the MLS GRID as of . All data is obtained from various sources and may not have been verified by broker or MLS GRID. Supplied Open House Information is subject to change without notice. All information should be independently reviewed and verified for accuracy. Some IDX listings have been excluded from this website. Properties may or may not be listed by the office/agent presenting the information © 2026 Canopy MLS as distributed by MLS GRID”

Last Updated: