2008 Thatcher Way, Fort Mill, SC 29715
- $1,172,949
- 5
- BD
- 4
- BA
- 3,704
- SqFt




Listing courtesy of Classica Homes Realty LLC. nhinton@classicahomes.com
Sold listing courtesy of Real Broker, LLC
- Sold Price
- $1,172,949
- List Price
- $1,200,000
- MLS#
- 4272532
- Status
- CLOSED
- Days on Market
- 251
- Property Type
- Residential
- Architectural Style
- Farmhouse, Transitional
- Year Built
- 2025
- Closing Date
- Feb 24, 2026
- Bedrooms
- 5
- Bathrooms
- 4
- Full Baths
- 4
- Lot Size
- 7,405
- Lot Size Area
- 0.17
- Living Area
- 3,704
- Sq Ft Total
- 3704
- County
- York
- Subdivision
- Arden Mill
- Special Conditions
- None
Property Description
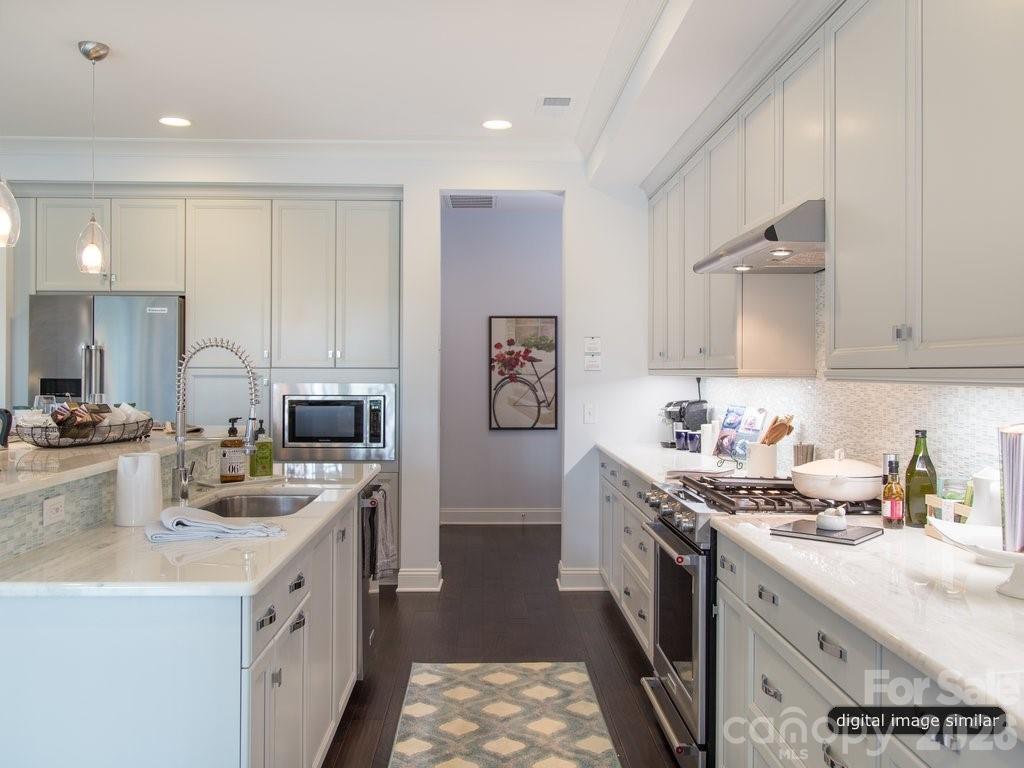
Fall in love with this beautiful Modern Farmhouse home by Charlotte's locally owned, and nationally recognized luxury home builder. Located in our Arden Mill community in Ft. Mill, just minutes away from shopping, dining and recreation. This Newport II offers 5 bedrooms, 4 baths and a luxury expanded outdoor living space with a vaulted ceiling and exterior fireplace. The Primary Suite pampers you with a luxurious Bathroom with a free-standing tub, elegant shower and back-to-back vanities. The Primary Bedroom and Bath offer vaulted ceilings. The Butler's Pantry, just steps away from the kitchen has a beverage refrigerator so you are always ready for entertaining. The large Bonus Room is the ideal gathering place for movies or games. Each bedroom features architectural trim detail. This home is designed to delight from the inside out with multi-stacking doors that open to the outdoor living. This is a beloved legacy plan and favorite for clients seeking a second floor Primary Suite.
Additional Information
- Hoa Fee
- $775
- Hoa Fee Paid
- Semi-Annually
- Community Features
- Recreation Area
- Fireplace
- Yes
- Interior Features
- Attic Stairs Pulldown, Kitchen Island, Open Floorplan, Walk-In Closet(s), Walk-In Pantry
- Floor Coverings
- Carpet, Hardwood, Tile
- Equipment
- Bar Fridge, Dishwasher, Disposal, Exhaust Fan, Exhaust Hood, Gas Range, Microwave
- Foundation
- Slab
- Main Level Rooms
- Bedroom(s), Bathroom-Full
- Laundry Location
- Upper Level
- Heating
- Heat Pump, Natural Gas
- Water
- City
- Sewer
- Public Sewer
- Exterior Features
- In-Ground Irrigation
- Exterior Construction
- Hardboard Siding
- Roof
- Architectural Shingle
- Parking
- Attached Garage
- Driveway
- Concrete, Paved
- Elementary School
- River Trail
- Middle School
- Banks Trail
- High School
- Catawba Ridge
- New Construction
- Yes
- Builder Name
- Classica Homes
- Total Property HLA
- 3704
Mortgage Calculator
“ Based on information submitted to the MLS GRID as of . All data is obtained from various sources and may not have been verified by broker or MLS GRID. Supplied Open House Information is subject to change without notice. All information should be independently reviewed and verified for accuracy. Some IDX listings have been excluded from this website. Properties may or may not be listed by the office/agent presenting the information © 2026 Canopy MLS as distributed by MLS GRID”

Last Updated: