8702 Aspinwall Drive, Charlotte, NC 28216
- $445,000
- 3
- BD
- 3
- BA
- 2,411
- SqFt




Listing courtesy of Redfin Corporation. Gina.Maraio@redfin.com
Sold listing courtesy of EXP Realty LLC Ballantyne
- Sold Price
- $445,000
- List Price
- $450,000
- MLS#
- 4272484
- Status
- CLOSED
- Days on Market
- 104
- Property Type
- Residential
- Architectural Style
- Barndominium
- Year Built
- 2018
- Closing Date
- Sep 30, 2025
- Bedrooms
- 3
- Bathrooms
- 3
- Full Baths
- 2
- Half Baths
- 1
- Lot Size
- 7,884
- Lot Size Area
- 0.181
- Living Area
- 2,411
- Sq Ft Total
- 2411
- County
- Mecklenburg
- Subdivision
- Brookline
- Special Conditions
- None
Property Description
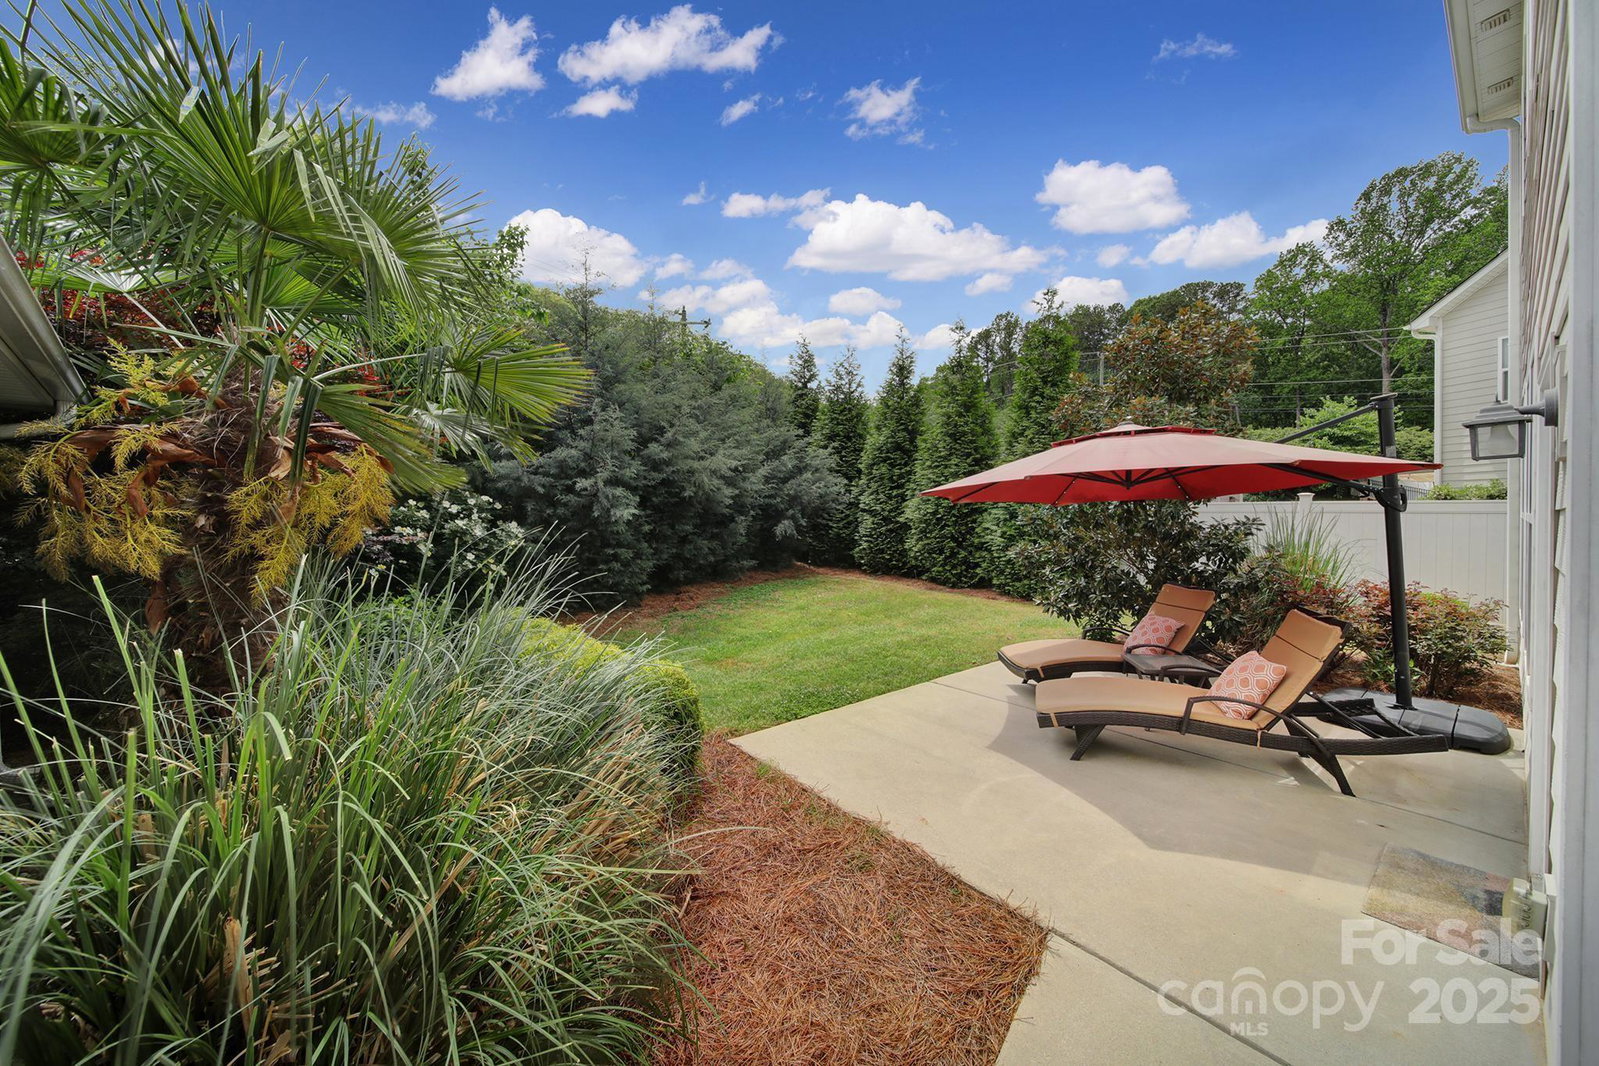
NEW IMPROVED PRICE! Now listed at 450K Step inside this beautifully maintained 3-bed, 2.5-bath home in gated Brookline and fall in love. Minutes from I-77 express lanes, I-485, shopping, and dining, it blends convenience with comfort. Natural light, crown molding, 9-ft ceilings, and vinyl plank flooring set the tone. The open plan features a chef’s kitchen with oversized island, stainless appliances, tile backsplash, pantry, and a spacious great room with gas fireplace—perfect for gatherings. A private office with French doors suits remote work or a gym, while the loft offers added flexibility. The primary suite boasts a jetted tub, tile shower, and custom walk-in closet. Two more bedrooms and laundry complete the upstairs. Smart touches like Ecobee thermostats, ceiling fans, and window treatments simplify your home. Lush landscaping frames the 2-car detached garage, and the HOA maintains both front and backyards, common areas, and walking trails—freeing you to relax and enjoy.
Additional Information
- Hoa Fee
- $155
- Hoa Fee Paid
- Monthly
- Community Features
- Dog Park, Game Court, Gated, Street Lights, Walking Trails
- Fireplace
- Yes
- Interior Features
- Attic Stairs Pulldown, Cable Prewire, Kitchen Island, Pantry, Walk-In Closet(s)
- Floor Coverings
- Carpet, Tile, Vinyl
- Equipment
- Dishwasher, Dryer, Electric Oven, Electric Range, Gas Water Heater, Ice Maker, Microwave, Refrigerator, Washer
- Foundation
- Slab
- Main Level Rooms
- Kitchen, Dining Room, Living Room, Office, Bathroom-Half
- Laundry Location
- Upper Level
- Heating
- Central
- Water
- City
- Sewer
- Public Sewer
- Exterior Features
- Lawn Maintenance
- Exterior Construction
- Fiber Cement, Shingle/Shake, Stone
- Parking
- Driveway, Detached Garage
- Driveway
- Concrete, Paved
- Lot Description
- Cul-De-Sac
- Elementary School
- Hornets Nest
- Middle School
- Ranson
- High School
- Hopewell
- Total Property HLA
- 2411
Mortgage Calculator
“ Based on information submitted to the MLS GRID as of . All data is obtained from various sources and may not have been verified by broker or MLS GRID. Supplied Open House Information is subject to change without notice. All information should be independently reviewed and verified for accuracy. Some IDX listings have been excluded from this website. Properties may or may not be listed by the office/agent presenting the information © 2026 Canopy MLS as distributed by MLS GRID”

Last Updated: