Share this with your friends


+17045766234
Ivester Jackson Christie's
205 Rosedale Lane, Matthews, NC 28105
- $835,000
- 4
- BD
- 4
- BA
- 3,216
- SqFt




Listing courtesy of COMPASS. scott.pridemore@compass.com
Sold listing courtesy of Coldwell Banker Realty
- Sold Price
- $835,000
- List Price
- $835,000
- MLS#
- 4272430
- Status
- CLOSED
- Days on Market
- 36
- Property Type
- Residential
- Distressed Property
- Yes
- Year Built
- 1997
- Closing Date
- Jul 25, 2025
- Bedrooms
- 4
- Bathrooms
- 4
- Full Baths
- 2
- Half Baths
- 2
- Lot Size
- 20,516
- Lot Size Area
- 0.471
- Living Area
- 3,216
- Sq Ft Total
- 3216
- County
- Mecklenburg
- Subdivision
- Sardis Plantation
- Special Conditions
- Undisclosed
Property Description
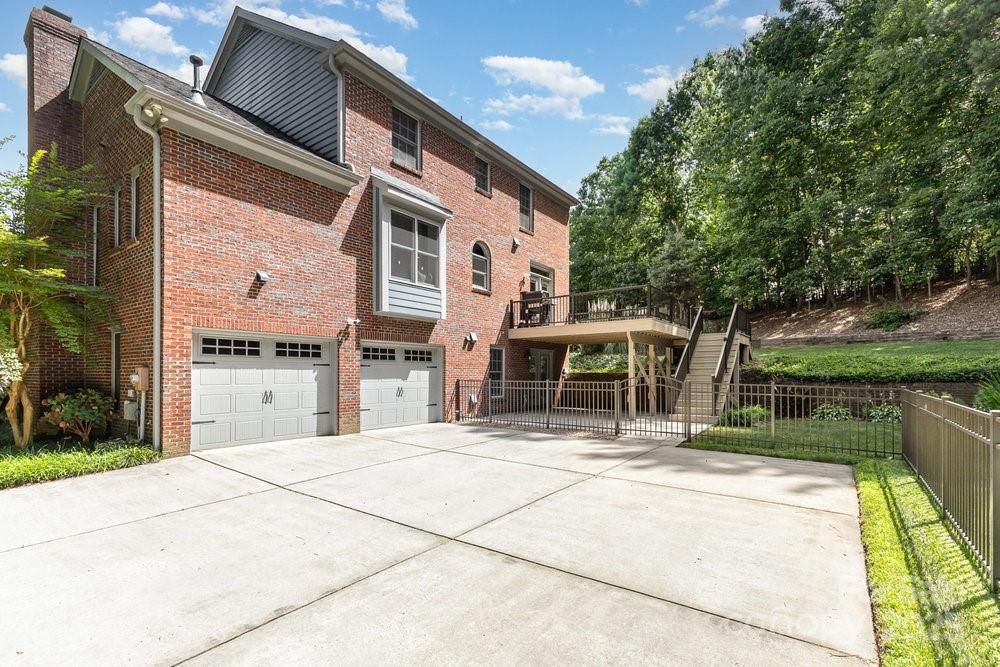
Updated full-brick 2-story home, ideally situated on nearly half an acre in desirable Sardis Plantation. The sun-drenched main level welcomes you with a warm living room, formal dining space, and a cozy den, all centered around a reimagined fireplace w/ redesigned mantle. Kitchen features custom floor-to-ceiling cabinetry, leathered quartzite countertops, stainless steel appliances, a stylish tile backsplash, generous island, and new pendants & recessed lighting. Upstairs, discover four spacious bedrooms with custom closet systems, including a luxurious primary complete with a built-in closet and spa-like bathroom—dual vanities, cathedral ceilings, walk-in shower. Walkout basement offers a versatile space & half bath—ideal for office/media room. Enjoy outdoor living-TimberTek deck, Belgard paver patio, overlooking a large/fenced backyard w/ irrigation (+ winterization system). Upgrades include full ADT security/Google Fiber internet/a new Electrolux w/d.
Additional Information
- Hoa Fee
- $346
- Hoa Fee Paid
- Annually
- Fireplace
- Yes
- Interior Features
- Attic Stairs Pulldown, Built-in Features, Kitchen Island, Walk-In Closet(s)
- Floor Coverings
- Carpet, Tile, Vinyl, Wood
- Equipment
- Convection Oven, Dishwasher, Disposal, Gas Range, Gas Water Heater, Ice Maker, Microwave, Plumbed For Ice Maker, Refrigerator with Ice Maker
- Foundation
- Basement
- Main Level Rooms
- Living Room, Kitchen, Breakfast, Family Room, Laundry, Bathroom-Half
- Laundry Location
- Laundry Room, Main Level
- Heating
- Forced Air, Natural Gas
- Water
- City
- Sewer
- Public Sewer
- Exterior Features
- In-Ground Irrigation
- Exterior Construction
- Brick Full
- Roof
- Shingle
- Parking
- Driveway, Attached Garage
- Driveway
- Concrete, Paved
- Lot Description
- Cul-De-Sac
- Elementary School
- Elizabeth Lane
- Middle School
- South Charlotte
- High School
- Providence
- Total Property HLA
- 3216
Mortgage Calculator
“ Based on information submitted to the MLS GRID as of . All data is obtained from various sources and may not have been verified by broker or MLS GRID. Supplied Open House Information is subject to change without notice. All information should be independently reviewed and verified for accuracy. Some IDX listings have been excluded from this website. Properties may or may not be listed by the office/agent presenting the information © 2026 Canopy MLS as distributed by MLS GRID”

Last Updated: