Share this with your friends


+17045766234
Ivester Jackson Christie's
7518 Turley Ridge Lane, Charlotte, NC 28273
- $312,500
- 2
- BD
- 4
- BA
- 2,504
- SqFt




Listing courtesy of Premier Sotheby's International Realty. blakeincharlotte@yahoo.com
Sold listing courtesy of Nestlewood Realty, LLC
- Sold Price
- $312,500
- List Price
- $325,000
- MLS#
- 4272341
- Status
- CLOSED
- Days on Market
- 209
- Property Type
- Residential
- Architectural Style
- Transitional
- Year Built
- 2007
- Closing Date
- Jan 15, 2026
- Bedrooms
- 2
- Bathrooms
- 4
- Full Baths
- 2
- Half Baths
- 2
- Living Area
- 2,504
- Sq Ft Total
- 2504
- County
- Mecklenburg
- Subdivision
- Ayrsley Ryan Townhomes
- Special Conditions
- None
Property Description
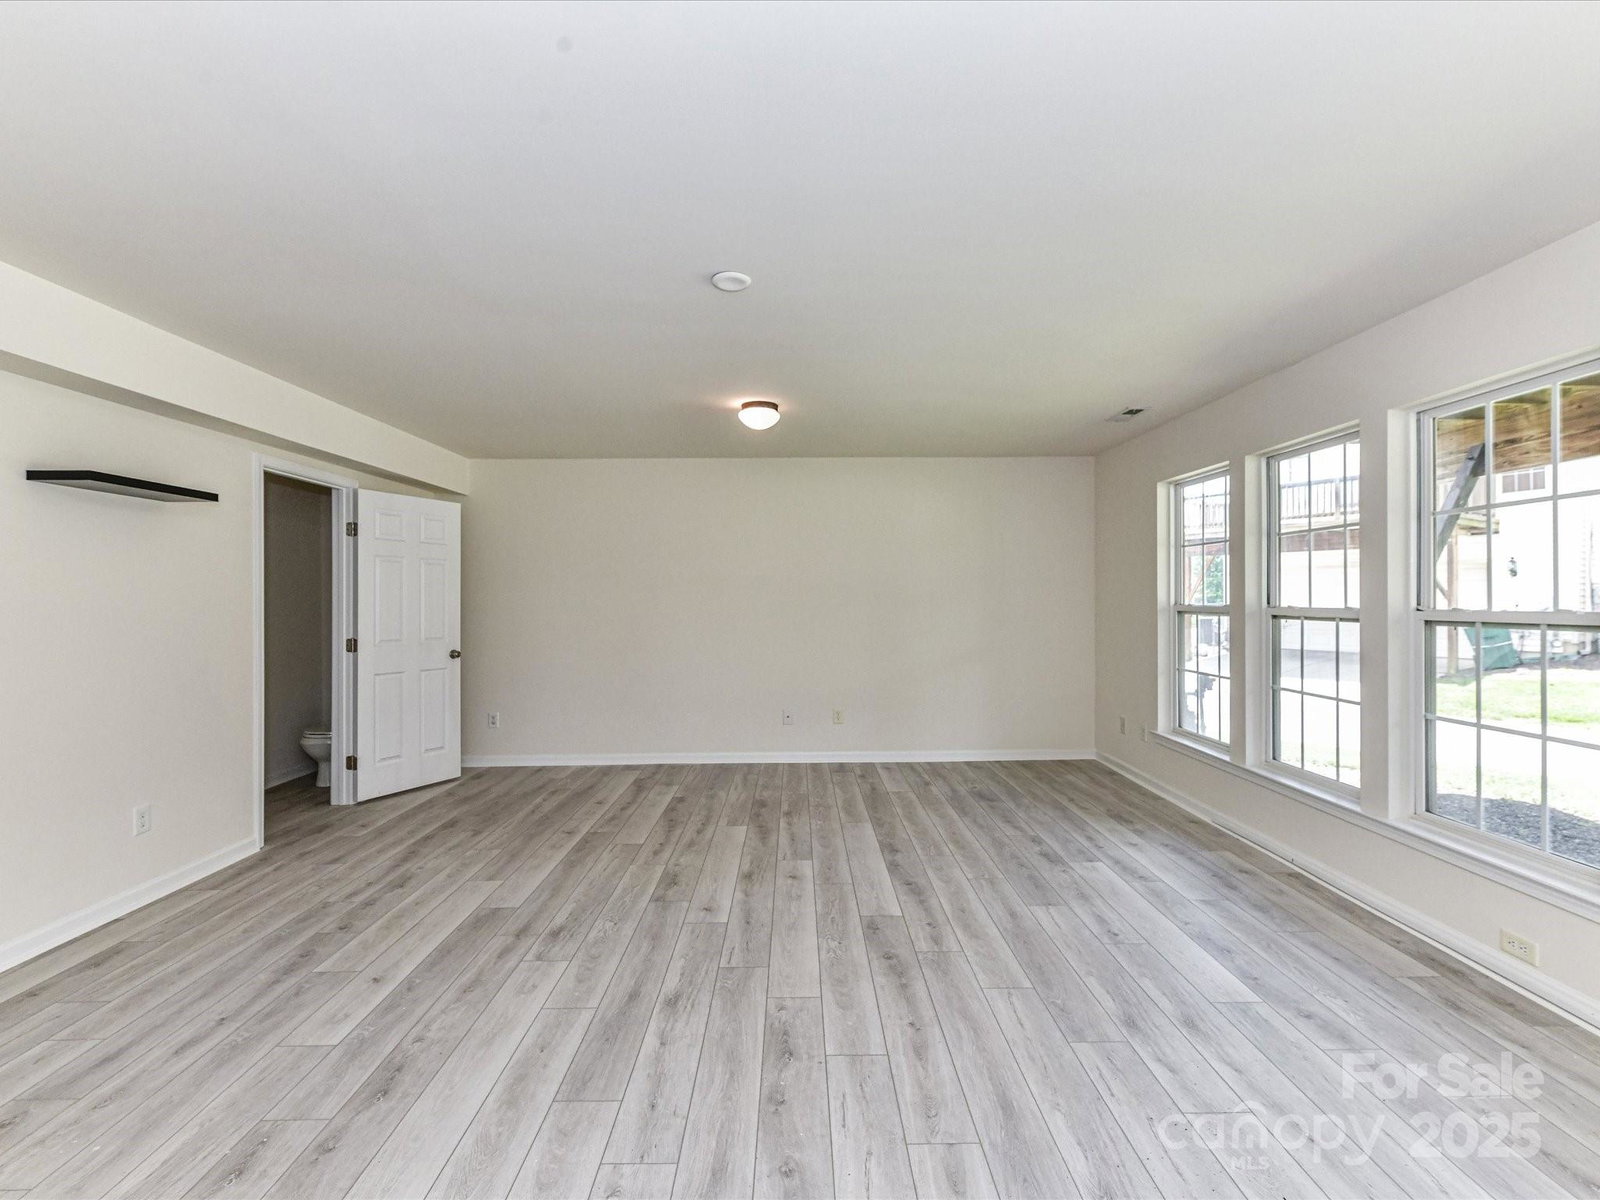
Bring your investors! This beautiful move in ready END UNIT townhome has over 2500 s/ft and has been freshly painted and has new carpets throughout!! It could be easily converted into a 3 or 4 bedroom with just a few adjustments. However, our seller has enjoyed it with TWO primary bedrooms with en-suites upstairs and a MASSIVE bonus room on the first level (this would make a great gym for a trainer, a playroom, a movie theater for time with guests, a huge home office, a bedroom, etc). The home includes a stylishly renovated primary bath that exudes modern elegance, and off the kitchen is a separate dining and living room and office space. Enjoy the convenience of a single-car garage, and as this space is filled with natural light on every level! Step outside and you're just a short stroll from the vibrant Ayrsley Town Center, offering a delightful mix of shopping, dining & entertainment options. Commuters will appreciate the easy access to I-485, Uptown, and Charlotte's airport. Don't miss it! FIRST NATIONAL BANK'S special loan program offers up to 100% financing with NO mortgage insurance, a BELOW-market interest rate, and up to $20,000 for closing costs or a down payment.
Additional Information
- Hoa Fee
- $267
- Hoa Fee Paid
- Monthly
- Fireplace
- Yes
- Equipment
- Dishwasher, Disposal
- Foundation
- Slab
- Laundry Location
- Inside, Third Level
- Heating
- Forced Air, Natural Gas, Zoned
- Water
- City
- Sewer
- Public Sewer
- Exterior Construction
- Brick Partial, Vinyl
- Parking
- Driveway, Attached Garage, Parking Space(s)
- Driveway
- Concrete, Paved
- Elementary School
- Unspecified
- Middle School
- Unspecified
- High School
- Palisades
- Total Property HLA
- 2504
Mortgage Calculator
“ Based on information submitted to the MLS GRID as of . All data is obtained from various sources and may not have been verified by broker or MLS GRID. Supplied Open House Information is subject to change without notice. All information should be independently reviewed and verified for accuracy. Some IDX listings have been excluded from this website. Properties may or may not be listed by the office/agent presenting the information © 2026 Canopy MLS as distributed by MLS GRID”

Last Updated: