6314 Saint Stephen Lane, Charlotte, NC 28210
- $2,530,000
- 4
- BD
- 5
- BA
- 5,762
- SqFt




Listing courtesy of Corcoran HM Properties. peggypeterson@hmproperties.com
Sold listing courtesy of Dickens Mitchener & Associates Inc
- Sold Price
- $2,530,000
- List Price
- $2,595,000
- MLS#
- 4272179
- Status
- CLOSED
- Days on Market
- 80
- Property Type
- Residential
- Year Built
- 2007
- Closing Date
- Sep 15, 2025
- Bedrooms
- 4
- Bathrooms
- 5
- Full Baths
- 4
- Half Baths
- 1
- Lot Size
- 17,946
- Lot Size Area
- 0.41200000000000003
- Living Area
- 5,762
- Sq Ft Total
- 5762
- County
- Mecklenburg
- Subdivision
- Stonegate
- Special Conditions
- None
Property Description
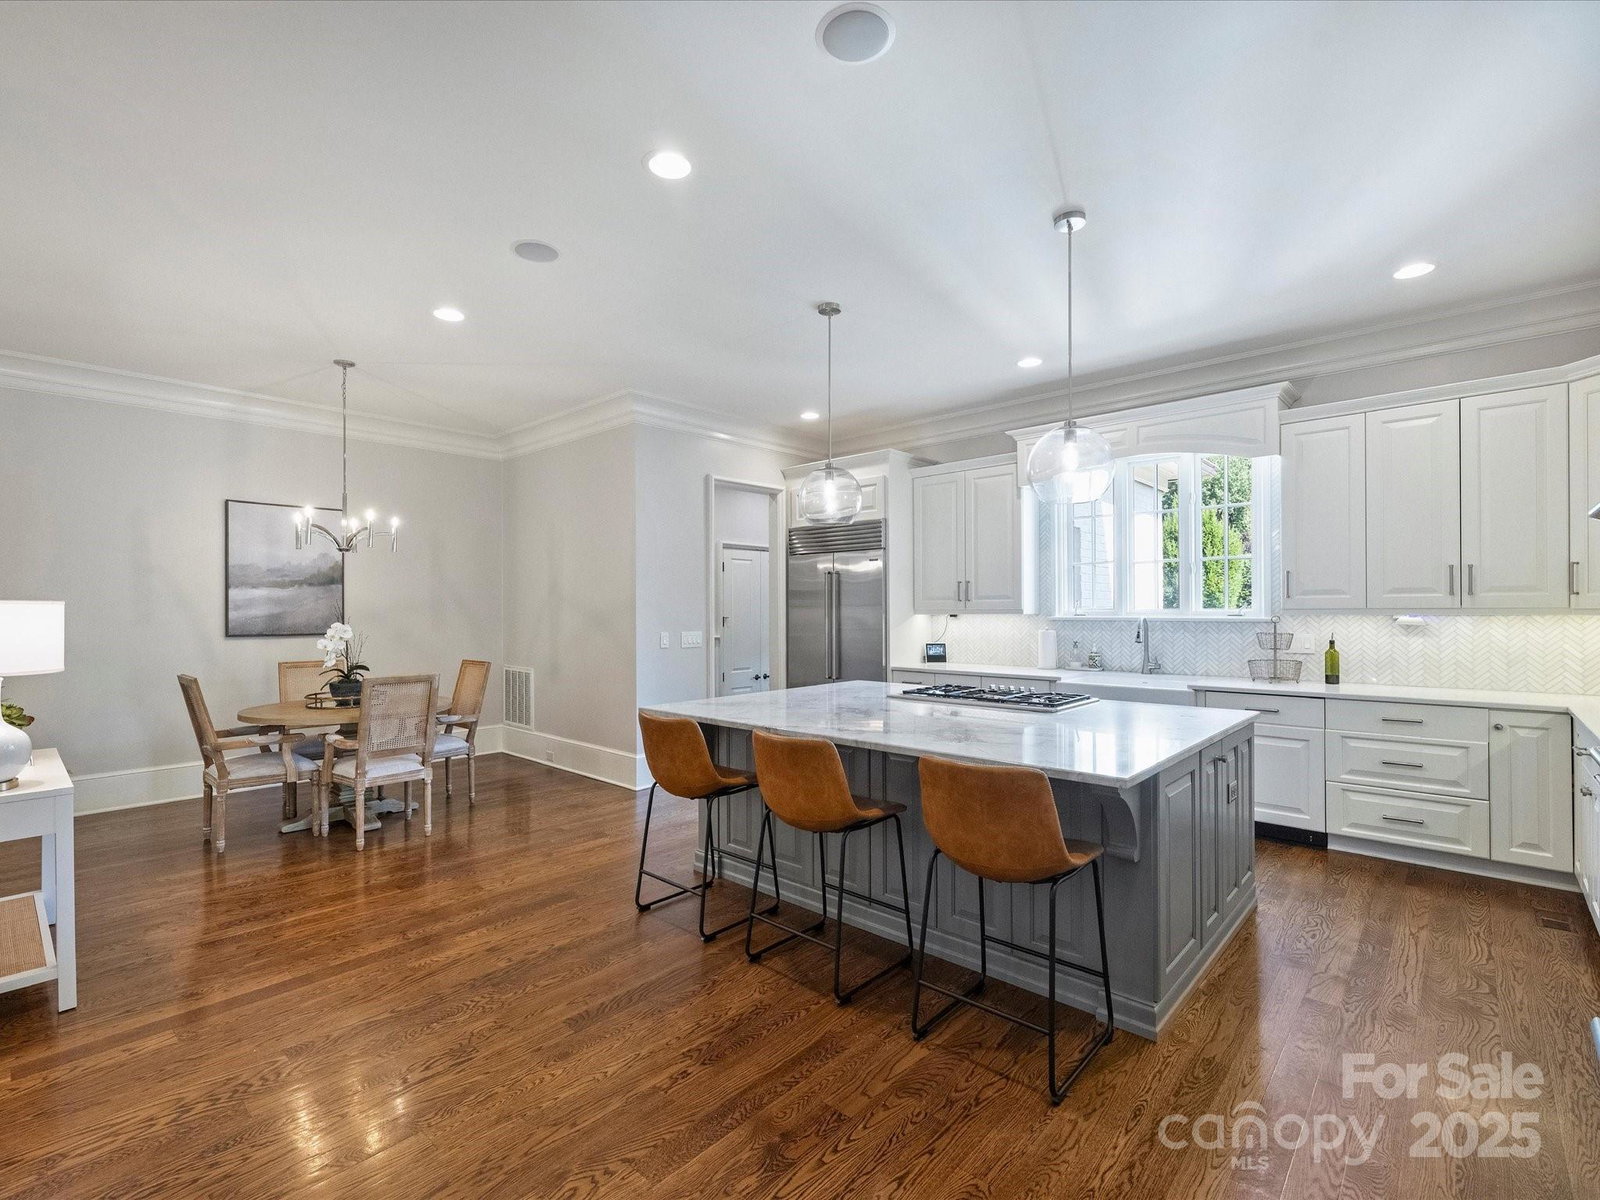
This elegant SouthPark home features a bright, open floor plan with high-end finishes. The family room, with a fireplace and built-ins, connects to the chef’s kitchen, which includes dual Thermador ovens, a gas range, large island, butler’s pantry with beverage cooler, and walk-in pantry. Adjacent are the laundry room and a dedicated office. The front study and dining room have cathedral ceilings. The main level primary suite offers a spa-like bathroom and large his-and/her closets with Closet by Design. Upstairs are three en-suite bedrooms with custom closets, a playroom, and exercise room. The massive bonus room with a wet bar is perfect for entertaining. Outdoors, a covered porch overlooks a lush backyard with built-in grill and fire pit. The three-car garage provides ample storage. Recent updates include two new HVAC systems (2025) and new carpet (2024). Located in the heart of SouthPark, this home blends luxury and convenience.
Additional Information
- Hoa Fee
- $800
- Hoa Fee Paid
- Annually
- Fireplace
- Yes
- Equipment
- Bar Fridge, Dishwasher, Disposal, Double Oven, Exhaust Hood, Gas Cooktop, Gas Water Heater, Microwave, Tankless Water Heater, Wall Oven, Warming Drawer
- Foundation
- Crawl Space
- Main Level Rooms
- Office, Dining Room, Primary Bedroom, Bathroom-Full, Bathroom-Half, Family Room, Kitchen, Breakfast, Laundry, Office
- Laundry Location
- Laundry Room, Main Level
- Heating
- Natural Gas
- Water
- City
- Sewer
- Public Sewer
- Exterior Features
- In-Ground Irrigation
- Exterior Construction
- Brick Full
- Roof
- Shingle
- Parking
- Driveway
- Driveway
- Concrete, Paved
- Lot Description
- Corner Lot, Level
- Elementary School
- Beverly Woods
- Middle School
- Carmel
- High School
- South Mecklenburg
- Total Property HLA
- 5762
- Master on Main Level
- Yes
Mortgage Calculator
“ Based on information submitted to the MLS GRID as of . All data is obtained from various sources and may not have been verified by broker or MLS GRID. Supplied Open House Information is subject to change without notice. All information should be independently reviewed and verified for accuracy. Some IDX listings have been excluded from this website. Properties may or may not be listed by the office/agent presenting the information © 2026 Canopy MLS as distributed by MLS GRID”

Last Updated: