408 Covington Crossing, Matthews, NC 28104
- $1,750,000
- 5
- BD
- 6
- BA
- 5,687
- SqFt




Listing courtesy of Ivester Jackson Christie's. 704-620-0328
Sold listing courtesy of COMPASS
- Sold Price
- $1,750,000
- List Price
- $1,850,000
- MLS#
- 4272169
- Status
- CLOSED
- Days on Market
- 91
- Property Type
- Residential
- Architectural Style
- Transitional
- Year Built
- 2007
- Closing Date
- Sep 19, 2025
- Bedrooms
- 5
- Bathrooms
- 6
- Full Baths
- 5
- Half Baths
- 1
- Lot Size
- 77,101
- Lot Size Area
- 1.77
- Living Area
- 5,687
- Sq Ft Total
- 5687
- County
- Union
- Subdivision
- Waybridge
- Special Conditions
- None
- Waterfront Features
- None
Property Description
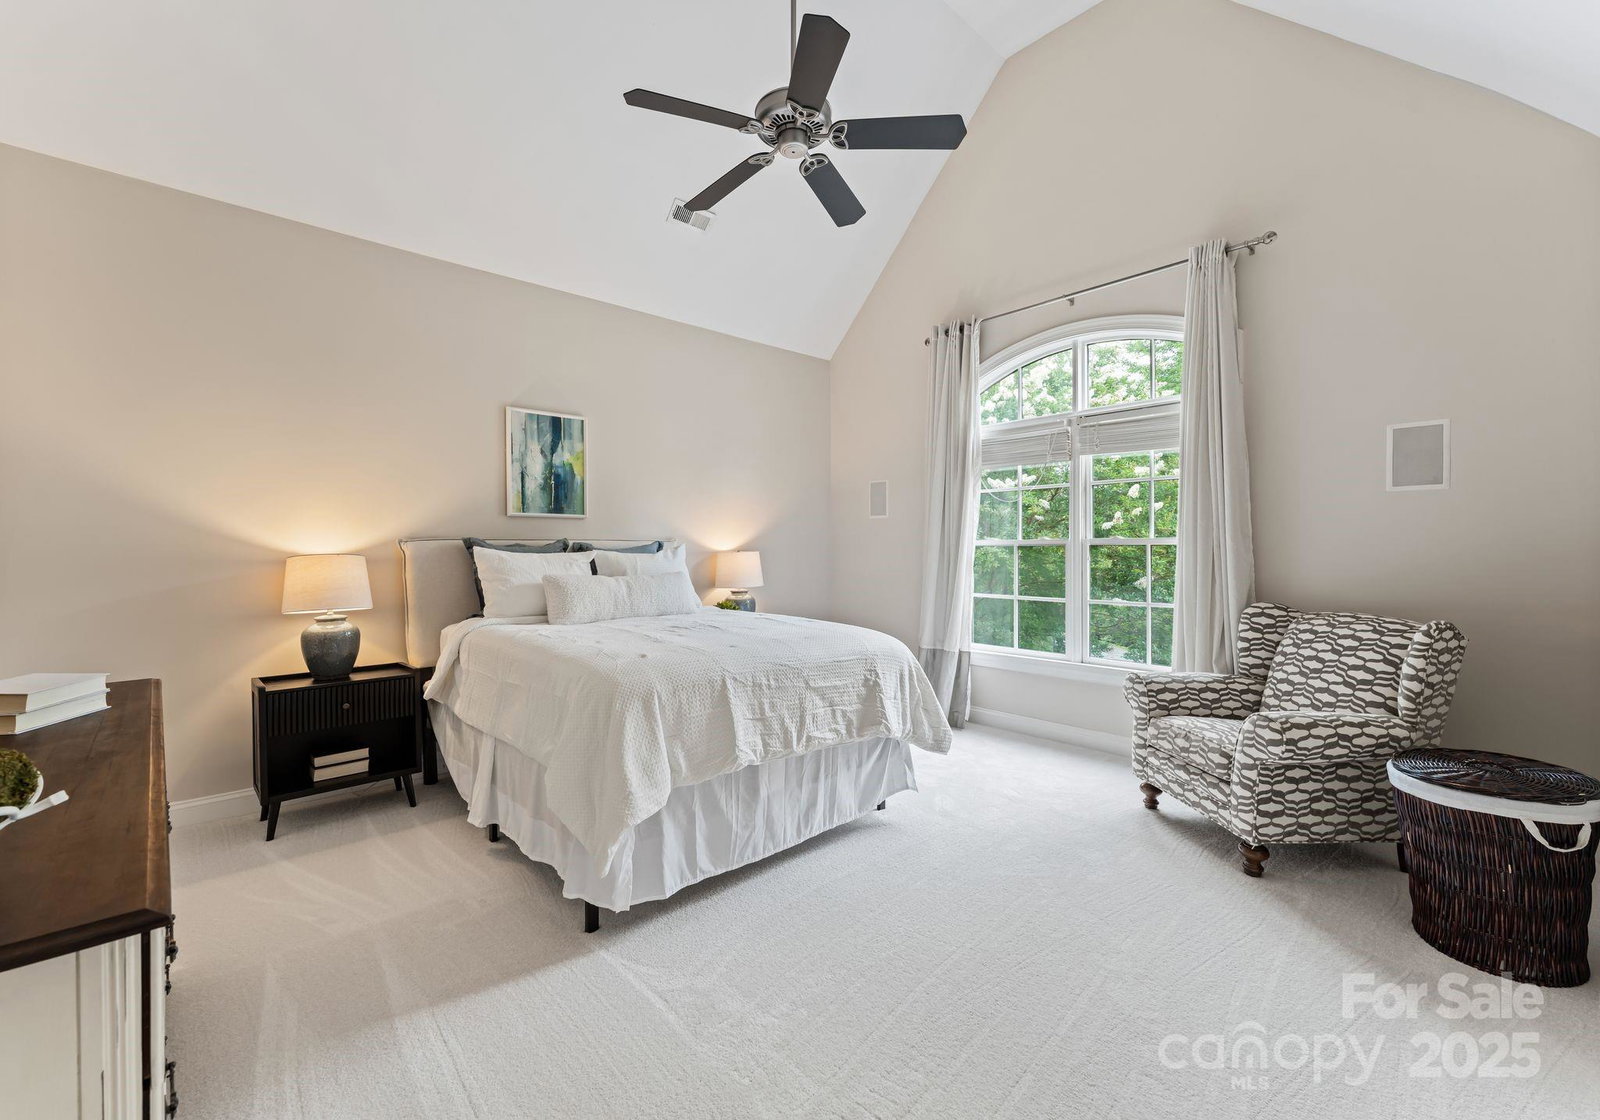
Luxury meets tranquility in this stunning two-story basement home, nestled on 1.77 private acres in a premier gated Weddington community. Enjoy peaceful views of a private pond and over 2 acres of adjacent woods, offering ultimate privacy and natural beauty .The spacious main-level primary suite features oversized walk-in closets & easy access to the laundry room, while the main-floor guest suite is ADA-compliant. The gourmet kitchen with large island flows into a bright breakfast area and elegant great room with fireplace—perfect for entertaining. Upstairs offers en-suite bedrooms, a media room, and a flexible bonus room that can serve as a fifth bedroom. The expansive walk-out basement is ready to be customized and already plumbed for a bathroom. Outdoor living shines with a newly refinished screened-in porch and deck overlooking the serene backyard. Located in a top-rated school district, this home offers luxury, space, and location in one remarkable package. Award winning schools.
Additional Information
- Hoa Fee
- $2,472
- Hoa Fee Paid
- Annually
- Community Features
- Gated, Pond
- Fireplace
- Yes
- Interior Features
- Attic Walk In, Breakfast Bar, Built-in Features, Drop Zone, Entrance Foyer, Kitchen Island, Pantry, Storage, Walk-In Closet(s), Walk-In Pantry
- Floor Coverings
- Carpet, Tile, Wood
- Equipment
- Dishwasher, Disposal, Double Oven, Exhaust Hood, Gas Range, Microwave, Refrigerator, Wall Oven
- Foundation
- Basement
- Main Level Rooms
- Study, Dining Room, Living Room, Kitchen, Breakfast, Great Room, Bedroom(s), Bathroom-Full, Office, Primary Bedroom, Bathroom-Full, Laundry, Bathroom-Half
- Laundry Location
- Laundry Room, Main Level
- Heating
- Central, Forced Air
- Water
- County Water
- Sewer
- Septic Installed
- Exterior Construction
- Brick Full, Cedar Shake, Stone
- Roof
- Shingle
- Parking
- Driveway, Attached Garage, Garage Faces Side
- Driveway
- Concrete
- Lot Description
- Private, Wooded
- Elementary School
- Antioch
- Middle School
- Weddington
- High School
- Weddington
- Zoning
- RA-40
- Builder Name
- Weiland/Collonade
- Total Property HLA
- 5687
- Master on Main Level
- Yes
Mortgage Calculator
“ Based on information submitted to the MLS GRID as of . All data is obtained from various sources and may not have been verified by broker or MLS GRID. Supplied Open House Information is subject to change without notice. All information should be independently reviewed and verified for accuracy. Some IDX listings have been excluded from this website. Properties may or may not be listed by the office/agent presenting the information © 2026 Canopy MLS as distributed by MLS GRID”

Last Updated: