15724 Eagleview Drive, Charlotte, NC 28278
- $890,000
- 5
- BD
- 5
- BA
- 4,070
- SqFt




Listing courtesy of David Hoffman Realty. david@davidhoffmanrealty.com
Sold listing courtesy of EXP Realty LLC Rock Hill
- Sold Price
- $890,000
- List Price
- $950,000
- MLS#
- 4272099
- Status
- CLOSED
- Days on Market
- 149
- Property Type
- Residential
- Architectural Style
- European
- Year Built
- 1991
- Closing Date
- Nov 24, 2025
- Bedrooms
- 5
- Bathrooms
- 5
- Full Baths
- 4
- Half Baths
- 1
- Lot Size
- 17,859
- Lot Size Area
- 0.41000000000000003
- Living Area
- 4,070
- Sq Ft Total
- 4070
- County
- Mecklenburg
- Subdivision
- Riverpointe
- Special Conditions
- None
Property Description
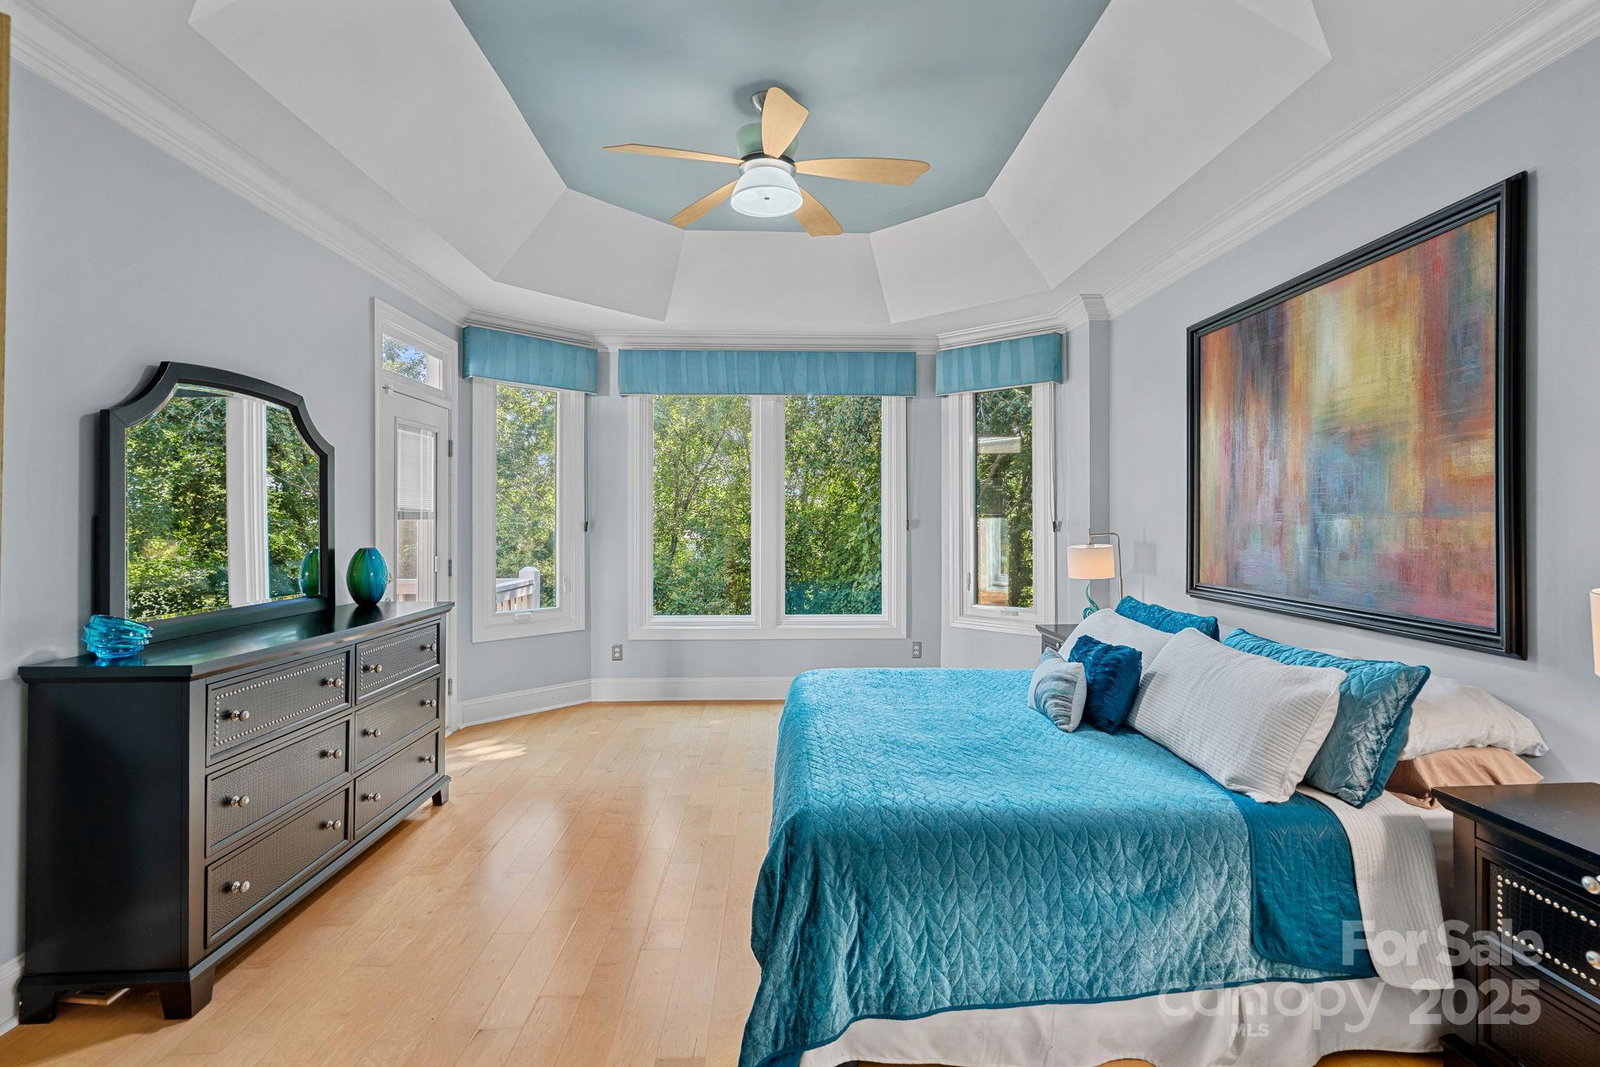
Simply stunning home on cul-de-sac lot w/ gorgeous views of Lake Wylie! Architect-designed chef’s kitchen w/ custom cabinetry, magma gold granite counters, Jenn Air/Electrolux appliances, Moen pot filler, etc. 2-story great room w/ statement piece stone fireplace, and dining w/vaulted ceiling. French doors lead to office w/fireplace & built-ins. Primary suite on main w/ tray ceiling w/ door leading to large composite deck w/ water views! Custom primary closet, spa-like bath w/ heated floor, African Ivory granite in bath/shower; shower w/body jets, rainhead, Champagne-bubble soaking tub, etc. 3 additional bedrooms upstairs w/ 1 ensuite & 2 that have jack-n-jill bath. Walkout basement will entertain w/ 2nd living rm w/fireplace, game room, wet bar w/beverage frig & add. frig, wine room, built-in cabinet door leading to SECRET room; dry sauna, full bedroom & full bath, overlooking private backyard and gorgeous water views. Beautiful large windows (new Dec 2023) throughout! A must see!
Additional Information
- Hoa Fee
- $495
- Hoa Fee Paid
- Quarterly
- Community Features
- Outdoor Pool, Playground
- Fireplace
- Yes
- Interior Features
- Attic Stairs Pulldown, Built-in Features, Central Vacuum, Sauna, Storage, Walk-In Closet(s)
- Floor Coverings
- Tile, Wood
- Equipment
- Bar Fridge, Dishwasher, Disposal, Dryer, Exhaust Hood, Gas Range, Gas Water Heater, Microwave, Refrigerator, Washer
- Foundation
- Basement
- Main Level Rooms
- Great Room-Two Story, Kitchen, Breakfast, Dining Area, Primary Bedroom, Bathroom-Full, Bathroom-Half, Laundry, Office
- Laundry Location
- Inside, Laundry Room, Main Level, Sink
- Heating
- Central
- Water
- Community Well
- Sewer
- Private Sewer
- Exterior Construction
- Hard Stucco
- Parking
- Driveway, Attached Garage, Garage Faces Side
- Driveway
- Concrete, Paved
- Lot Description
- Cleared, Wooded, Views
- Elementary School
- Palisades Park
- Middle School
- Southwest
- High School
- Palisades
- Total Property HLA
- 4070
- Master on Main Level
- Yes
Mortgage Calculator
“ Based on information submitted to the MLS GRID as of . All data is obtained from various sources and may not have been verified by broker or MLS GRID. Supplied Open House Information is subject to change without notice. All information should be independently reviewed and verified for accuracy. Some IDX listings have been excluded from this website. Properties may or may not be listed by the office/agent presenting the information © 2026 Canopy MLS as distributed by MLS GRID”

Last Updated: