8927 Bryson Bend Drive, Charlotte, NC 28277
- $718,000
- 4
- BD
- 3
- BA
- 2,720
- SqFt




Listing courtesy of Corcoran HM Properties. jamie@hmproperties.com
Sold listing courtesy of Helen Adams Realty
- Sold Price
- $718,000
- List Price
- $708,000
- MLS#
- 4272084
- Status
- CLOSED
- Days on Market
- 35
- Property Type
- Residential
- Year Built
- 1998
- Closing Date
- Aug 28, 2025
- Bedrooms
- 4
- Bathrooms
- 3
- Full Baths
- 2
- Half Baths
- 1
- Lot Size
- 10,890
- Lot Size Area
- 0.25
- Living Area
- 2,720
- Sq Ft Total
- 2720
- County
- Mecklenburg
- Subdivision
- Ellington Park
- Special Conditions
- None
Property Description
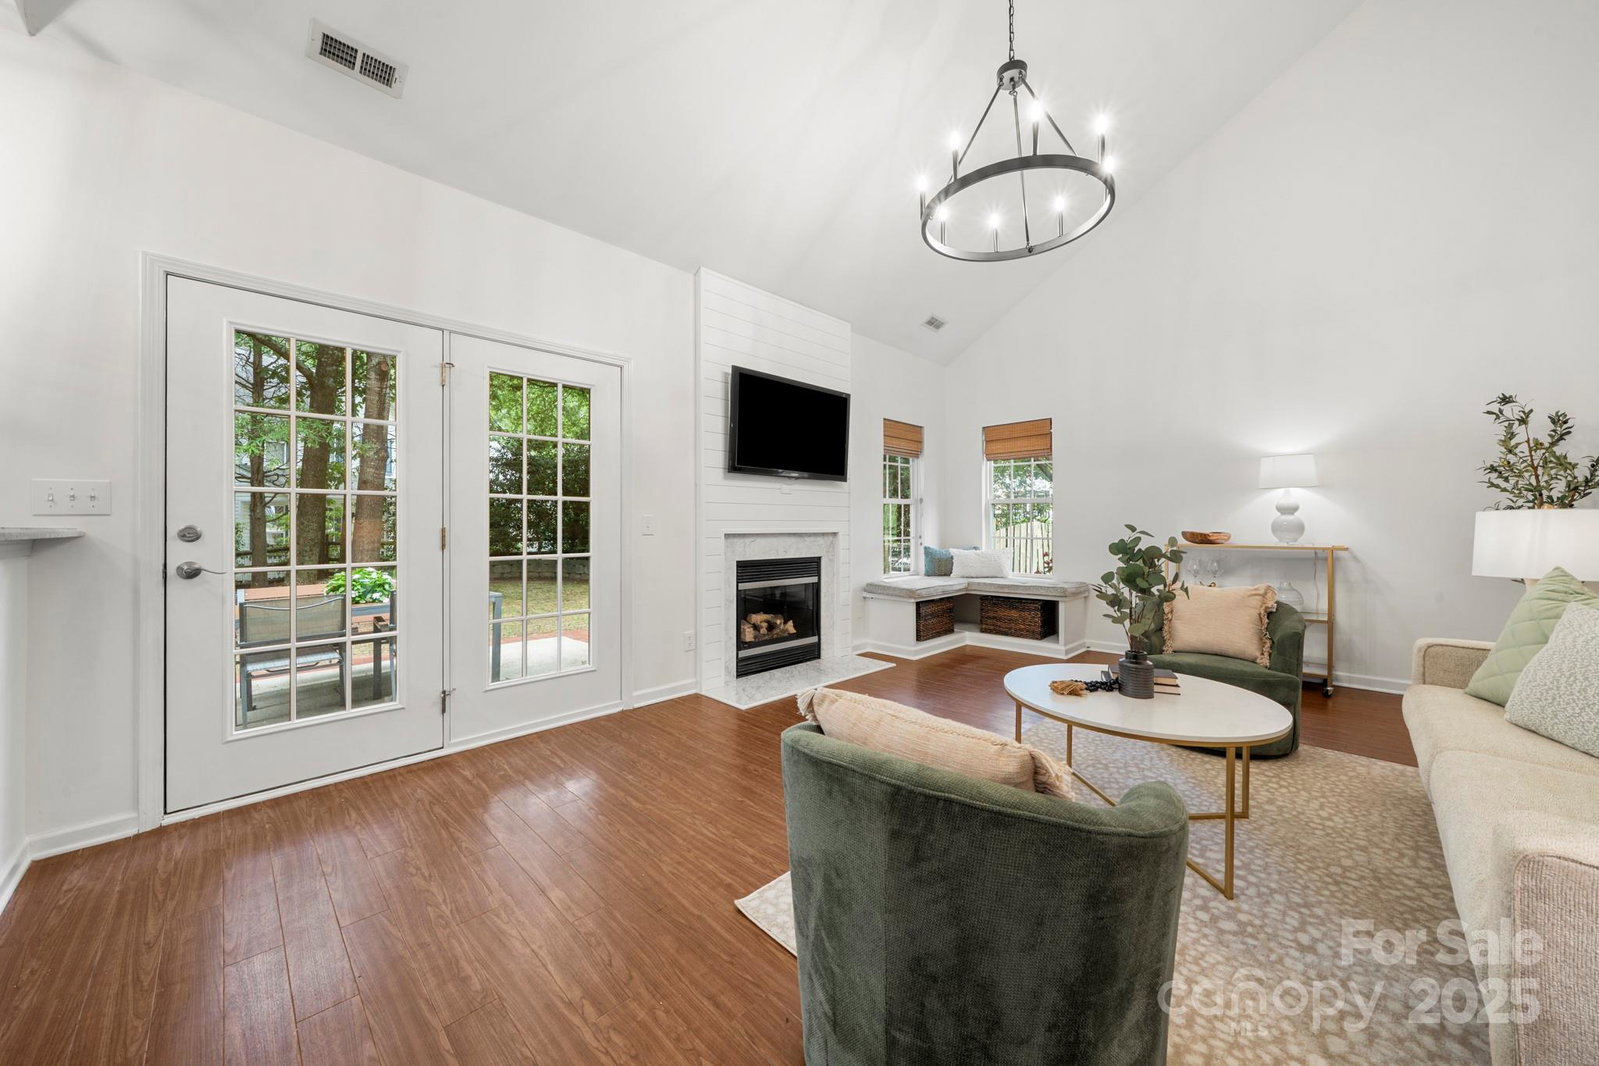
Welcome to this move-in ready home nestled in desirable Ellington Park! With over 2700 sq. ft., 4 bedrooms, 2.5 baths, this home offers a perfect blend of function, comfort and great outdoor space on a cul-de-sac. On the main level, enjoy a spacious family and living room, dining room, office with french doors, a large open kitchen with granite countertops and newer stainless appliances and breakfast area, laundry room and half bath. Upstairs offers a generous primary suite with en-suite bath, 3 additional bedrooms–one of which could be used as a bonus room. The secondary bathroom was recently updated. The large private fenced backyard has mature trees and a patio with a paver walkway to the fire pit! Perfect for outdoor gatherings. This is a well maintained community with low HOA fees and easy access to shopping, dining, top rated schools, and I-485. Don't miss this opportunity to live in one of South Charlotte's most friendly neighborhoods! Multiple offers. Submit by 9:30AM Monday.
Additional Information
- Hoa Fee
- $181
- Hoa Fee Paid
- Annually
- Fireplace
- Yes
- Floor Coverings
- Carpet, Tile, Vinyl
- Equipment
- Dishwasher, Disposal, Electric Range, Microwave, Refrigerator with Ice Maker
- Foundation
- Slab
- Main Level Rooms
- Bathroom-Half, Dining Room, Kitchen, Family Room, Office, Living Room, Breakfast, Laundry
- Laundry Location
- Laundry Room, Main Level
- Heating
- Central
- Water
- City
- Sewer
- Public Sewer
- Exterior Features
- Fire Pit
- Exterior Construction
- Brick Partial, Vinyl
- Parking
- Driveway, Attached Garage, Garage Faces Side
- Driveway
- Concrete, Paved
- Lot Description
- Wooded
- Elementary School
- Hawk Ridge
- Middle School
- Community House
- High School
- Ardrey Kell
- Total Property HLA
- 2720
Mortgage Calculator
“ Based on information submitted to the MLS GRID as of . All data is obtained from various sources and may not have been verified by broker or MLS GRID. Supplied Open House Information is subject to change without notice. All information should be independently reviewed and verified for accuracy. Some IDX listings have been excluded from this website. Properties may or may not be listed by the office/agent presenting the information © 2026 Canopy MLS as distributed by MLS GRID”

Last Updated: