11329 Torino Road, Matthews, NC 28105
- $385,000
- 3
- BD
- 2
- BA
- 1,570
- SqFt




Listing courtesy of Allen Tate SouthPark. cindy.hope@allentate.com
Sold listing courtesy of EXP Realty LLC Ballantyne
- Sold Price
- $385,000
- List Price
- $400,000
- MLS#
- 4272068
- Status
- CLOSED
- Days on Market
- 61
- Property Type
- Residential
- Year Built
- 1972
- Closing Date
- Aug 25, 2025
- Bedrooms
- 3
- Bathrooms
- 2
- Full Baths
- 2
- Lot Size
- 16,117
- Lot Size Area
- 0.37
- Living Area
- 1,570
- Sq Ft Total
- 1570
- County
- Mecklenburg
- Subdivision
- Suburban Woods
- Special Conditions
- None
Property Description
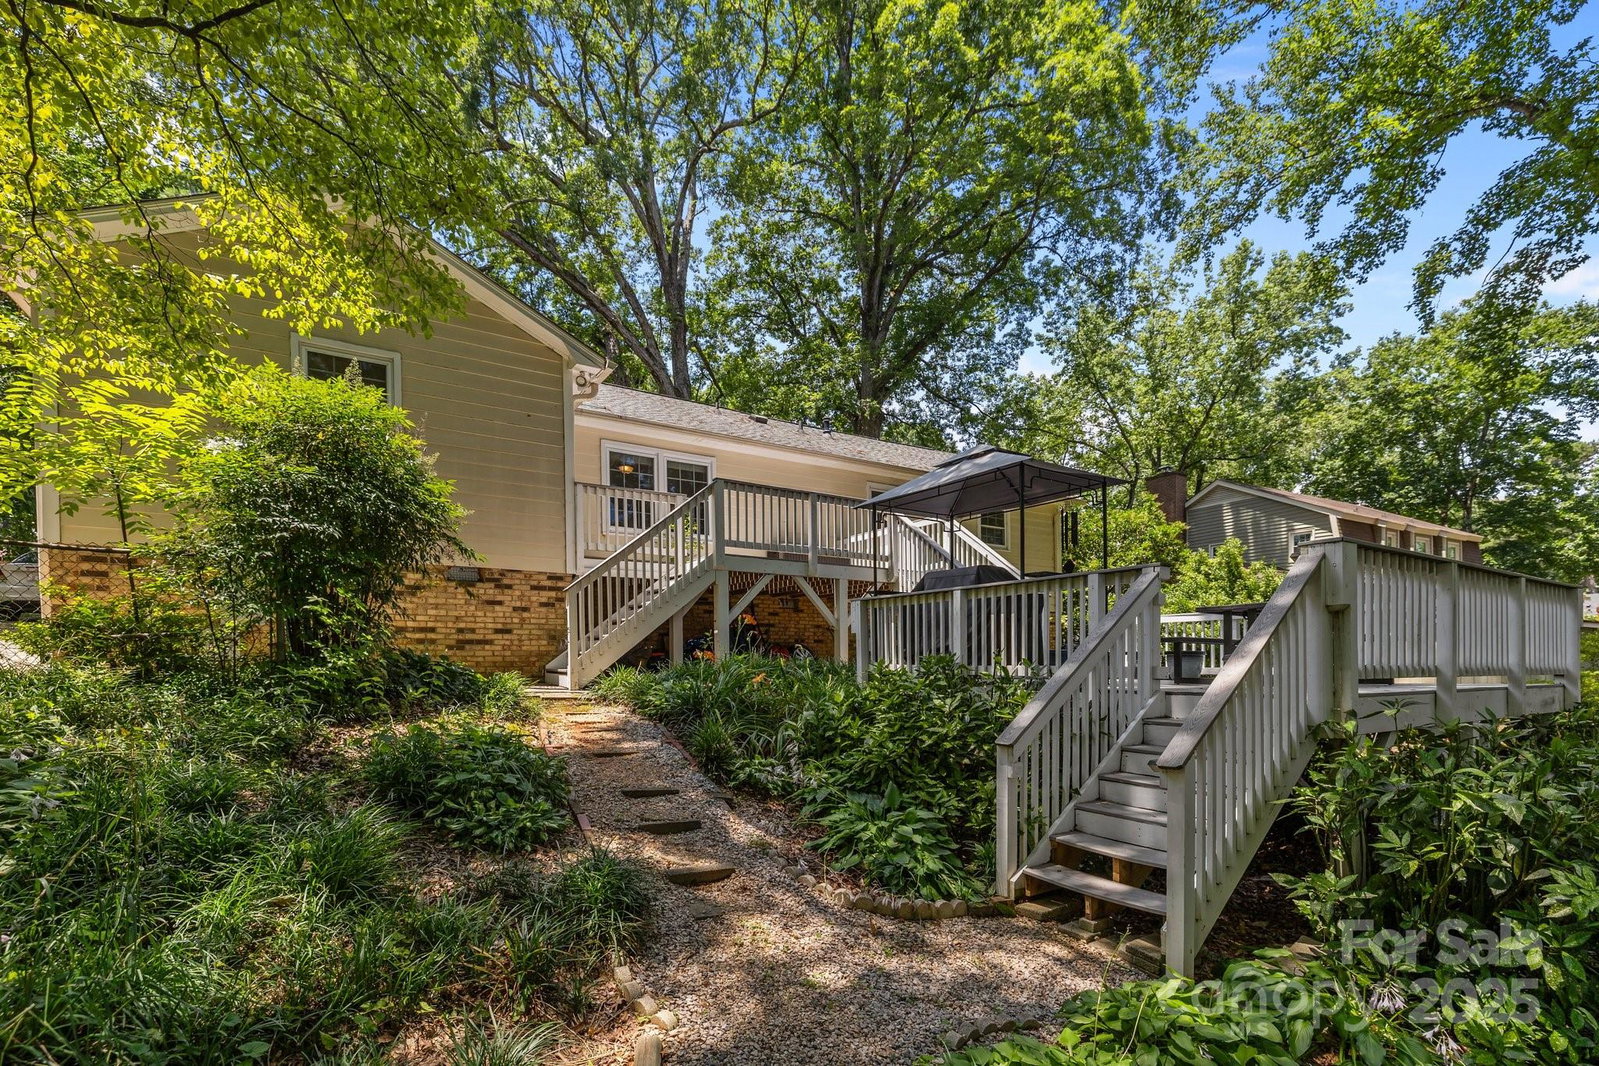
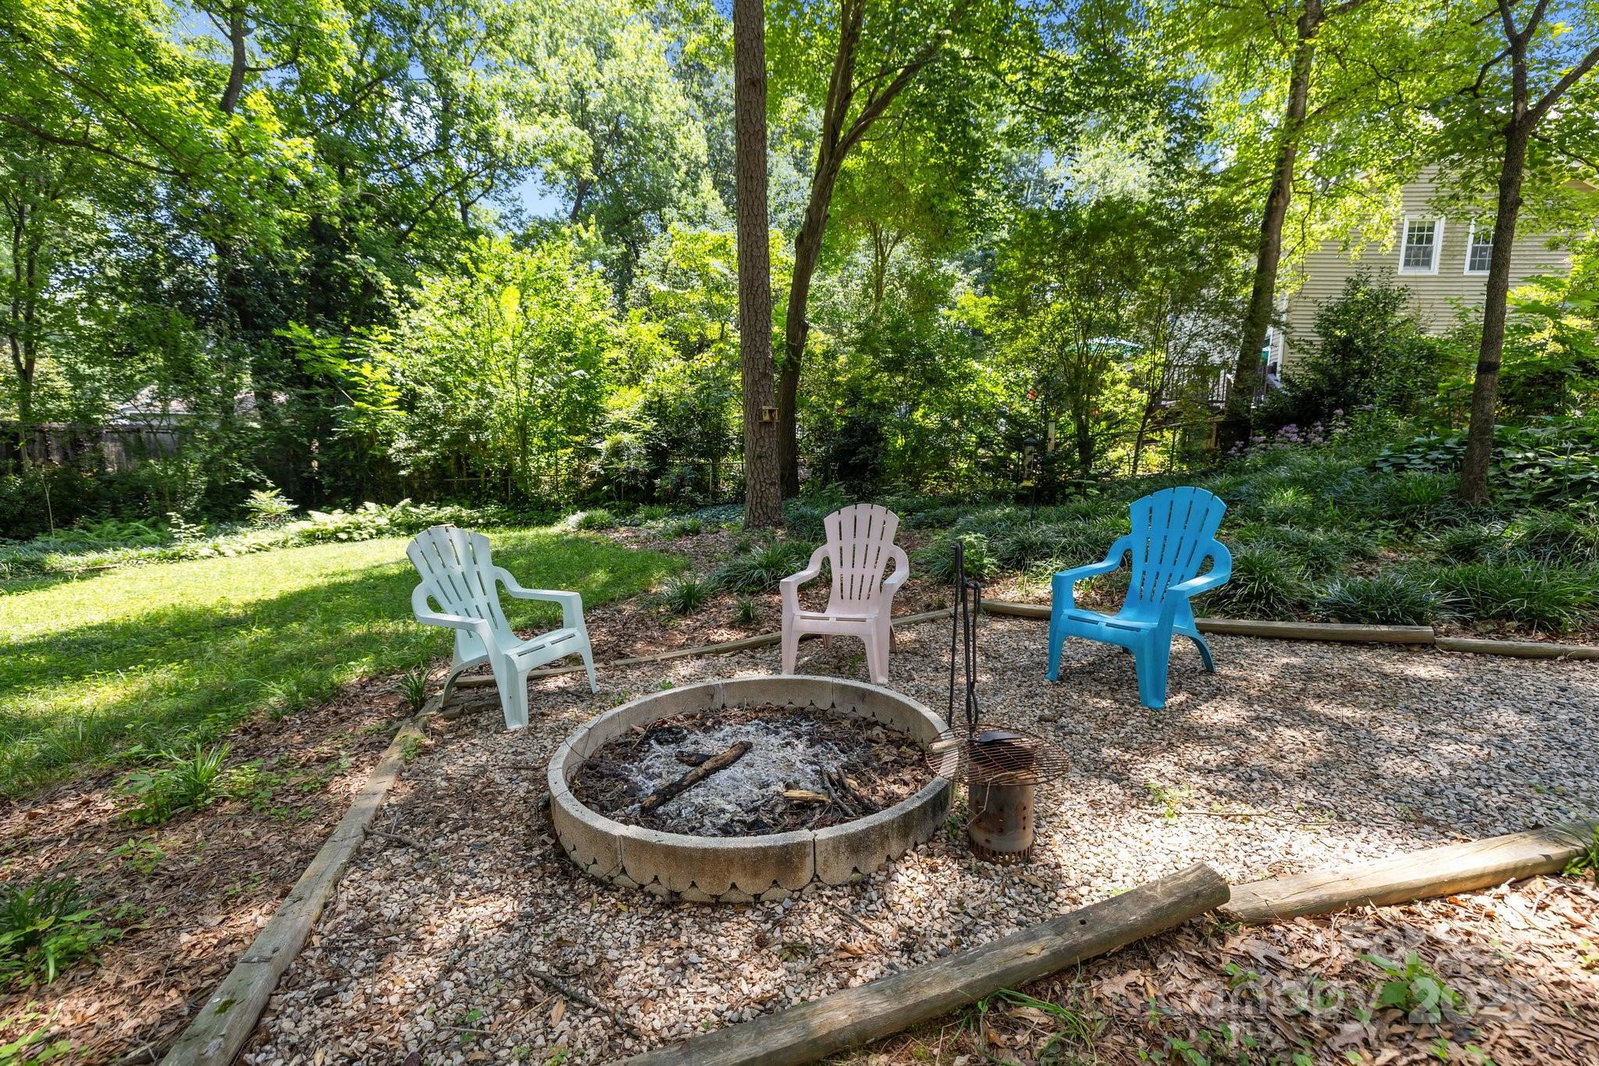
This beautiful brick front ranch is move-in ready. Nestled on a cul-de-sac street in Matthews, this home features three bedrooms and 2 full baths. A spacious formal living room adjoins the formal dining room on the front of the house, creating a large space for entertaining family and friends. The home also has a great room, providing an additional area for a TV room, work space, play room or flex space. Updated kitchen with brand new solid surface counters (June 2025), stainless appliances, breakfast area and the refrigerator remains. Primary bedroom with updated full bath. Two additional bedrooms and another updated full bathroom. The exterior is an extension of the home with a two-tiered deck with tree decking & a fully fenced rear yard. This space provides a wonderful area to enjoy the North Carolina weather. Fresh paint, updates throughout & wonderfully maintained! Conveniently located to shopping, restaurants, medical, I-485 and Downtown Matthews. Come & see this rare find today.
Additional Information
- Interior Features
- Attic Stairs Pulldown
- Floor Coverings
- Carpet, Vinyl
- Equipment
- Dishwasher, Electric Range, Gas Water Heater, Microwave, Plumbed For Ice Maker, Refrigerator, Other
- Foundation
- Crawl Space
- Main Level Rooms
- Living Room, Dining Room, Kitchen, Breakfast, Great Room, Primary Bedroom, Bathroom-Full, Bedroom(s), Bedroom(s), Bathroom-Full
- Laundry Location
- Electric Dryer Hookup, Main Level
- Heating
- Natural Gas
- Water
- City
- Sewer
- Septic Installed
- Exterior Construction
- Brick Partial, Hardboard Siding
- Parking
- Driveway
- Driveway
- Concrete, Paved
- Elementary School
- Unspecified
- Middle School
- Unspecified
- High School
- Unspecified
- Total Property HLA
- 1570
- Master on Main Level
- Yes
Mortgage Calculator
“ Based on information submitted to the MLS GRID as of . All data is obtained from various sources and may not have been verified by broker or MLS GRID. Supplied Open House Information is subject to change without notice. All information should be independently reviewed and verified for accuracy. Some IDX listings have been excluded from this website. Properties may or may not be listed by the office/agent presenting the information © 2026 Canopy MLS as distributed by MLS GRID”

Last Updated: