217 Turtleback Ridge, Weddington, NC 28104
- $1,350,000
- 5
- BD
- 6
- BA
- 4,172
- SqFt






Listing courtesy of Votta Realty. 704-909-9630
Sold listing courtesy of Corcoran HM Properties
- Sold Price
- $1,350,000
- List Price
- $1,399,000
- MLS#
- 4272040
- Status
- CLOSED
- Days on Market
- 55
- Property Type
- Residential
- Architectural Style
- Traditional
- Year Built
- 2020
- Closing Date
- Aug 14, 2025
- Bedrooms
- 5
- Bathrooms
- 6
- Full Baths
- 5
- Half Baths
- 1
- Lot Size
- 13,068
- Lot Size Area
- 0.30000000000000004
- Living Area
- 4,172
- Sq Ft Total
- 4172
- County
- Union
- Subdivision
- The Falls at Weddington
- Special Conditions
- None
- Waterfront Features
- None
Property Description
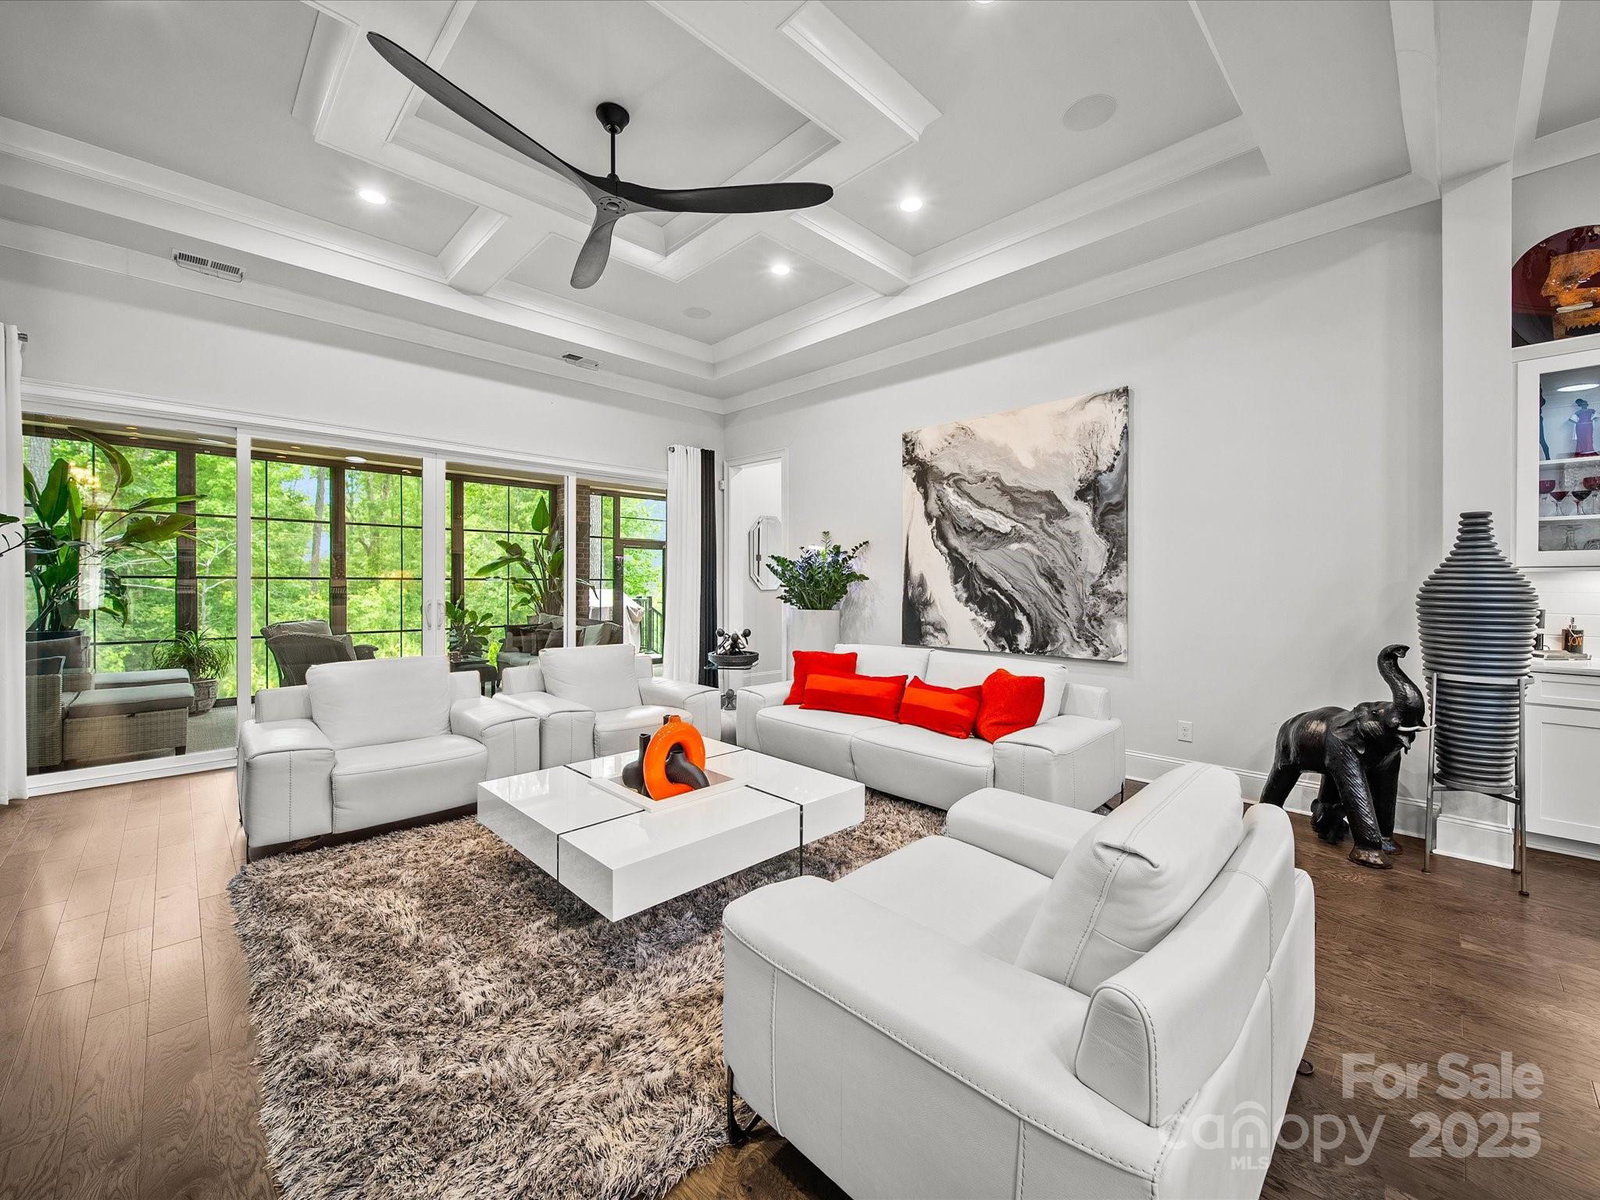
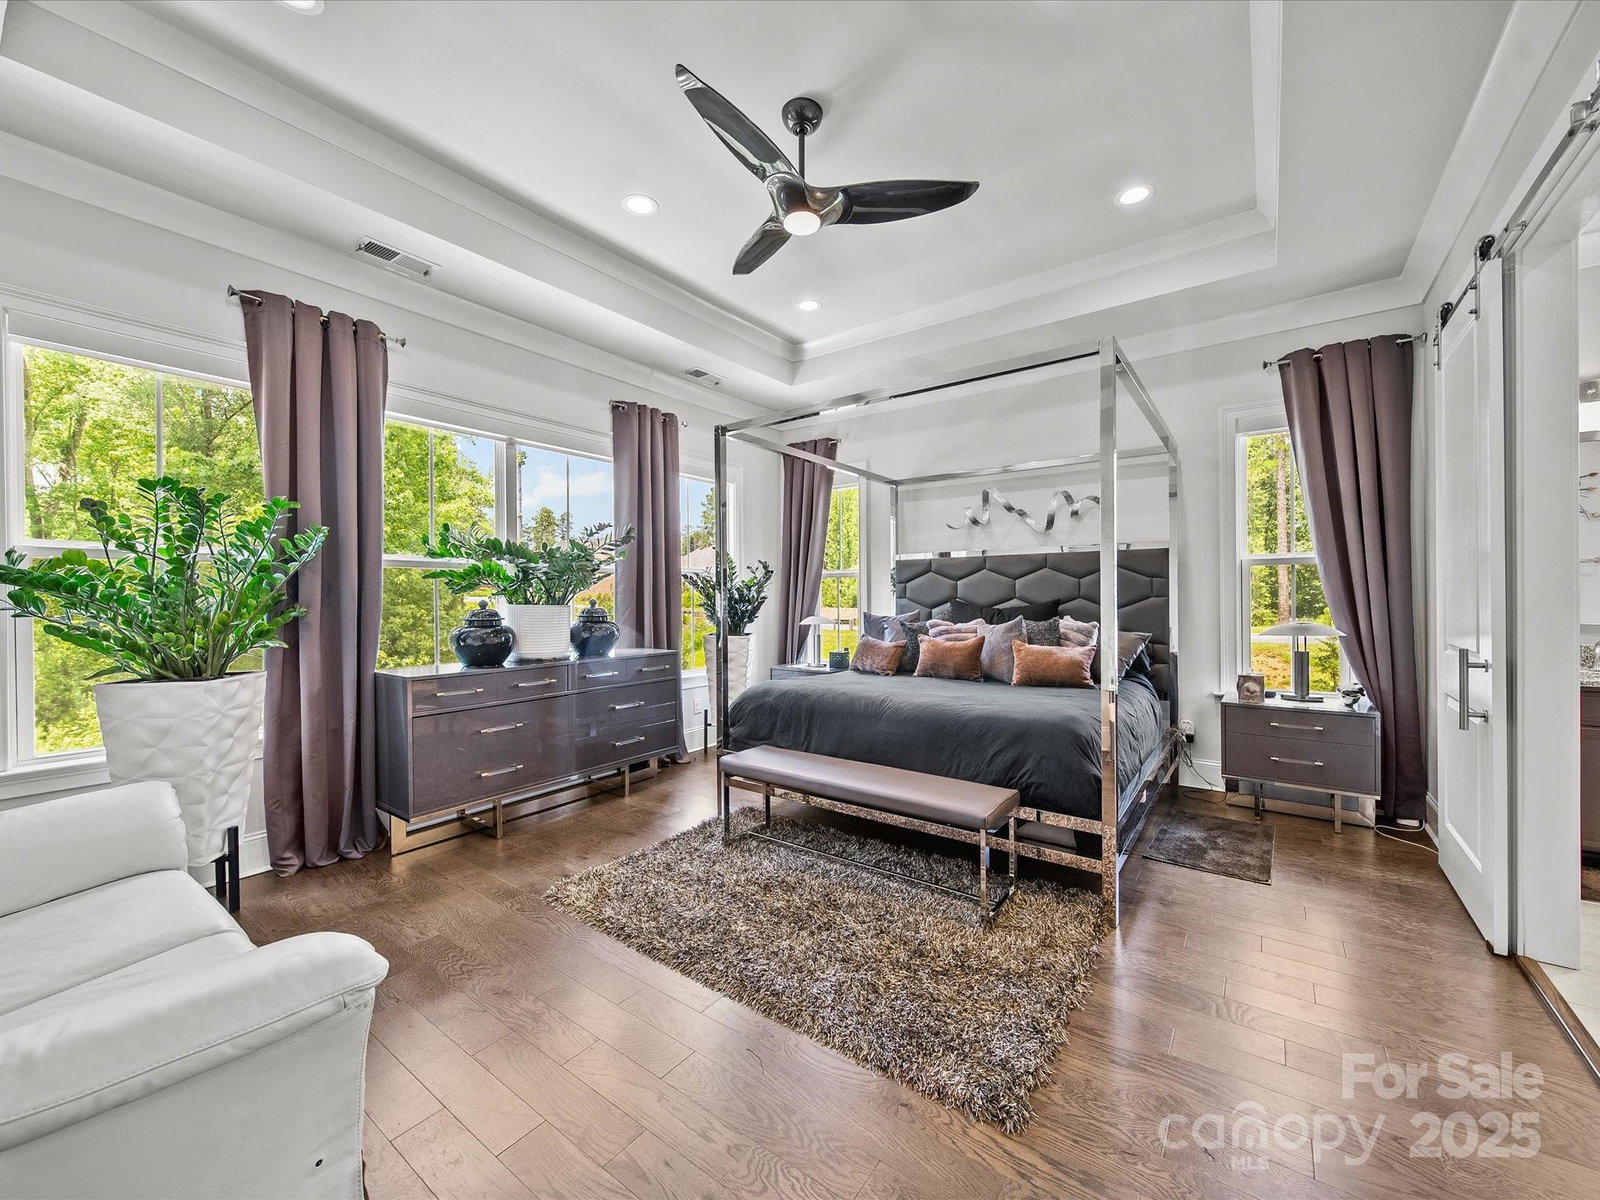
Meticulously maintained 5BR/5.5BA custom home in sought-after Falls at Weddington, offering 4,000+ sq ft of refined living. This timeless, neutral palette home invites you to envision your own color scheme throughout its curated spaces. Main level features a luxe primary suite w/soaring ceilings, oversized walk-in shower, dual vanities & custom closet w/private laundry access. Three add’l main-level BRs ideal for multi-gen living or guest space. New hall half bath adds convenience. Chef’s kitchen boasts quartz counters, SS appliances, oversized island & scullery for prep. Coffered ceilings & wide-plank laminate wood flooring throughout main. Upstairs includes private guest suite & spacious media/entertaining room. Newly finished full bath on lower level supports exceptional outdoor living. Enjoy year-round relaxation in the 4-season enclosed porch overlooking PebbleTec in-ground pool & beautifully landscaped yard. Smart home features and 3-car garage complete this move-in ready gem.
Additional Information
- Hoa Fee
- $1,645
- Hoa Fee Paid
- Annually
- Community Features
- Clubhouse, Fitness Center, Outdoor Pool, Picnic Area, Pond, Recreation Area, Sidewalks, Street Lights, Walking Trails
- Fireplace
- Yes
- Interior Features
- Attic Stairs Pulldown, Breakfast Bar, Cable Prewire, Drop Zone, Kitchen Island, Open Floorplan, Pantry, Storage, Walk-In Closet(s), Walk-In Pantry, Wet Bar, Other - See Remarks
- Floor Coverings
- Carpet, Laminate, Tile
- Equipment
- Bar Fridge, Convection Oven, Dishwasher, Disposal, Double Oven, Electric Oven, ENERGY STAR Qualified Dishwasher, Exhaust Hood, Filtration System, Freezer, Gas Cooktop, Gas Range, Microwave, Plumbed For Ice Maker, Refrigerator, Self Cleaning Oven, Tankless Water Heater, Wine Refrigerator
- Foundation
- Crawl Space
- Main Level Rooms
- Bathroom-Full, Bedroom(s), Office, Dining Area, Kitchen, Laundry, Family Room, Living Room, Primary Bedroom, Bedroom(s), Bedroom(s)
- Laundry Location
- Electric Dryer Hookup, Laundry Room, Main Level
- Heating
- Central, Natural Gas
- Water
- County Water
- Sewer
- County Sewer
- Exterior Features
- In-Ground Irrigation, Lawn Maintenance
- Exterior Construction
- Brick Full, Stone
- Roof
- Asbestos Shingle
- Parking
- Driveway, Attached Garage, Garage Door Opener, Garage Faces Side, Parking Space(s)
- Driveway
- Concrete, Paved
- Lot Description
- Corner Lot, Level, Wooded
- Elementary School
- Antioch
- Middle School
- Weddington
- High School
- Weddington
- Zoning
- R-40
- Builder Name
- Jones Homes USA
- Total Property HLA
- 4172
- Master on Main Level
- Yes
Mortgage Calculator
“ Based on information submitted to the MLS GRID as of . All data is obtained from various sources and may not have been verified by broker or MLS GRID. Supplied Open House Information is subject to change without notice. All information should be independently reviewed and verified for accuracy. Some IDX listings have been excluded from this website. Properties may or may not be listed by the office/agent presenting the information © 2026 Canopy MLS as distributed by MLS GRID”

Last Updated: