Share this with your friends


+17045766234
Ivester Jackson Christie's
7309 Rock Hampton Court, Harrisburg, NC 28075
- $445,000
- 5
- BD
- 3
- BA
- 2,887
- SqFt




Listing courtesy of NextHome Choice Realty. jking@Nexthomechoicerealty.com
Sold listing courtesy of Canopy Administration
- Sold Price
- $445,000
- List Price
- $455,000
- MLS#
- 4272023
- Status
- CLOSED
- Days on Market
- 41
- Property Type
- Residential
- Year Built
- 2002
- Closing Date
- Aug 01, 2025
- Bedrooms
- 5
- Bathrooms
- 3
- Full Baths
- 2
- Half Baths
- 1
- Lot Size
- 14,810
- Lot Size Area
- 0.34
- Living Area
- 2,887
- Sq Ft Total
- 2887
- County
- Cabarrus
- Subdivision
- Canterfield Estates
- Special Conditions
- None
- Waterfront Features
- None
Property Description
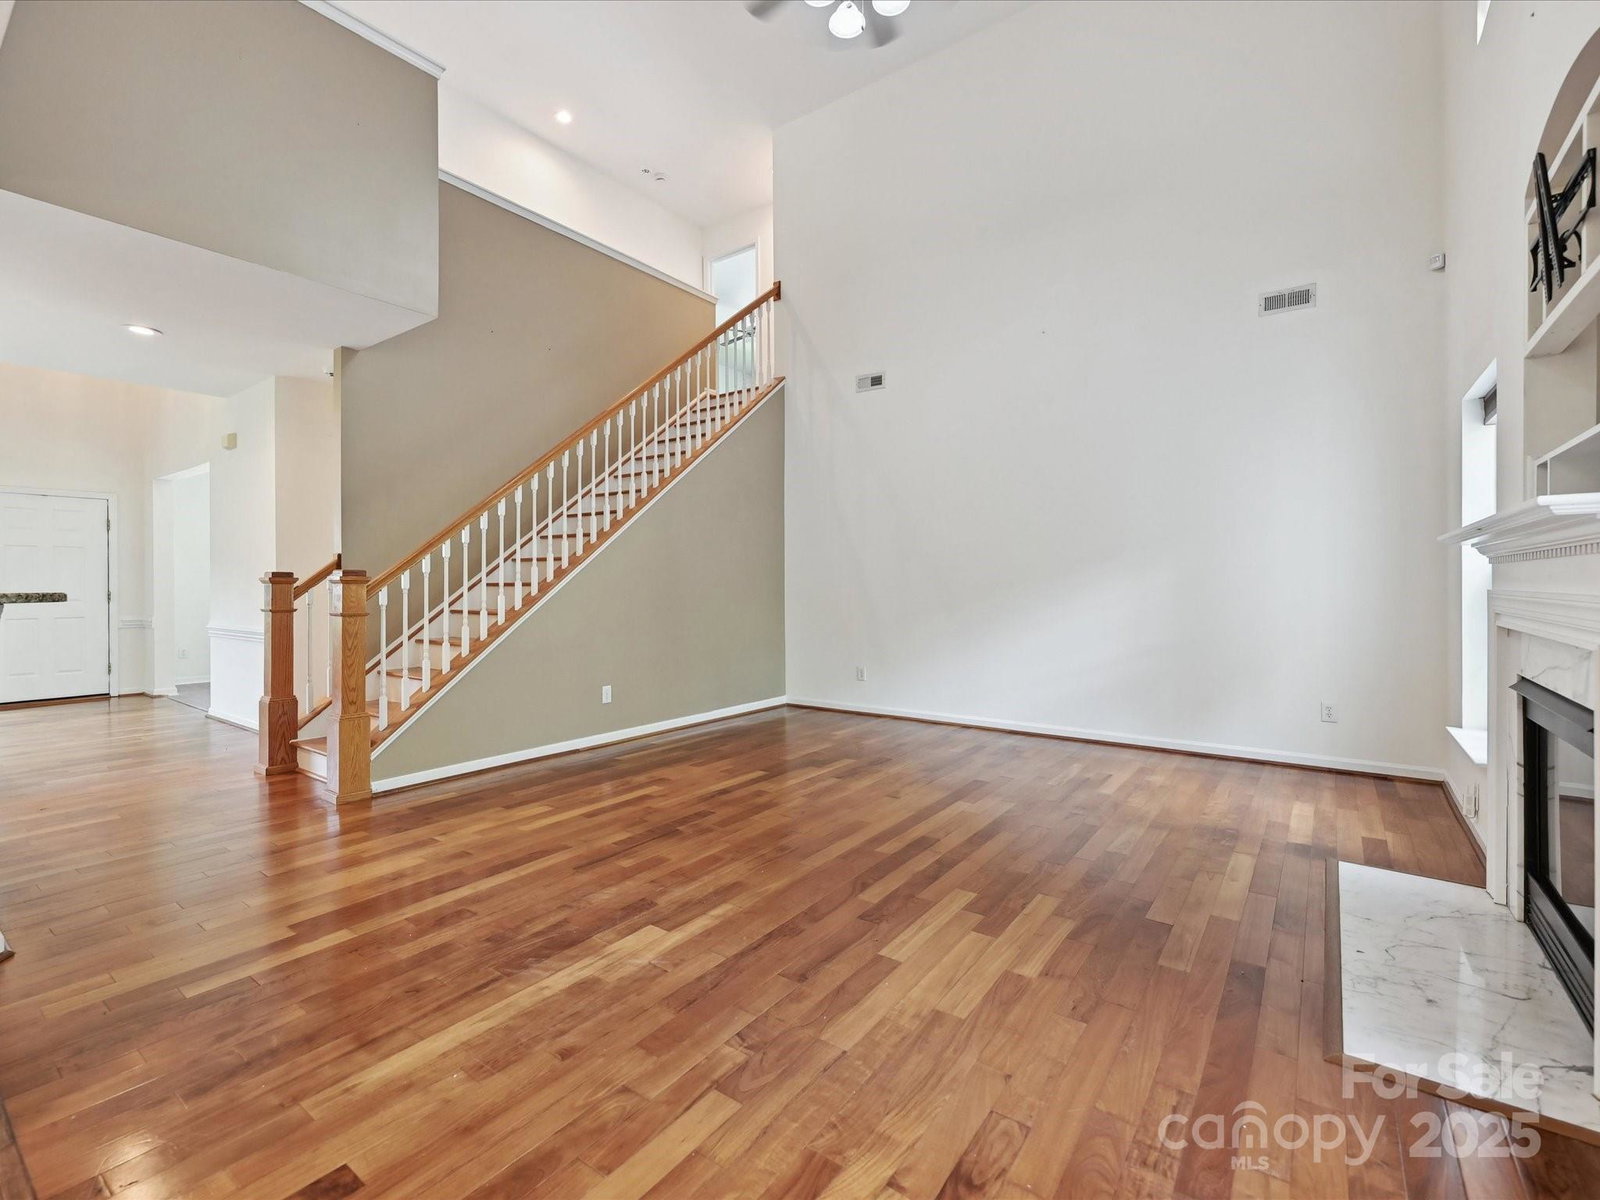
Welcome to this stunning 5-bedroom, 2.5-bathroom home tucked away on a quiet cul-de-sac, offering both privacy and a peaceful setting. The spacious primary suite is conveniently located on the main floor, providing a comfortable retreat. The heart of the home features a soaring double-story great room filled with natural light, a sunroom perfect for year-round enjoyment, and a dedicated office and formal dining room ideal for everyday living or entertaining. Step outside to your own backyard oasis—enjoy serene wooded views from the deck, gather around the built-in fire pit on cool evenings, and make the most of the tranquil, tree-lined backdrop. Upstairs, you’ll find four generously sized bedrooms, including a massive 5th bedroom that can easily serve as a playroom, rec room, or flex space to meet your needs. This beautifully designed home offers space, comfort, and a prime location—perfect for modern living with a touch of nature.
Additional Information
- Hoa Fee
- $126
- Hoa Fee Paid
- Quarterly
- Community Features
- Clubhouse, Outdoor Pool, Picnic Area, Playground, Sidewalks, Street Lights, Walking Trails
- Fireplace
- Yes
- Floor Coverings
- Vinyl, Wood
- Equipment
- Dishwasher, Gas Range, Microwave, Refrigerator, Washer/Dryer
- Foundation
- Crawl Space
- Main Level Rooms
- Primary Bedroom, Bathroom-Full, Bathroom-Half, Sunroom, Dining Room, Kitchen, Office, Great Room-Two Story
- Laundry Location
- Laundry Room
- Heating
- Central, Forced Air
- Water
- City
- Sewer
- Public Sewer
- Exterior Features
- Fire Pit
- Exterior Construction
- Vinyl
- Parking
- Driveway
- Driveway
- Concrete, Paved
- Lot Description
- Cul-De-Sac
- Elementary School
- Unspecified
- Middle School
- Unspecified
- High School
- Unspecified
- Total Property HLA
- 2887
- Master on Main Level
- Yes
Mortgage Calculator
“ Based on information submitted to the MLS GRID as of . All data is obtained from various sources and may not have been verified by broker or MLS GRID. Supplied Open House Information is subject to change without notice. All information should be independently reviewed and verified for accuracy. Some IDX listings have been excluded from this website. Properties may or may not be listed by the office/agent presenting the information © 2026 Canopy MLS as distributed by MLS GRID”

Last Updated: