3105 Amay James Avenue, Charlotte, NC 28208
- $400,000
- 4
- BD
- 3
- BA
- 1,939
- SqFt




Listing courtesy of Zoraida Delgado Payne Real Estate LLC. zoraidapayne@live.com
Sold listing courtesy of Keller Williams Connected
- Sold Price
- $400,000
- List Price
- $400,000
- MLS#
- 4272016
- Status
- CLOSED
- Days on Market
- 86
- Property Type
- Residential
- Year Built
- 2025
- Closing Date
- Oct 03, 2025
- Bedrooms
- 4
- Bathrooms
- 3
- Full Baths
- 3
- Lot Size
- 3,484
- Lot Size Area
- 0.08
- Living Area
- 1,939
- Sq Ft Total
- 1939
- County
- Mecklenburg
- Subdivision
- Reid Park
- Special Conditions
- None
Property Description
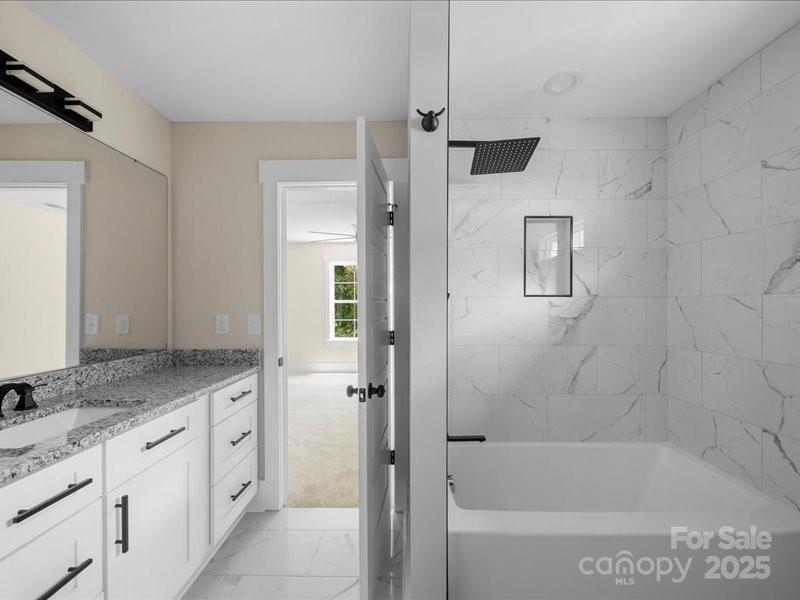
Stunning new construction home that combines convenience, value, and modern amenities.Easy access to popular areas like Uptown,South End and the Charlotte Airport—just a quick 10-minute drive.Reid Park has lots of new construction happening. The kitchen has white wood shaker cabinets with granite countertops. You will love the primary bedroom with a custom closet system! Laundry room with cabinets and a window! Loads of molding throughout the home with LVP on the main floor and carpet on the 2nd floor. Bathrooms have tile surround and beautiful granite countertops! You will not be disappointed. The yard is private and perfect for relaxation. It also requires minimal maintenance, offering a balance of enjoyment without the upkeep hassle. Open Concept Design: The main floor features an open concept layout that enhances natural light and flow, making it ideal for entertaining. **Furnished photos are virtually staged**
Additional Information
- Interior Features
- Attic Stairs Pulldown, Breakfast Bar, Entrance Foyer, Open Floorplan, Pantry, Split Bedroom, Walk-In Closet(s)
- Equipment
- Dishwasher, Disposal, Electric Cooktop, Electric Oven, Electric Water Heater, Exhaust Hood, Plumbed For Ice Maker, Self Cleaning Oven
- Foundation
- Slab
- Main Level Rooms
- Bedroom(s), Kitchen, Dining Area, Living Room
- Laundry Location
- Laundry Room, Upper Level
- Heating
- Central
- Water
- City
- Sewer
- Public Sewer
- Exterior Construction
- Fiber Cement
- Roof
- Shingle
- Parking
- Driveway
- Driveway
- Concrete, Paved
- Elementary School
- Unspecified
- Middle School
- Unspecified
- High School
- Unspecified
- New Construction
- Yes
- Builder Name
- Smurf Brothers LLC
- Total Property HLA
- 1939
Mortgage Calculator
“ Based on information submitted to the MLS GRID as of . All data is obtained from various sources and may not have been verified by broker or MLS GRID. Supplied Open House Information is subject to change without notice. All information should be independently reviewed and verified for accuracy. Some IDX listings have been excluded from this website. Properties may or may not be listed by the office/agent presenting the information © 2026 Canopy MLS as distributed by MLS GRID”

Last Updated: