741 Garrett Green Way Unit #64, Fort Mill, SC 29715
- $555,000
- 3
- BD
- 3
- BA
- 2,572
- SqFt






Listing courtesy of EXP Realty LLC Ballantyne. 949-300-6437
Sold listing courtesy of RE/MAX Executive
- Sold Price
- $555,000
- List Price
- $565,000
- MLS#
- 4272006
- Status
- CLOSED
- Days on Market
- 89
- Property Type
- Residential
- Distressed Property
- Yes
- Year Built
- 2018
- Closing Date
- Sep 24, 2025
- Bedrooms
- 3
- Bathrooms
- 3
- Full Baths
- 2
- Half Baths
- 1
- Lot Size
- 6,098
- Lot Size Area
- 0.14
- Living Area
- 2,572
- Sq Ft Total
- 2572
- County
- York
- Subdivision
- Oakland Pointe
- Special Conditions
- Third Party Approval
Property Description
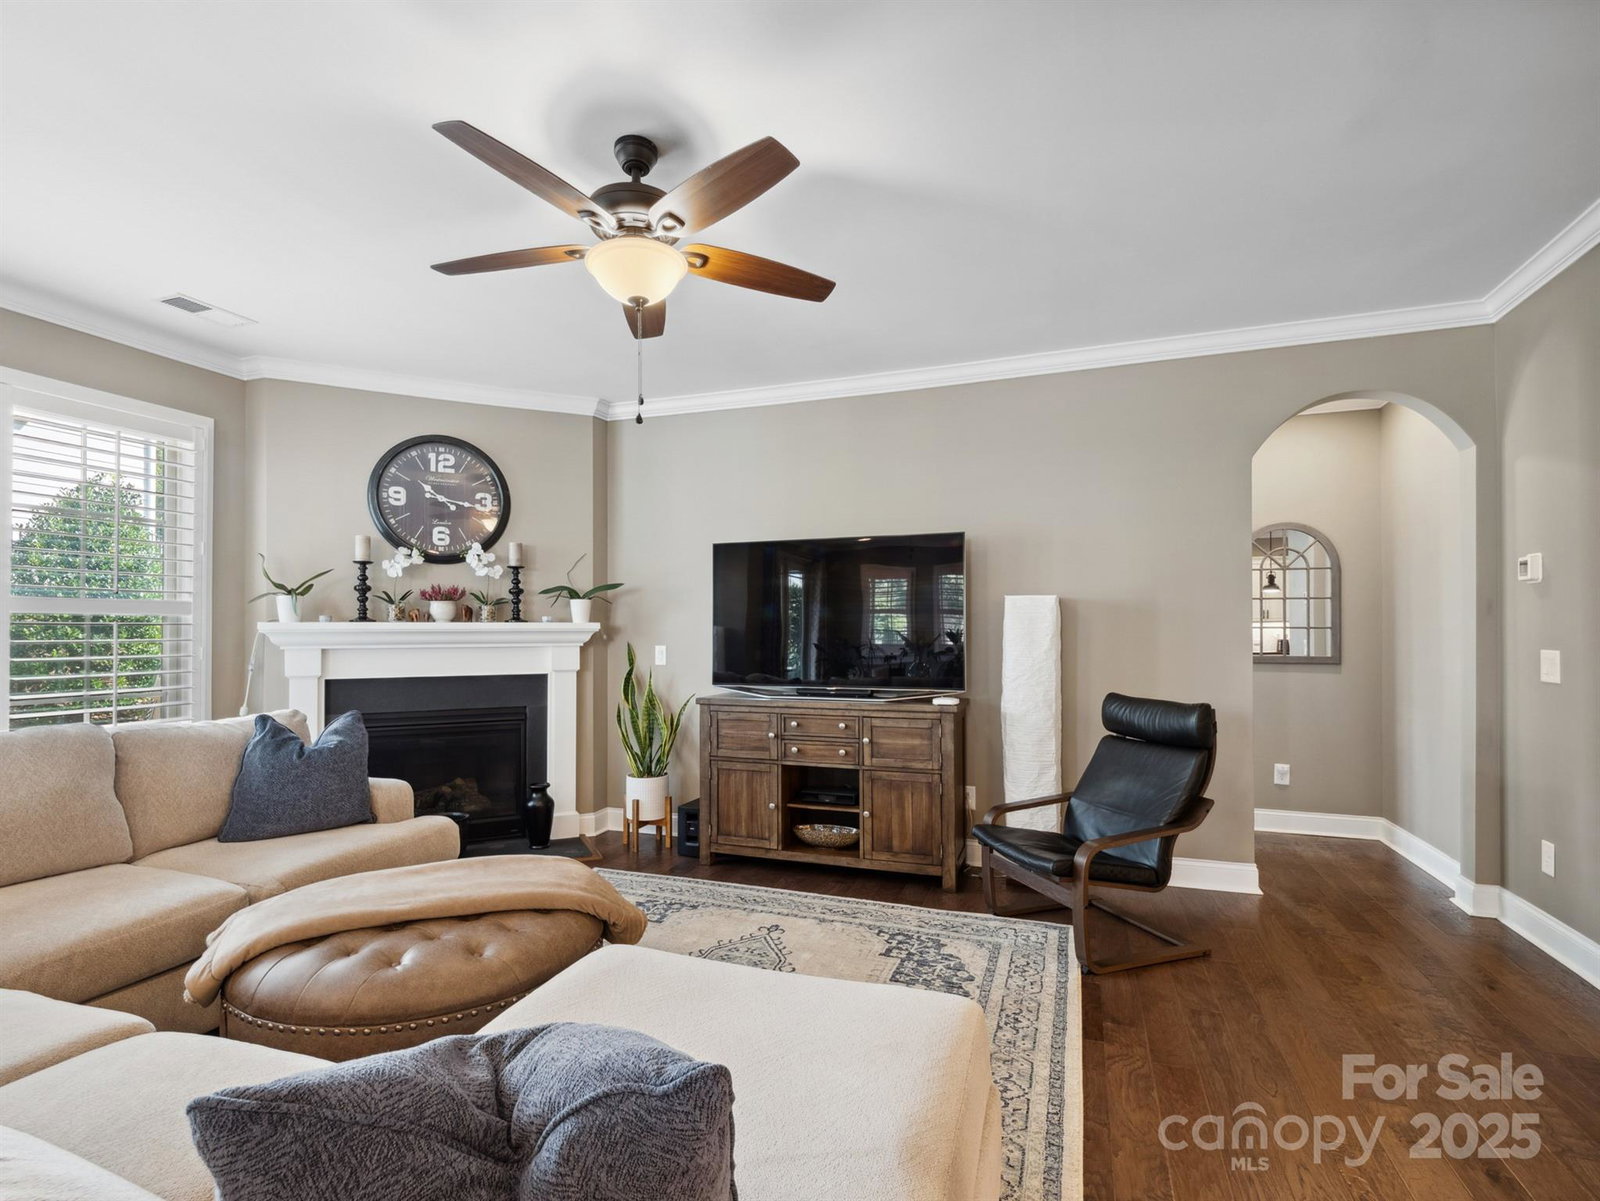
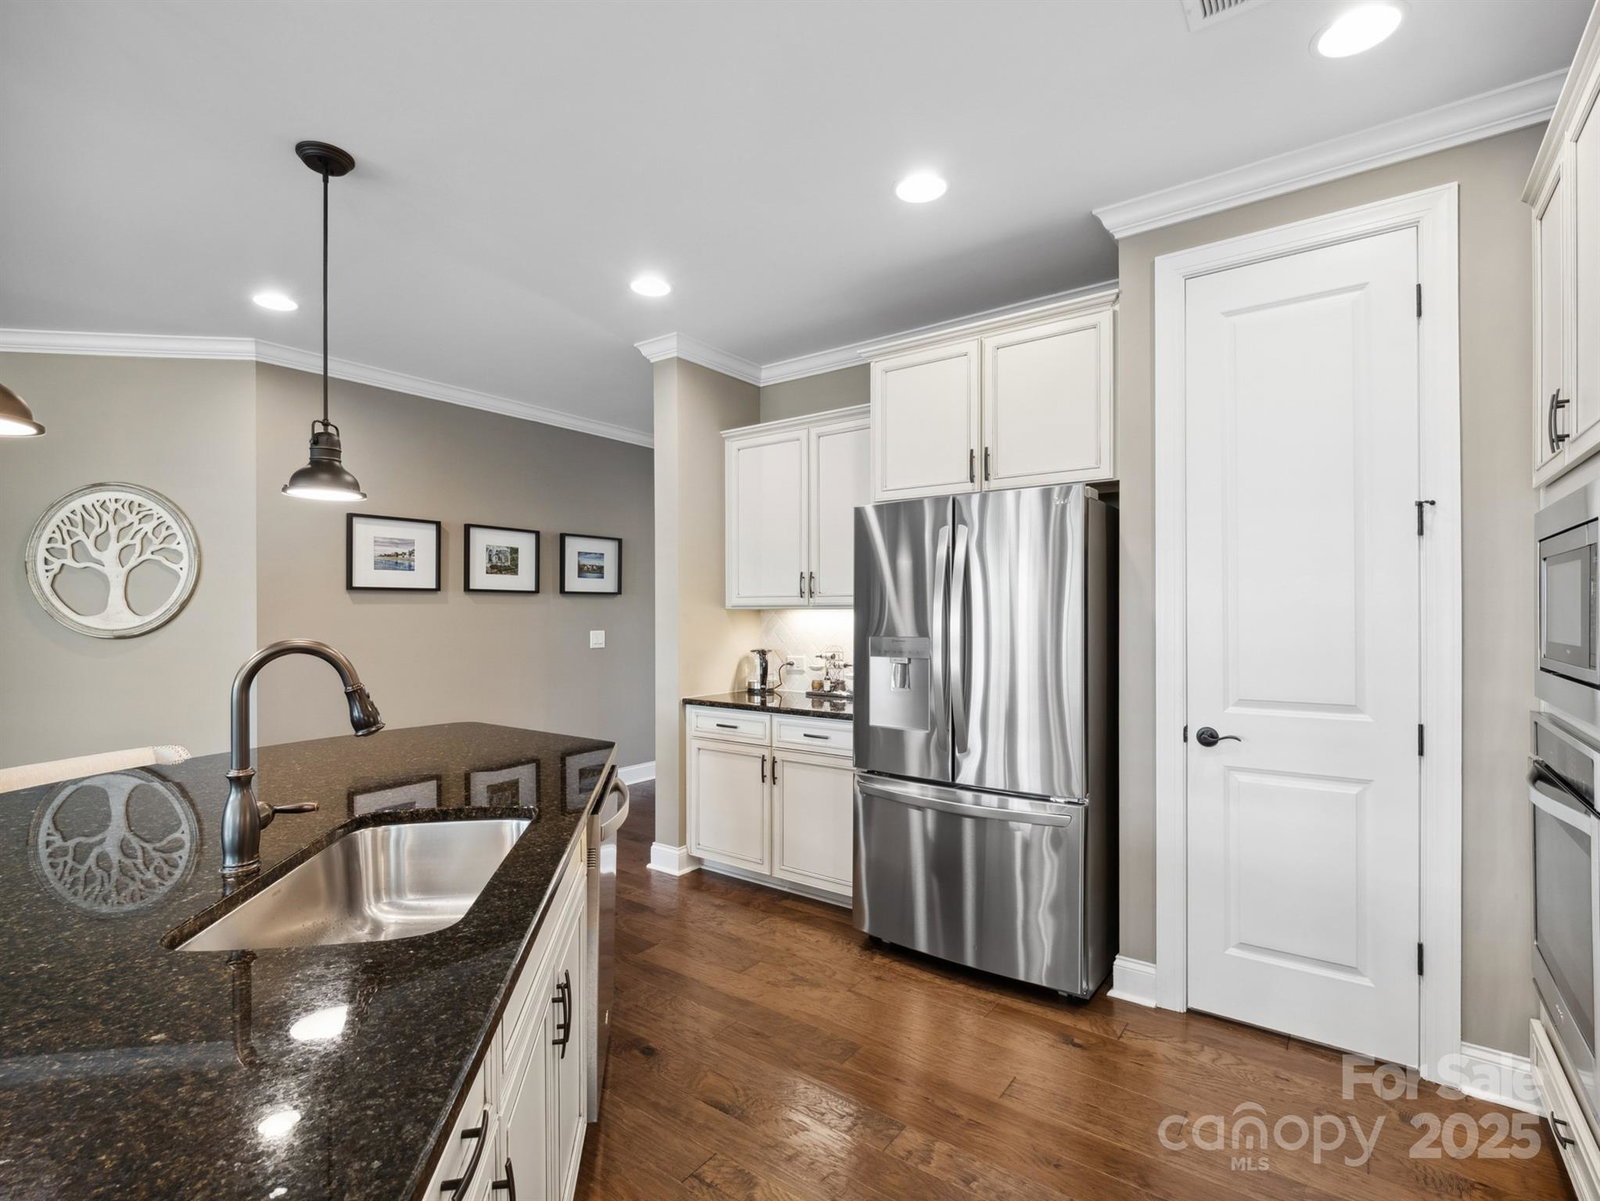
MOTIVATED SELLER!!! Absolutely perfect home in top-rated Fort Mill School District! This pristine Cal Atlantic-built gem sits on a manicured corner lot just minutes from golf, dining, and Uptown Charlotte. Shows like a model with a main-level primary suite featuring coffered ceiling, spa-like bath, and huge walk-in closet. Gourmet kitchen is a chef’s dream—large island, 5-burner gas cooktop, wall oven, soft-close drawers, granite, stainless appliances, and custom pantry. Open floor plan with elegant study, gas fireplace, and designer finishes throughout. Plantation shutters, custom lighting, crown molding, and neutral tones make this home truly move-in ready. Enjoy the professionally landscaped yard with extended paver patio and new Andersen doors. Low HOA! A flawless blend of luxury, comfort, and location—this one has it all, get it while you can!! Assumable VA loan at 2.25% through current loan servicer and must qualify!! ALL APPLIANCES but Refrigerator STAY!!!
Additional Information
- Hoa Fee
- $217
- Hoa Fee Paid
- Quarterly
- Fireplace
- Yes
- Interior Features
- Attic Walk In, Breakfast Bar, Built-in Features, Cable Prewire, Entrance Foyer, Garden Tub, Kitchen Island, Pantry, Walk-In Closet(s)
- Floor Coverings
- Carpet, Hardwood, Tile
- Equipment
- Dishwasher, Disposal, Electric Oven, Exhaust Hood, Gas Cooktop, Gas Water Heater, Microwave, Oven, Plumbed For Ice Maker, Self Cleaning Oven, Wall Oven, Washer/Dryer
- Foundation
- Crawl Space
- Main Level Rooms
- Office, Kitchen, Dining Room, Living Room, Primary Bedroom, Bathroom-Full, Bathroom-Half, Laundry
- Laundry Location
- Electric Dryer Hookup, Mud Room, Laundry Room, Main Level
- Heating
- Central, Forced Air
- Water
- City
- Sewer
- Public Sewer
- Exterior Construction
- Hardboard Siding
- Roof
- Shingle
- Parking
- Driveway, Attached Garage, Garage Door Opener, Garage Faces Front, On Street
- Driveway
- Concrete, Paved
- Lot Description
- Corner Lot, Level
- Elementary School
- Fort Mill
- Middle School
- Fort Mill
- High School
- Nation Ford
- Builder Name
- Cal Atlantic
- Total Property HLA
- 2572
- Master on Main Level
- Yes
Mortgage Calculator
“ Based on information submitted to the MLS GRID as of . All data is obtained from various sources and may not have been verified by broker or MLS GRID. Supplied Open House Information is subject to change without notice. All information should be independently reviewed and verified for accuracy. Some IDX listings have been excluded from this website. Properties may or may not be listed by the office/agent presenting the information © 2026 Canopy MLS as distributed by MLS GRID”

Last Updated: