4714 Ockley Manor Lane, Charlotte, NC 28226
- $2,700,000
- 5
- BD
- 6
- BA
- 4,965
- SqFt




Listing courtesy of Henderson Ventures INC. nilou@hendersonventuresinc.com
Sold listing courtesy of Helen Adams Realty
- Sold Price
- $2,700,000
- List Price
- $2,950,000
- MLS#
- 4272005
- Status
- CLOSED
- Days on Market
- 48
- Property Type
- Residential
- Year Built
- 2017
- Closing Date
- Aug 07, 2025
- Bedrooms
- 5
- Bathrooms
- 6
- Full Baths
- 5
- Half Baths
- 1
- Lot Size
- 23,958
- Lot Size Area
- 0.55
- Living Area
- 4,965
- Sq Ft Total
- 4965
- County
- Mecklenburg
- Subdivision
- Ockley Manor
- Special Conditions
- None
Property Description
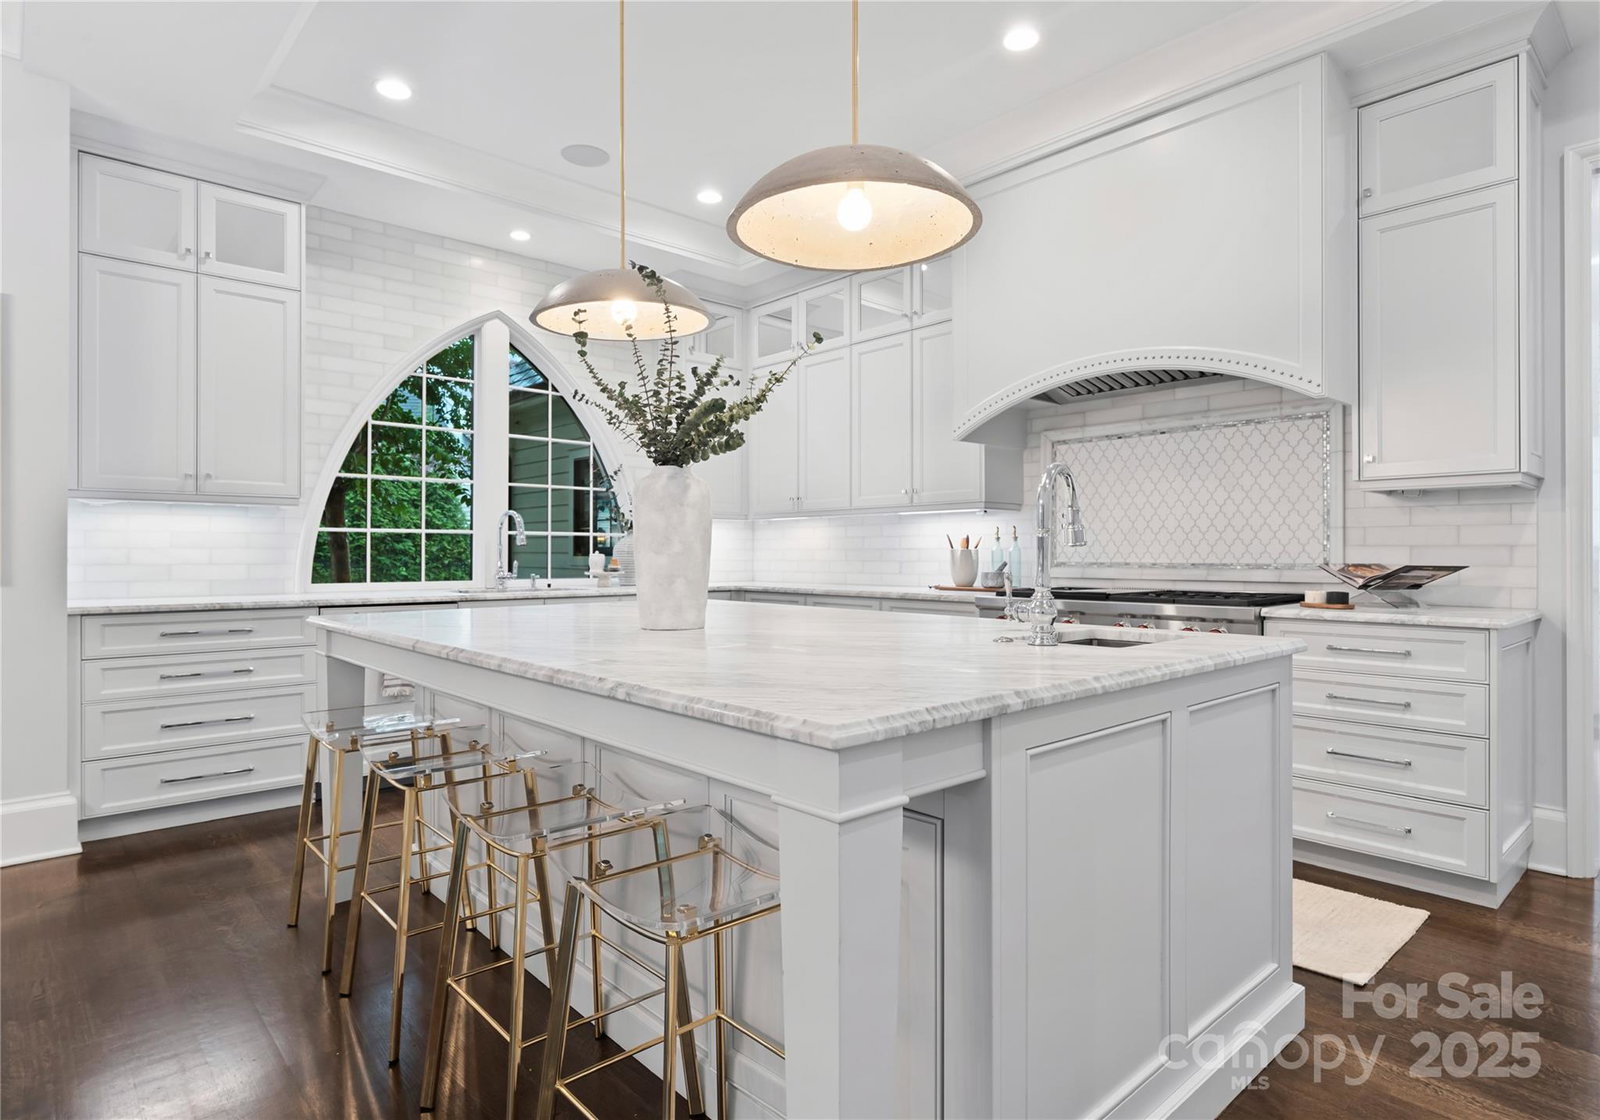
Welcome to 4714 Ockley Manor Drive—where classic elegance meets modern luxury. Built by Kingswood Custom Homes, this British-inspired home sits in the coveted Ockley Manor community, just a golf cart ride from Carmel Country Club. From the slate roof to the intricate millwork, every detail showcases timeless craftsmanship. Inside, enjoy soaring ceilings, a chef’s kitchen with high-end appliances, custom cabinetry, and a large island that opens to a sunlit living room with a statement fireplace. The main level offers a luxurious primary suite with a spa-like bath and walk-in closet, plus a private guest suite—ideal for visitors or multi-generational living. Upstairs, each bedroom features an ensuite bath and walk-in closet. A spacious bonus room—currently outfitted with a golf simulator—can also serve as a 5th bedroom. A dedicated office adds flexibility. The covered terrace with motorized screens, built-in grill, and salt-water pool, allows for year-round outdoor living.
Additional Information
- Hoa Fee
- $2,300
- Hoa Fee Paid
- Annually
- Fireplace
- Yes
- Equipment
- Bar Fridge, Dishwasher, Disposal, Double Oven, Gas Cooktop
- Foundation
- Crawl Space
- Main Level Rooms
- Primary Bedroom
- Laundry Location
- Mud Room
- Heating
- Central, Natural Gas
- Water
- City
- Sewer
- Public Sewer
- Exterior Features
- Fire Pit, Gas Grill, In-Ground Irrigation
- Exterior Construction
- Brick Full
- Parking
- Driveway, Garage Door Opener, Golf Cart Garage
- Driveway
- Concrete, Stone, Other
- Elementary School
- Beverly Woods
- Middle School
- Carmel
- High School
- South Mecklenburg
- Builder Name
- KINGSWOOD
- Total Property HLA
- 4965
- Master on Main Level
- Yes
Mortgage Calculator
“ Based on information submitted to the MLS GRID as of . All data is obtained from various sources and may not have been verified by broker or MLS GRID. Supplied Open House Information is subject to change without notice. All information should be independently reviewed and verified for accuracy. Some IDX listings have been excluded from this website. Properties may or may not be listed by the office/agent presenting the information © 2026 Canopy MLS as distributed by MLS GRID”

Last Updated: