Share this with your friends


+17045766234
Ivester Jackson Christie's
9801 Blackbird Hill Lane, Mint Hill, NC 28227
- $700,000
- 5
- BD
- 3
- BA
- 3,191
- SqFt




Listing courtesy of Sun Valley Realty. jennmasucci@gmail.com
Sold listing courtesy of Keller Williams Connected
- Sold Price
- $700,000
- List Price
- $700,000
- MLS#
- 4271982
- Status
- CLOSED
- Days on Market
- 43
- Property Type
- Residential
- Architectural Style
- Farmhouse
- Year Built
- 2014
- Closing Date
- Jul 30, 2025
- Bedrooms
- 5
- Bathrooms
- 3
- Full Baths
- 3
- Lot Size
- 34,151
- Lot Size Area
- 0.784
- Living Area
- 3,191
- Sq Ft Total
- 3191
- County
- Mecklenburg
- Subdivision
- The Oaks At Oxfordshire
- Special Conditions
- None
Property Description
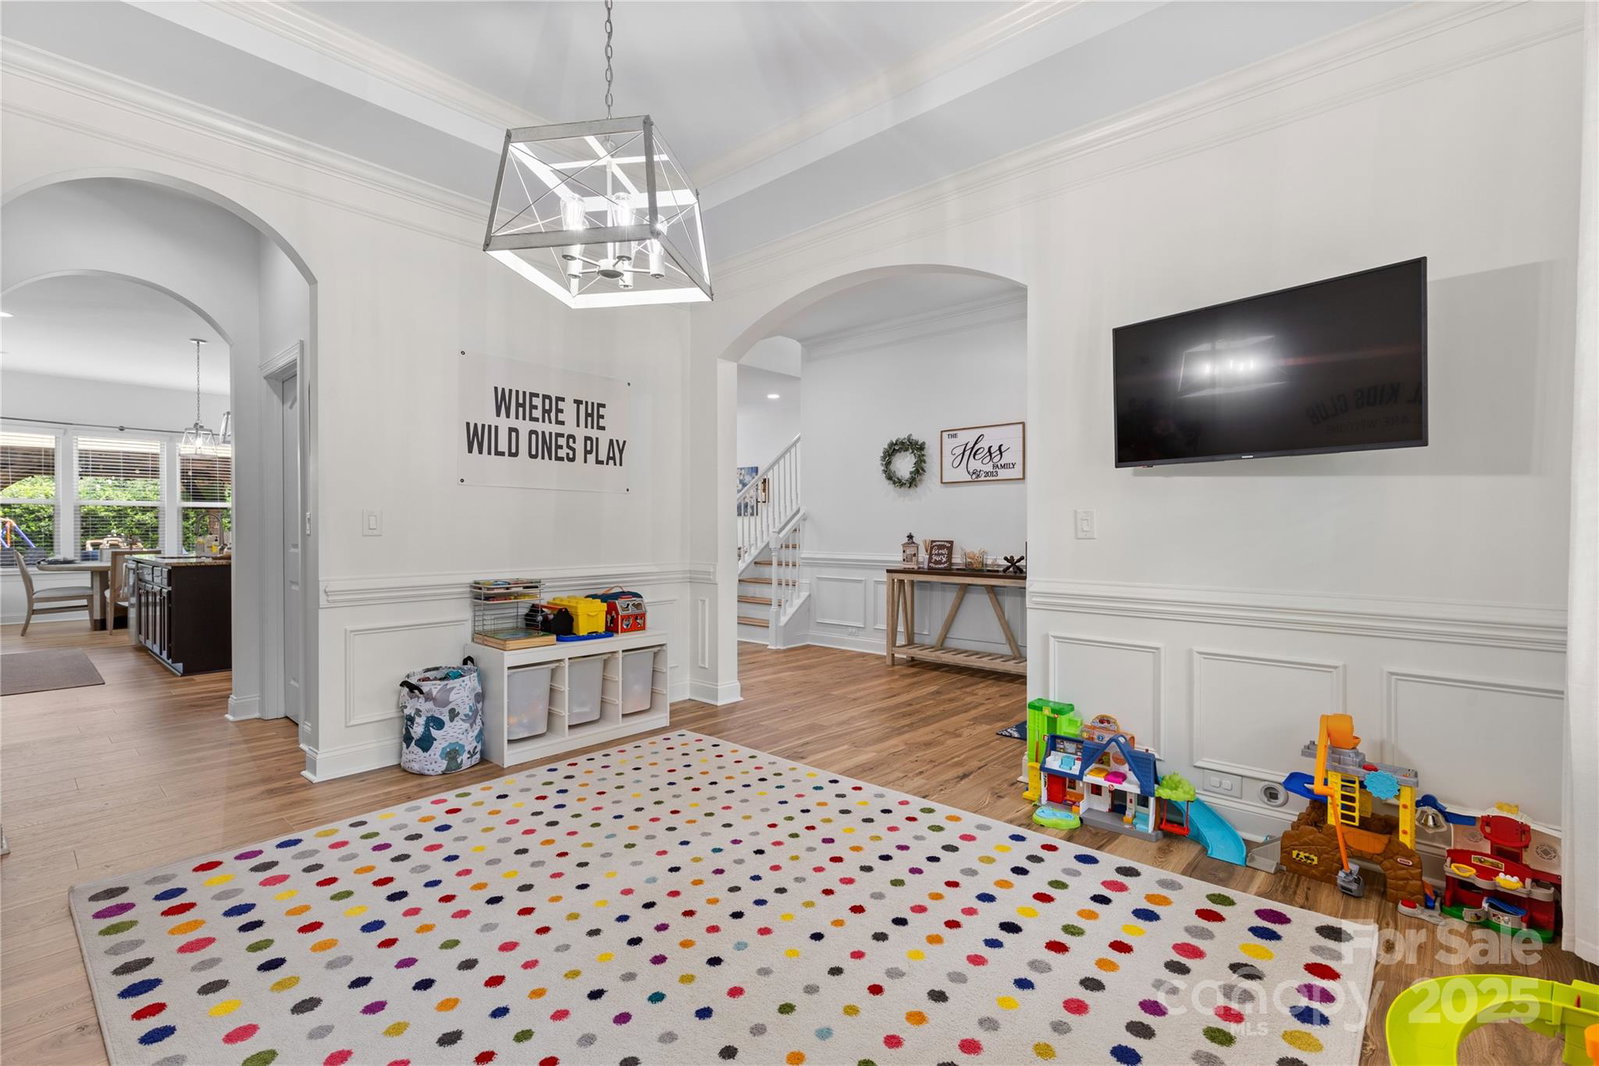
Absolutely MOVE-IN READY, beautifully upgraded 5 bedroom, 3 full bath home built by Bonterra Builders shows like a model! Wonderful, open space and natural light abound in this very tastefully decorated home. Beautiful design features like arched entryways, craftsman-style trim work, bountiful windows, high ceilings, open floor plan - all of this and an in-ground, heated salt-water gunite pool w/attached spa in your private back yard! This home sits on a private lot, just under an acre! From the welcoming covered front porch to the private back yard oasis, this home is feels like a "stay-cation"! The open floor plan is perfect for entertaining, and the chef of your home will love the gas cooktop & wall ovens. There are 5 spacious bedrooms in this home, with a generous sized bedroom on the main floor w/nearby full bath - perfect for guests! You'll absolutely love the space this home affords. The current owner spent $30k in flooring alone which upgraded this home to a whole new level.
Additional Information
- Hoa Fee
- $130
- Hoa Fee Paid
- Annually
- Community Features
- Sidewalks, Street Lights
- Fireplace
- Yes
- Interior Features
- Attic Stairs Pulldown, Drop Zone, Entrance Foyer, Garden Tub, Hot Tub, Kitchen Island, Open Floorplan, Walk-In Closet(s), Walk-In Pantry
- Equipment
- Dishwasher, Disposal, Double Oven
- Foundation
- Slab
- Main Level Rooms
- Dining Room, Kitchen, Great Room, Bedroom(s), Breakfast
- Laundry Location
- Electric Dryer Hookup, Laundry Room, Upper Level, Washer Hookup
- Heating
- Central, Forced Air, Natural Gas
- Water
- County Water
- Sewer
- County Sewer
- Exterior Features
- Fire Pit, Hot Tub
- Exterior Construction
- Brick Partial, Vinyl
- Roof
- Shingle
- Parking
- Attached Garage
- Driveway
- Concrete, Paved
- Lot Description
- Private, Wooded
- Elementary School
- Clear Creek
- Middle School
- Northeast
- High School
- Independence
- Builder Name
- Bonterra
- Total Property HLA
- 3191
Mortgage Calculator
“ Based on information submitted to the MLS GRID as of . All data is obtained from various sources and may not have been verified by broker or MLS GRID. Supplied Open House Information is subject to change without notice. All information should be independently reviewed and verified for accuracy. Some IDX listings have been excluded from this website. Properties may or may not be listed by the office/agent presenting the information © 2026 Canopy MLS as distributed by MLS GRID”

Last Updated: