6259 River Cabin Lane, Charlotte, NC 28278
- $1,050,000
- 3
- BD
- 3
- BA
- 4,394
- SqFt




Listing courtesy of Highgarden Real Estate. kwood@highgarden.com
Sold listing courtesy of Nestlewood Realty, LLC
- Sold Price
- $1,050,000
- List Price
- $975,000
- MLS#
- 4271955
- Status
- CLOSED
- Days on Market
- 35
- Property Type
- Residential
- Year Built
- 1964
- Closing Date
- Jul 31, 2025
- Bedrooms
- 3
- Bathrooms
- 3
- Full Baths
- 3
- Lot Size
- 13,068
- Lot Size Area
- 0.30000000000000004
- Living Area
- 4,394
- Sq Ft Total
- 4394
- County
- Mecklenburg
- Subdivision
- lake Wylie
- Special Conditions
- None
- Waterfront
- Yes
- Waterfront Features
- Boat House, Boat Lift, Covered structure, Dock, Paddlesport Launch Site, Retaining Wall
Property Description
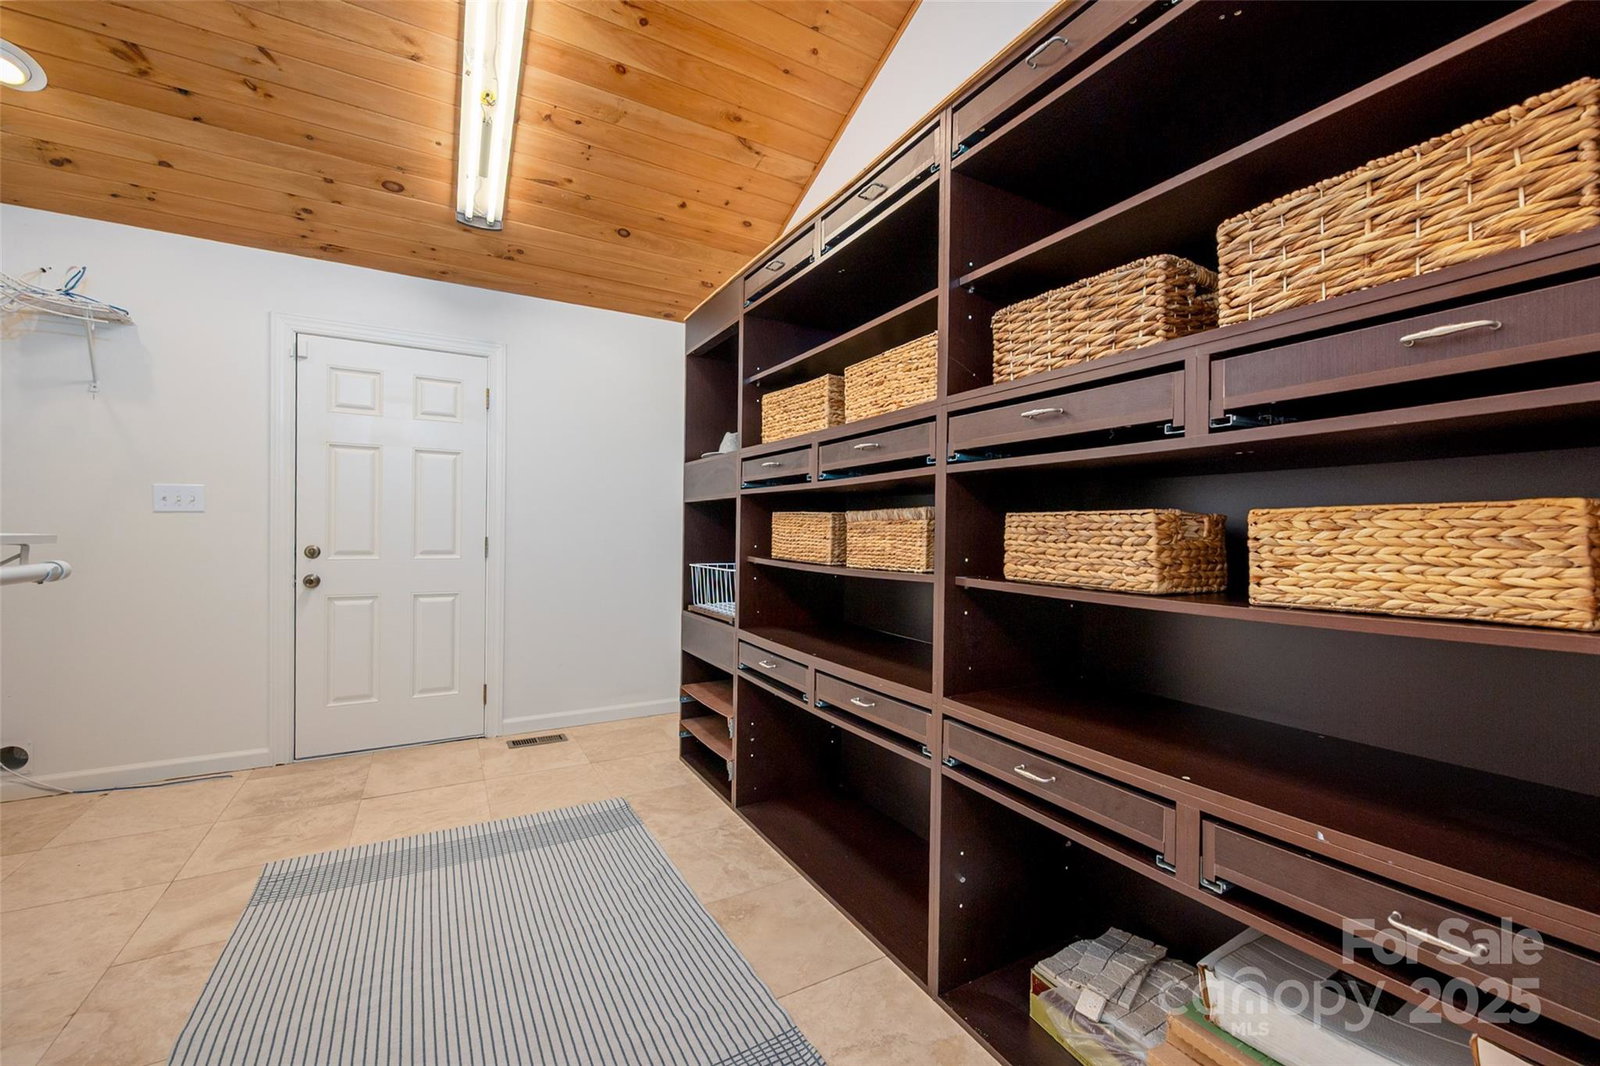
Welcome to your lakefront retreat on Withers Cove! This beautifully updated 3BR/3BA home offers the perfect blend of comfort, style, & relaxed waterfront living—ideal as a full-time residence or a weekend escape. Nestled on a quiet Lake Wylie cove with no HOA, enjoy lake days from your boathouse, boat lift, new ramp, & paddle board off new stairs. The open-concept kitchen with large island flows into a vaulted family room w/ stunning lake views & custom fireplace w/ new gas logs. The main-level primary suite features vaulted ceilings, skylights, hardwoods, loft, custom closet, & laundry. Finished basement includes a kitchenette, rec room, living space, & full bath—perfect for your guests. Watch breathtaking sunsets from 3 spacious screened-in porches. Recent updates: 3 new HVACs (2025), fresh paint, designer lighting, new decking, sealed crawlspace, updated landscaping, CPI, & fenced yard w/ doggie door. Charlotte sewer avail at street. Close to Uptown, airport, shopping & dining!
Additional Information
- Fireplace
- Yes
- Interior Features
- Attic Stairs Pulldown, Kitchen Island, Open Floorplan, Pantry, Walk-In Closet(s), Whirlpool
- Floor Coverings
- Stone, Tile, Wood
- Equipment
- Dishwasher, Disposal, Down Draft, Electric Oven, Gas Cooktop, Ice Maker, Refrigerator, Refrigerator with Ice Maker
- Foundation
- Basement, Crawl Space
- Main Level Rooms
- Living Room, Kitchen, Family Room, Dining Area, Primary Bedroom, Loft, Bathroom-Full, Bedroom(s), Bathroom-Full, Laundry
- Laundry Location
- Electric Dryer Hookup, In Basement, Utility Room, Main Level, Washer Hookup
- Heating
- Central, Forced Air, Heat Pump
- Water
- City
- Sewer
- Septic Installed, Other - See Remarks
- Exterior Features
- Dock - Floating
- Exterior Construction
- Brick Partial, Hardboard Siding
- Roof
- Shingle
- Parking
- Driveway
- Driveway
- Concrete, Paved
- Lot Description
- Cul-De-Sac, Views, Waterfront
- Elementary School
- Winget Park
- Middle School
- Southwest
- High School
- Palisades
- Total Property HLA
- 4394
- Master on Main Level
- Yes
Mortgage Calculator
“ Based on information submitted to the MLS GRID as of . All data is obtained from various sources and may not have been verified by broker or MLS GRID. Supplied Open House Information is subject to change without notice. All information should be independently reviewed and verified for accuracy. Some IDX listings have been excluded from this website. Properties may or may not be listed by the office/agent presenting the information © 2026 Canopy MLS as distributed by MLS GRID”

Last Updated: