1007 Southwest Drive, Davidson, NC 28036
- $640,000
- 3
- BD
- 2
- BA
- 1,348
- SqFt




Listing courtesy of Premier South. ChristinePandolf@gmail.com
Sold listing courtesy of Lake Norman Realty, Inc.
- Sold Price
- $640,000
- List Price
- $675,000
- MLS#
- 4271868
- Status
- CLOSED
- Days on Market
- 33
- Property Type
- Residential
- Year Built
- 1994
- Closing Date
- Jul 22, 2025
- Bedrooms
- 3
- Bathrooms
- 2
- Full Baths
- 2
- Living Area
- 1,348
- Sq Ft Total
- 1348
- County
- Mecklenburg
- Subdivision
- South Harbortowne
- Special Conditions
- None
Property Description
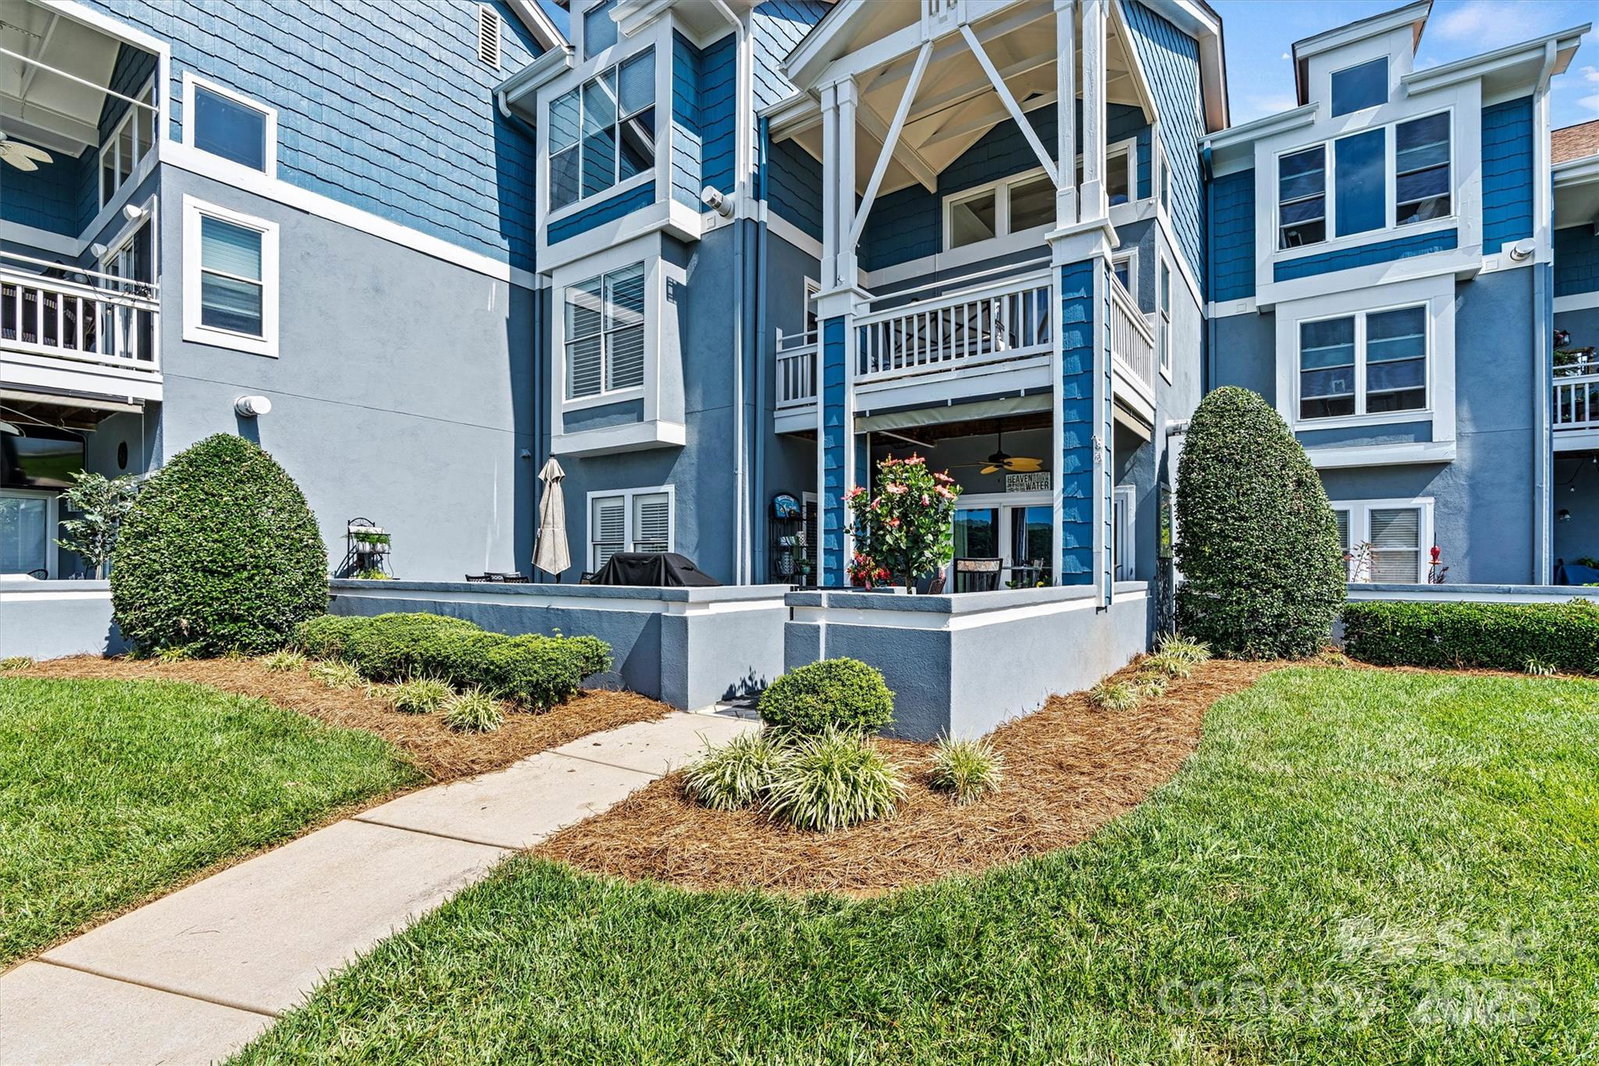
WATERFRONT! Step into the relaxed charm of this rare, turnkey, 3 bed,2 bath first-floor condo designed with the inviting feel of a Florida-style patio home. A true highlight of this property is the incredible 462 sq ft patio, partially covered and seamlessly connected to the interior with ceramic tile flowing from the living space to the outdoor retreat. Whether you're enjoying morning coffee, hosting friends for cocktails, or simply lounging by the marina, this spacious patio brings lake living outdoors in the most effortless way. Inside, the home is fully renovated and move-in ready. Bright white cabinetry, granite countertops, a tile backsplash, and stainless steel appliances give the kitchen a fresh, clean feel. Both bathrooms feature stylish tiled showers, and the stone-face fireplace adds warmth and charm. Just steps from the community pool and moments to Davidson’s restaurants and shops, this condo offers the perfect blend of lakefront lifestyle and easy, breezy elegance.
Additional Information
- Hoa Fee
- $362
- Hoa Fee Paid
- Monthly
- Community Features
- Game Court, Lake Access, Outdoor Pool, Pond, Sidewalks, Street Lights, Tennis Court(s), Walking Trails
- Fireplace
- Yes
- Floor Coverings
- Carpet, Tile
- Equipment
- Dishwasher, Electric Range, Gas Water Heater, Microwave
- Foundation
- Slab
- Main Level Rooms
- Kitchen, Living Room, Dining Area, Primary Bedroom, Bedroom(s), Bedroom(s), Bathroom-Full, Bathroom-Full
- Laundry Location
- Laundry Closet, Main Level
- Heating
- Forced Air
- Water
- City
- Sewer
- Public Sewer
- Exterior Features
- Lawn Maintenance
- Exterior Construction
- Hard Stucco, Wood
- Roof
- Shingle
- Parking
- Assigned
- Driveway
- Asphalt, Paved
- Elementary School
- Davidson K-8
- Middle School
- Davidson K-8
- High School
- William Amos Hough
- Total Property HLA
- 1348
Mortgage Calculator
“ Based on information submitted to the MLS GRID as of . All data is obtained from various sources and may not have been verified by broker or MLS GRID. Supplied Open House Information is subject to change without notice. All information should be independently reviewed and verified for accuracy. Some IDX listings have been excluded from this website. Properties may or may not be listed by the office/agent presenting the information © 2026 Canopy MLS as distributed by MLS GRID”

Last Updated: