2423 Tallet Trace, Charlotte, NC 28216
- $400,000
- 4
- BD
- 3
- BA
- 2,289
- SqFt






Listing courtesy of COMPASS. kathymorris@compass.com
Sold listing courtesy of Stephen Cooley Real Estate
- Sold Price
- $400,000
- List Price
- $400,000
- MLS#
- 4271851
- Status
- CLOSED
- Days on Market
- 33
- Property Type
- Residential
- Year Built
- 2018
- Closing Date
- Aug 19, 2025
- Bedrooms
- 4
- Bathrooms
- 3
- Full Baths
- 2
- Half Baths
- 1
- Lot Size
- 9,583
- Lot Size Area
- 0.22
- Living Area
- 2,289
- Sq Ft Total
- 2289
- County
- Mecklenburg
- Subdivision
- Sutton Farms
- Special Conditions
- None
Property Description
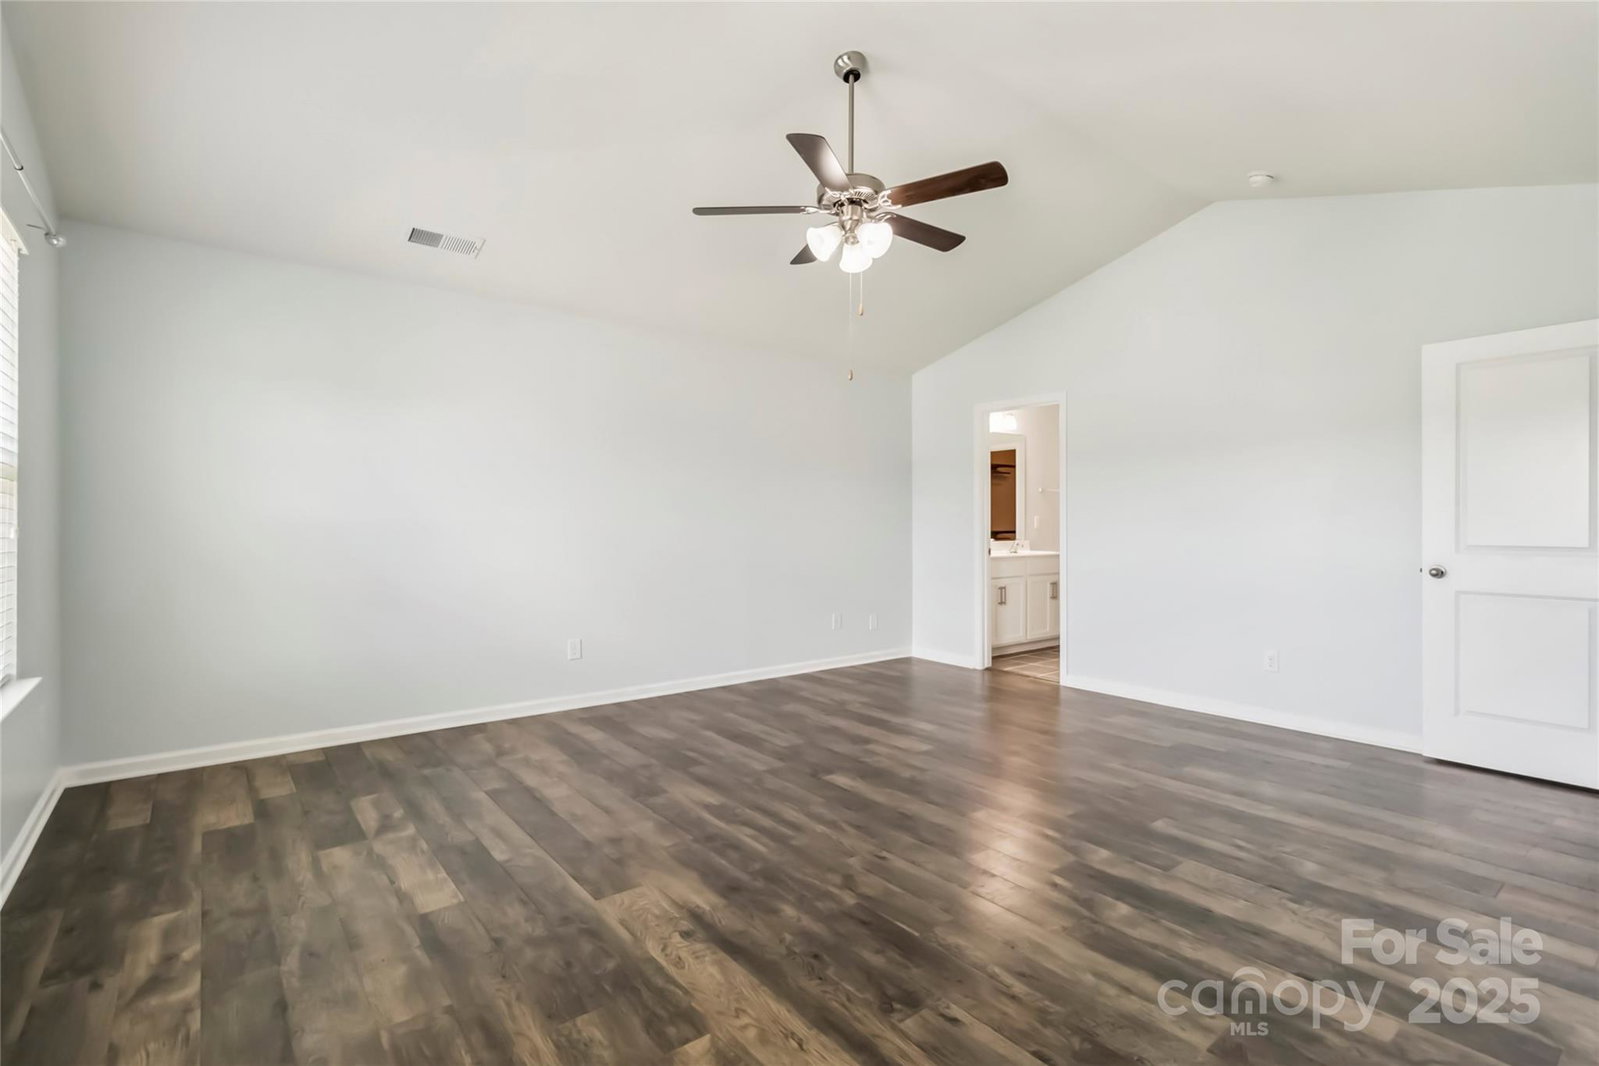
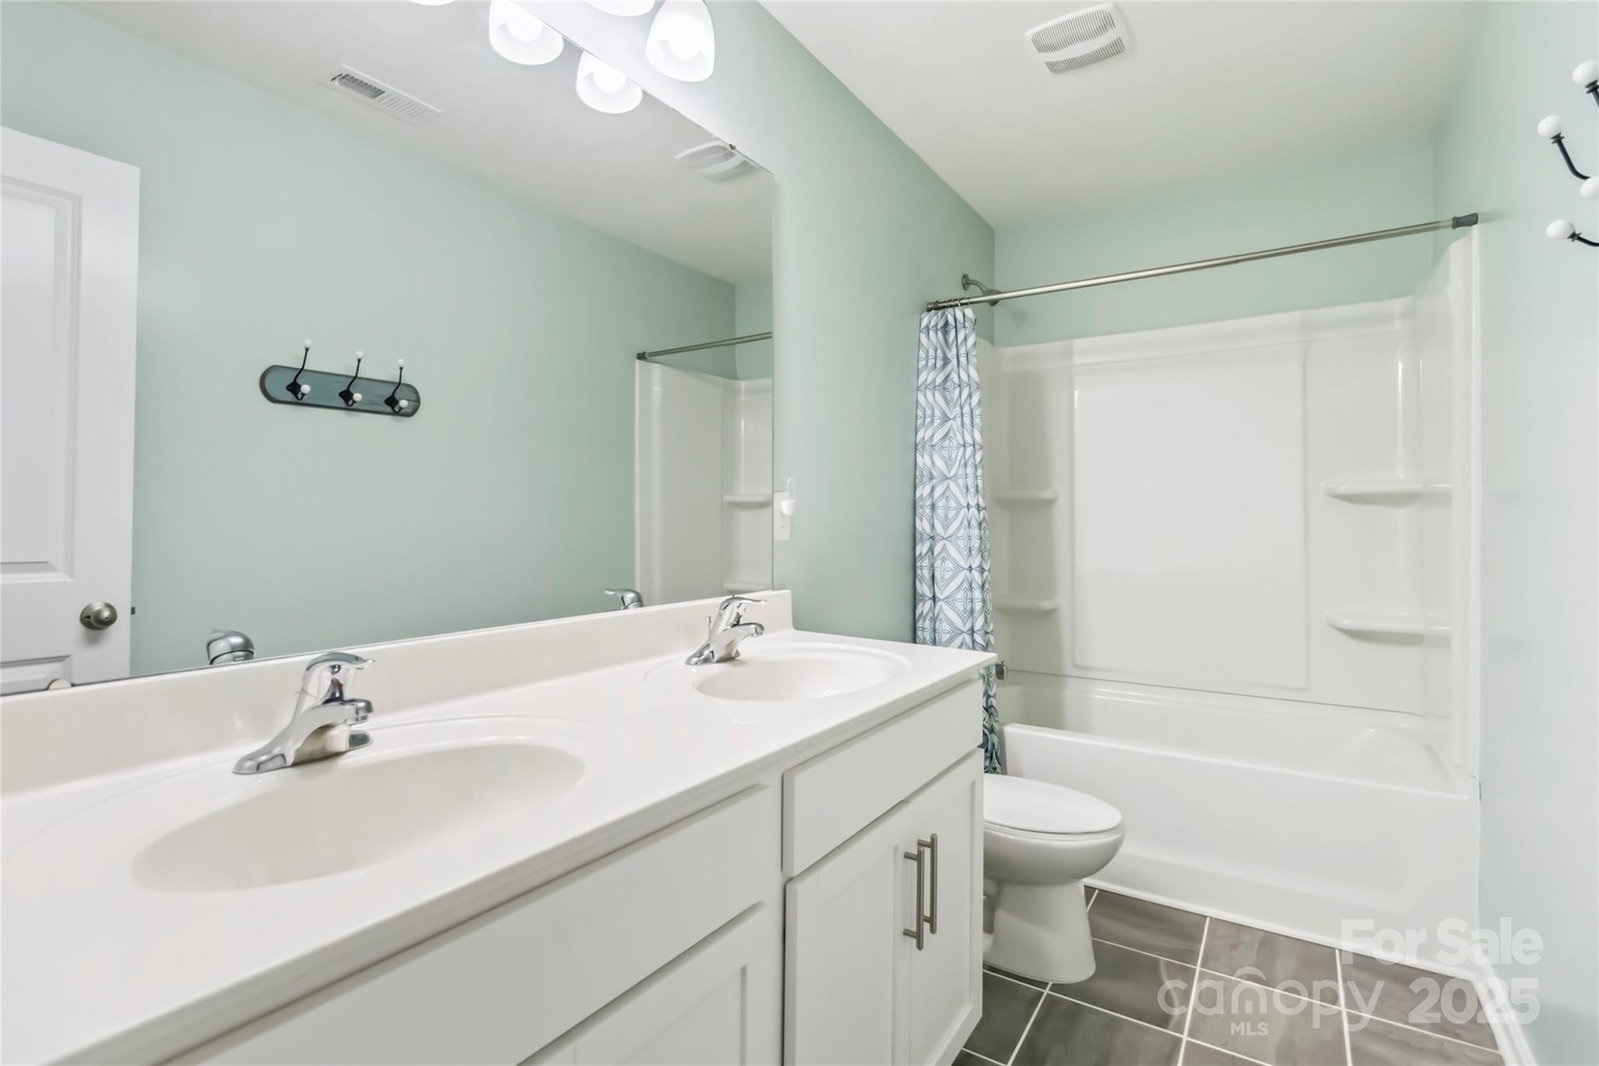
Welcome to this beautifully maintained 4BR/2.5BA home in the desirable Sutton Farms neighborhood. This charming two-story features a bright, open floor plan with new LVP flooring throughout the home (except full Home boasts a spacious living room, and a cozy gas fireplace. The kitchen offers ample cabinet space, a center island, and stainless steel appliances, perfect for everyday living and entertaining. Upstairs, you’ll find a generous primary suite with a walk-in closet with built in storage and private bath. There are three additional bedrooms with spacious closets. Enjoy outdoor living on the oversized patio overlooking a flatish, fenced backyard. Additional highlights include a 2-car garage, fresh interior paint, and convenient access to shopping, dining, I-485, and Uptown Charlotte. Don’t miss this move-in ready gem!
Additional Information
- Hoa Fee
- $850
- Hoa Fee Paid
- Annually
- Community Features
- Outdoor Pool, Playground, Sidewalks
- Fireplace
- Yes
- Interior Features
- Attic Stairs Pulldown, Cable Prewire, Kitchen Island, Pantry, Walk-In Closet(s)
- Floor Coverings
- Tile, Vinyl
- Equipment
- Dishwasher, Disposal, Electric Range, Electric Water Heater, Microwave, Refrigerator with Ice Maker
- Foundation
- Slab
- Main Level Rooms
- Living Room, Kitchen, Dining Room, Bathroom-Half
- Laundry Location
- Electric Dryer Hookup, Laundry Room, Upper Level
- Heating
- Forced Air, Natural Gas
- Water
- City
- Sewer
- Public Sewer
- Exterior Construction
- Stone Veneer, Vinyl
- Parking
- Driveway, Attached Garage, Garage Door Opener, Garage Faces Front
- Driveway
- Concrete
- Elementary School
- Mountain Island Lake Academy
- Middle School
- Mountain Island Lake Academy
- High School
- West Mecklenburg
- Total Property HLA
- 2289
Mortgage Calculator
“ Based on information submitted to the MLS GRID as of . All data is obtained from various sources and may not have been verified by broker or MLS GRID. Supplied Open House Information is subject to change without notice. All information should be independently reviewed and verified for accuracy. Some IDX listings have been excluded from this website. Properties may or may not be listed by the office/agent presenting the information © 2026 Canopy MLS as distributed by MLS GRID”

Last Updated: