4032 Wilgrove Way Drive Unit #252, Charlotte, NC 28213
- $310,000
- 3
- BD
- 2
- BA
- 1,386
- SqFt




Listing courtesy of Talley Properties. abeals@talleyproperties.com
Sold listing courtesy of EXP Realty LLC Ballantyne
- Sold Price
- $310,000
- List Price
- $325,000
- MLS#
- 4271810
- Status
- CLOSED
- Days on Market
- 98
- Property Type
- Residential
- Architectural Style
- Bungalow, Ranch
- Year Built
- 2002
- Closing Date
- Sep 22, 2025
- Bedrooms
- 3
- Bathrooms
- 2
- Full Baths
- 2
- Lot Size
- 9,191
- Lot Size Area
- 0.211
- Living Area
- 1,386
- Sq Ft Total
- 1386
- County
- Mecklenburg
- Subdivision
- Old Stone Crossing
- Special Conditions
- None
Property Description
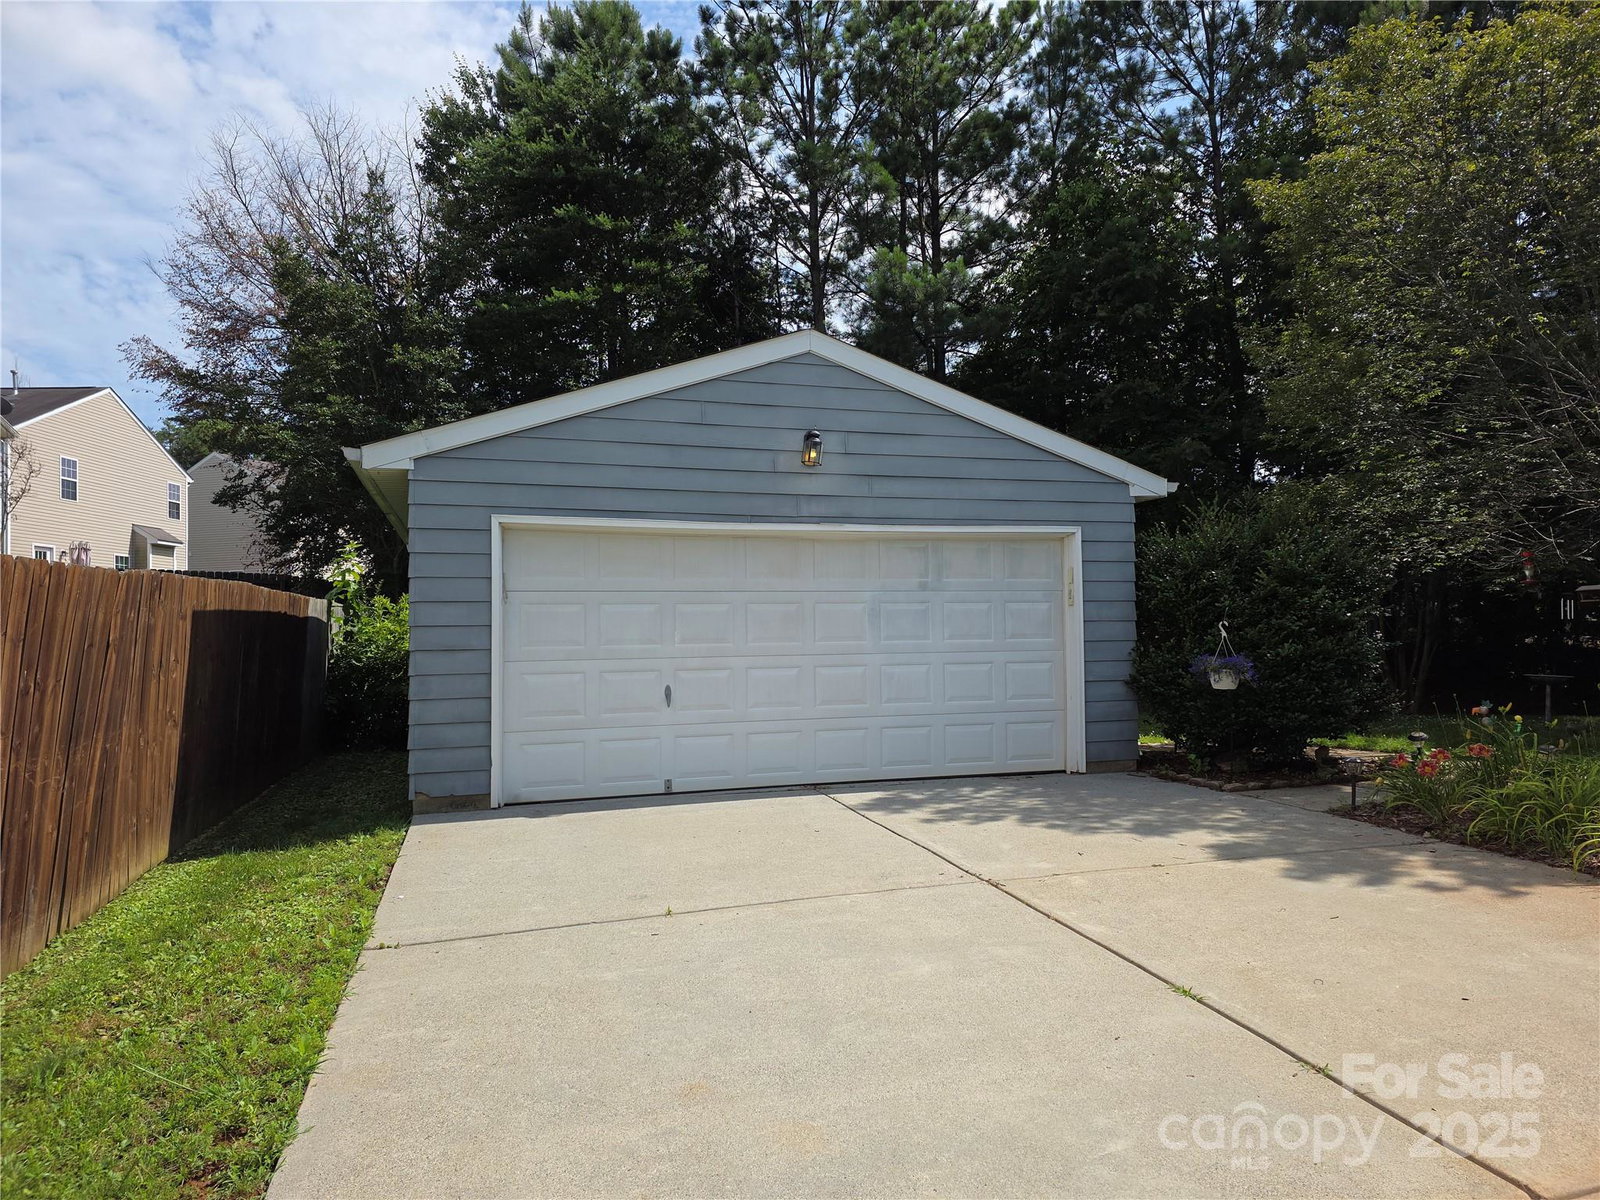
Rare Single Level Residence in Old Stone Crossing with 3 Bedrooms and 2 Bathrooms. This Open Floor Plan has Vaulted Ceiling in Living and Dining Room with a Detached Two Car Garage. You will love this landscaped oasis with a large rear patio that looks on a wooded rear yard. Original owner of Saussy Burbank built home, Georgetown Model of Carolina Cottages. Owner installed new Pella Vinyl replacement insulated windows within the last six months. HVAC systems have been replaced during ownership. Check out this Gem in Old Stone Crossing which features two amenity areas with Olympic pool, Kiddie Pool, Playground, Tennis Courts, Pickleball Court, a Clubhouse, 2nd Pool, Splash pad area, & Fitness room for property owners.
Additional Information
- Hoa Fee
- $460
- Hoa Fee Paid
- Annually
- Community Features
- Clubhouse, Fitness Center, Outdoor Pool, Playground, Recreation Area, Street Lights, Tennis Court(s), Other
- Interior Features
- Attic Stairs Pulldown, Breakfast Bar, Cable Prewire, Kitchen Island, Open Floorplan, Walk-In Closet(s)
- Floor Coverings
- Carpet, Linoleum, Hardwood
- Equipment
- Dishwasher, Disposal, Dryer, Electric Water Heater, Gas Range, Plumbed For Ice Maker, Refrigerator with Ice Maker, Washer, Washer/Dryer
- Foundation
- Slab
- Main Level Rooms
- Primary Bedroom, Bedroom(s), Bedroom(s), Living Room, Dining Room, Kitchen, Bathroom-Full, Bathroom-Full
- Laundry Location
- Electric Dryer Hookup, Utility Room
- Heating
- Central, Forced Air, Natural Gas
- Water
- City
- Sewer
- Public Sewer
- Exterior Features
- Other - See Remarks
- Exterior Construction
- Fiber Cement
- Roof
- Composition
- Parking
- Driveway, Detached Garage, Garage Door Opener, Garage Shop, Keypad Entry
- Driveway
- Concrete, Paved
- Elementary School
- University Meadows
- Middle School
- James Martin
- High School
- Julius L. Chambers
- Zoning
- MX1
- Builder Name
- Saussy Burbank
- Total Property HLA
- 1386
- Master on Main Level
- Yes
Mortgage Calculator
“ Based on information submitted to the MLS GRID as of . All data is obtained from various sources and may not have been verified by broker or MLS GRID. Supplied Open House Information is subject to change without notice. All information should be independently reviewed and verified for accuracy. Some IDX listings have been excluded from this website. Properties may or may not be listed by the office/agent presenting the information © 2026 Canopy MLS as distributed by MLS GRID”

Last Updated: