11806 Stirling Field Drive, Pineville, NC 28134
- $725,000
- 5
- BD
- 4
- BA
- 2,971
- SqFt






Listing courtesy of Keller Williams Ballantyne Area. NicoleM@mypremierproperty.com
Sold listing courtesy of EXP Realty LLC Ballantyne
- Sold Price
- $725,000
- List Price
- $700,000
- MLS#
- 4271769
- Status
- CLOSED
- Days on Market
- 18
- Property Type
- Residential
- Architectural Style
- Charleston
- Year Built
- 2015
- Closing Date
- Jul 08, 2025
- Bedrooms
- 5
- Bathrooms
- 4
- Full Baths
- 3
- Half Baths
- 1
- Lot Size
- 6,969
- Lot Size Area
- 0.16
- Living Area
- 2,971
- Sq Ft Total
- 2971
- County
- Mecklenburg
- Subdivision
- Mccullough
- Special Conditions
- None
- Dom
- Yes
Property Description
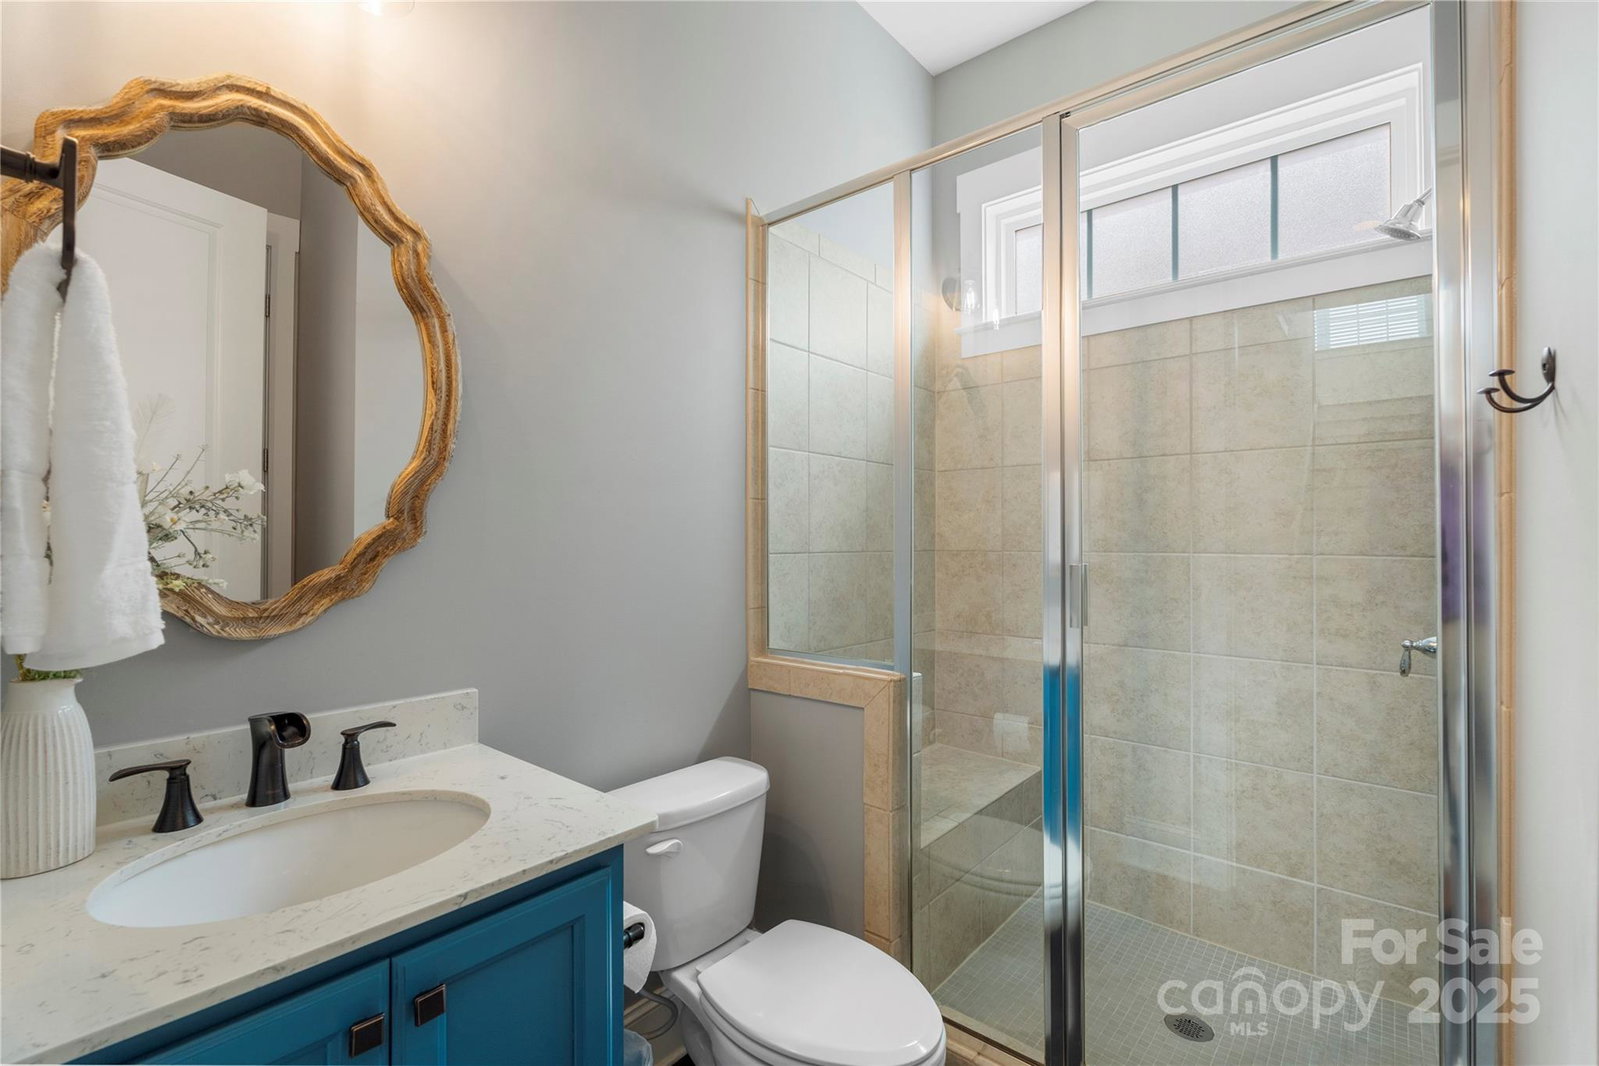
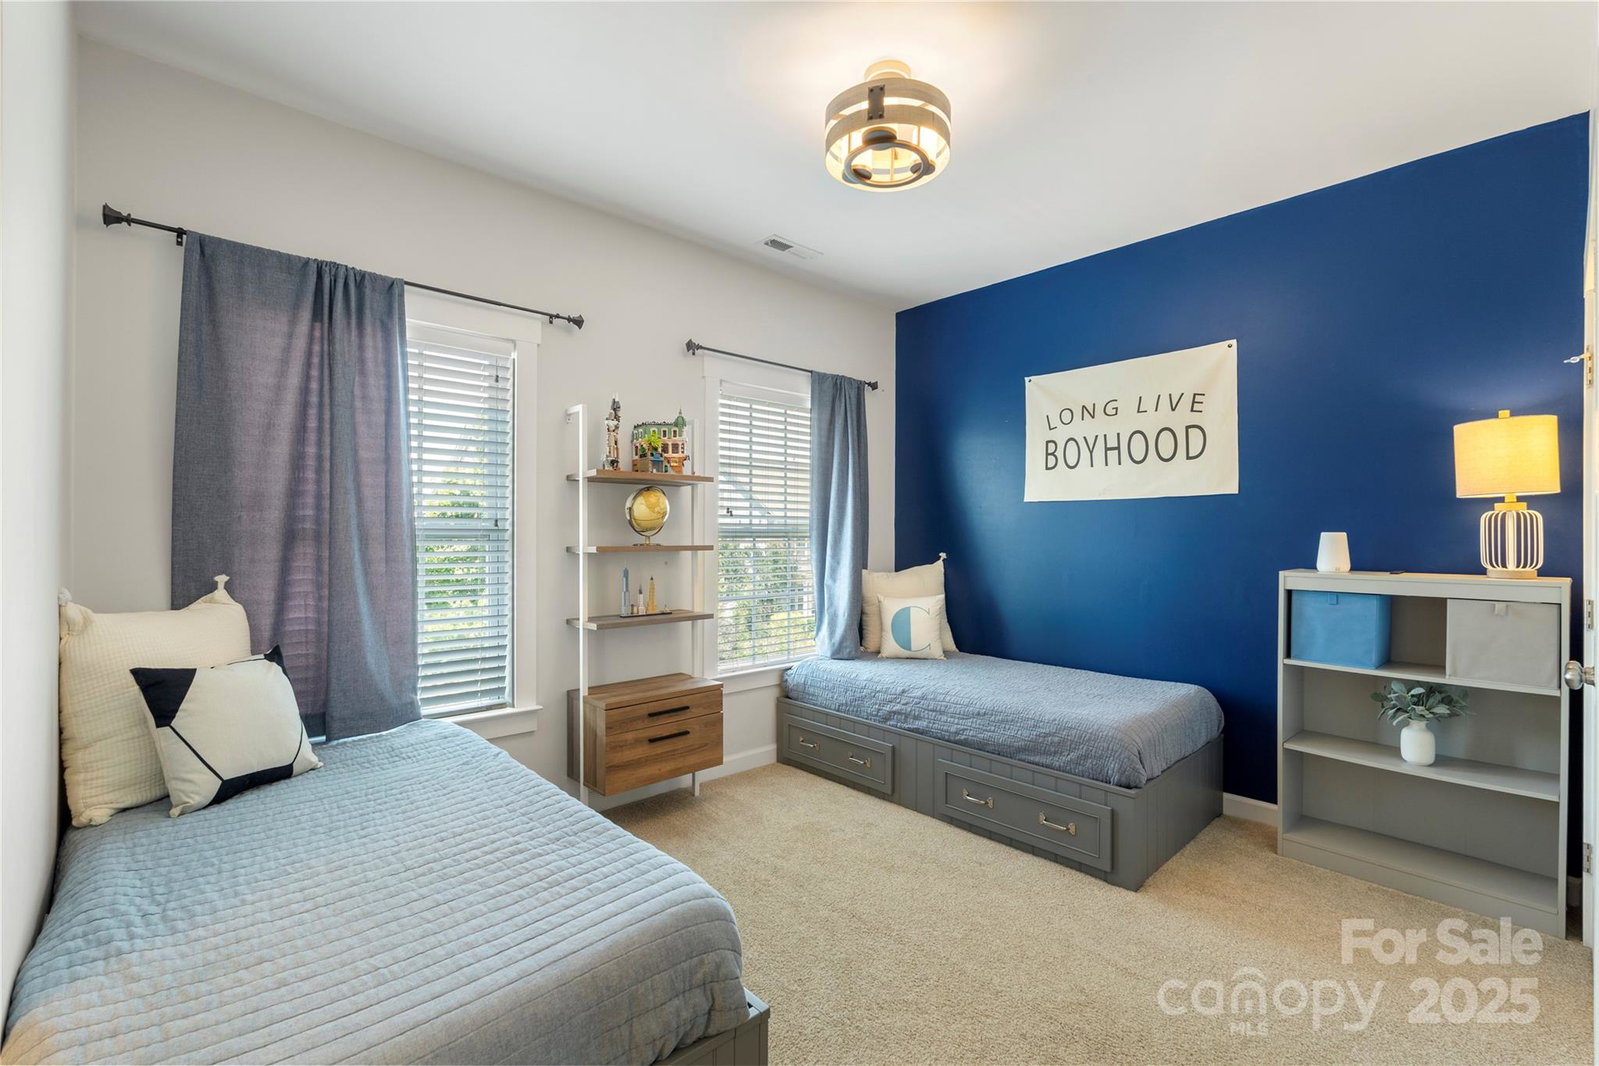
Welcome to this charming 3-level Charleston-style home in the sought-after McCullough neighborhood. Featuring 5 bedrooms and 3.5 bathrooms, this home offers an open floor plan with laminate wood flooring, large and abundant windows, and a cozy fireplace that fills the living space with warmth and light. The updated kitchen boasts large cabinetry, stainless steel appliances, custom backsplash, a breakfast bar with seating, a dedicated pantry, and an eat-in breakfast area. A separate dining room is perfect for formal meals, or entertaining. The main-level bedroom with a full bath adds flexibility. The primary suite features a WIC, a tiled ensuite bathroom with a soaker tub, separate shower, and dual vanity. The third level includes additional spacious bedrooms that can be used as a flex space or office. Enjoy outdoor living in the fenced backyard, plus a detached garage with bonus space on the second level for added convenience/usability!
Additional Information
- Hoa Fee
- $555
- Hoa Fee Paid
- Quarterly
- Community Features
- Clubhouse, Dog Park, Game Court, Outdoor Pool, Picnic Area, Playground, Pond, Sidewalks, Street Lights, Tennis Court(s), Walking Trails
- Fireplace
- Yes
- Interior Features
- Attic Other, Built-in Features, Cable Prewire, Drop Zone, Entrance Foyer, Kitchen Island, Open Floorplan, Pantry, Walk-In Closet(s), Walk-In Pantry
- Floor Coverings
- Carpet, Laminate, Tile, Vinyl
- Equipment
- Dishwasher, Disposal, Dryer, Electric Oven, ENERGY STAR Qualified Washer, ENERGY STAR Qualified Dishwasher, ENERGY STAR Qualified Dryer, ENERGY STAR Qualified Refrigerator, Exhaust Fan, Exhaust Hood, Freezer, Gas Cooktop, Gas Water Heater, Microwave
- Foundation
- Slab
- Main Level Rooms
- Bathroom-Full, Bedroom(s), Breakfast, Living Room, Dining Room, Kitchen, Mud
- Laundry Location
- Electric Dryer Hookup, Utility Room, Inside, Laundry Room, Upper Level, Washer Hookup
- Heating
- Ductless, Forced Air, Heat Pump, Hot Water, Natural Gas
- Water
- City
- Sewer
- Public Sewer
- Exterior Features
- In-Ground Irrigation, Lawn Maintenance
- Exterior Construction
- Hardboard Siding, Wood
- Roof
- Other - See Remarks
- Parking
- Detached Garage, Garage Door Opener, Garage Faces Rear, Keypad Entry, Other - See Remarks
- Driveway
- Concrete, Paved
- Lot Description
- Level
- Elementary School
- Pineville
- Middle School
- Quail Hollow
- High School
- South Mecklenburg
- Zoning
- RMX
- Builder Name
- John Wieland
- Total Property HLA
- 2971
Mortgage Calculator
“ Based on information submitted to the MLS GRID as of . All data is obtained from various sources and may not have been verified by broker or MLS GRID. Supplied Open House Information is subject to change without notice. All information should be independently reviewed and verified for accuracy. Some IDX listings have been excluded from this website. Properties may or may not be listed by the office/agent presenting the information © 2026 Canopy MLS as distributed by MLS GRID”

Last Updated: