1708 Roxborough Road Unit #C, Charlotte, NC 28211
- $330,000
- 2
- BD
- 3
- BA
- 1,260
- SqFt




Listing courtesy of COMPASS. jennifer@jennifervickco.com
Sold listing courtesy of Corcoran HM Properties
- Sold Price
- $330,000
- List Price
- $297,000
- MLS#
- 4271759
- Status
- CLOSED
- Days on Market
- 22
- Property Type
- Residential
- Architectural Style
- Transitional
- Year Built
- 1969
- Closing Date
- Jul 11, 2025
- Bedrooms
- 2
- Bathrooms
- 3
- Full Baths
- 2
- Half Baths
- 1
- Living Area
- 1,260
- Sq Ft Total
- 1260
- County
- Mecklenburg
- Subdivision
- Trianon
- Special Conditions
- None
Property Description
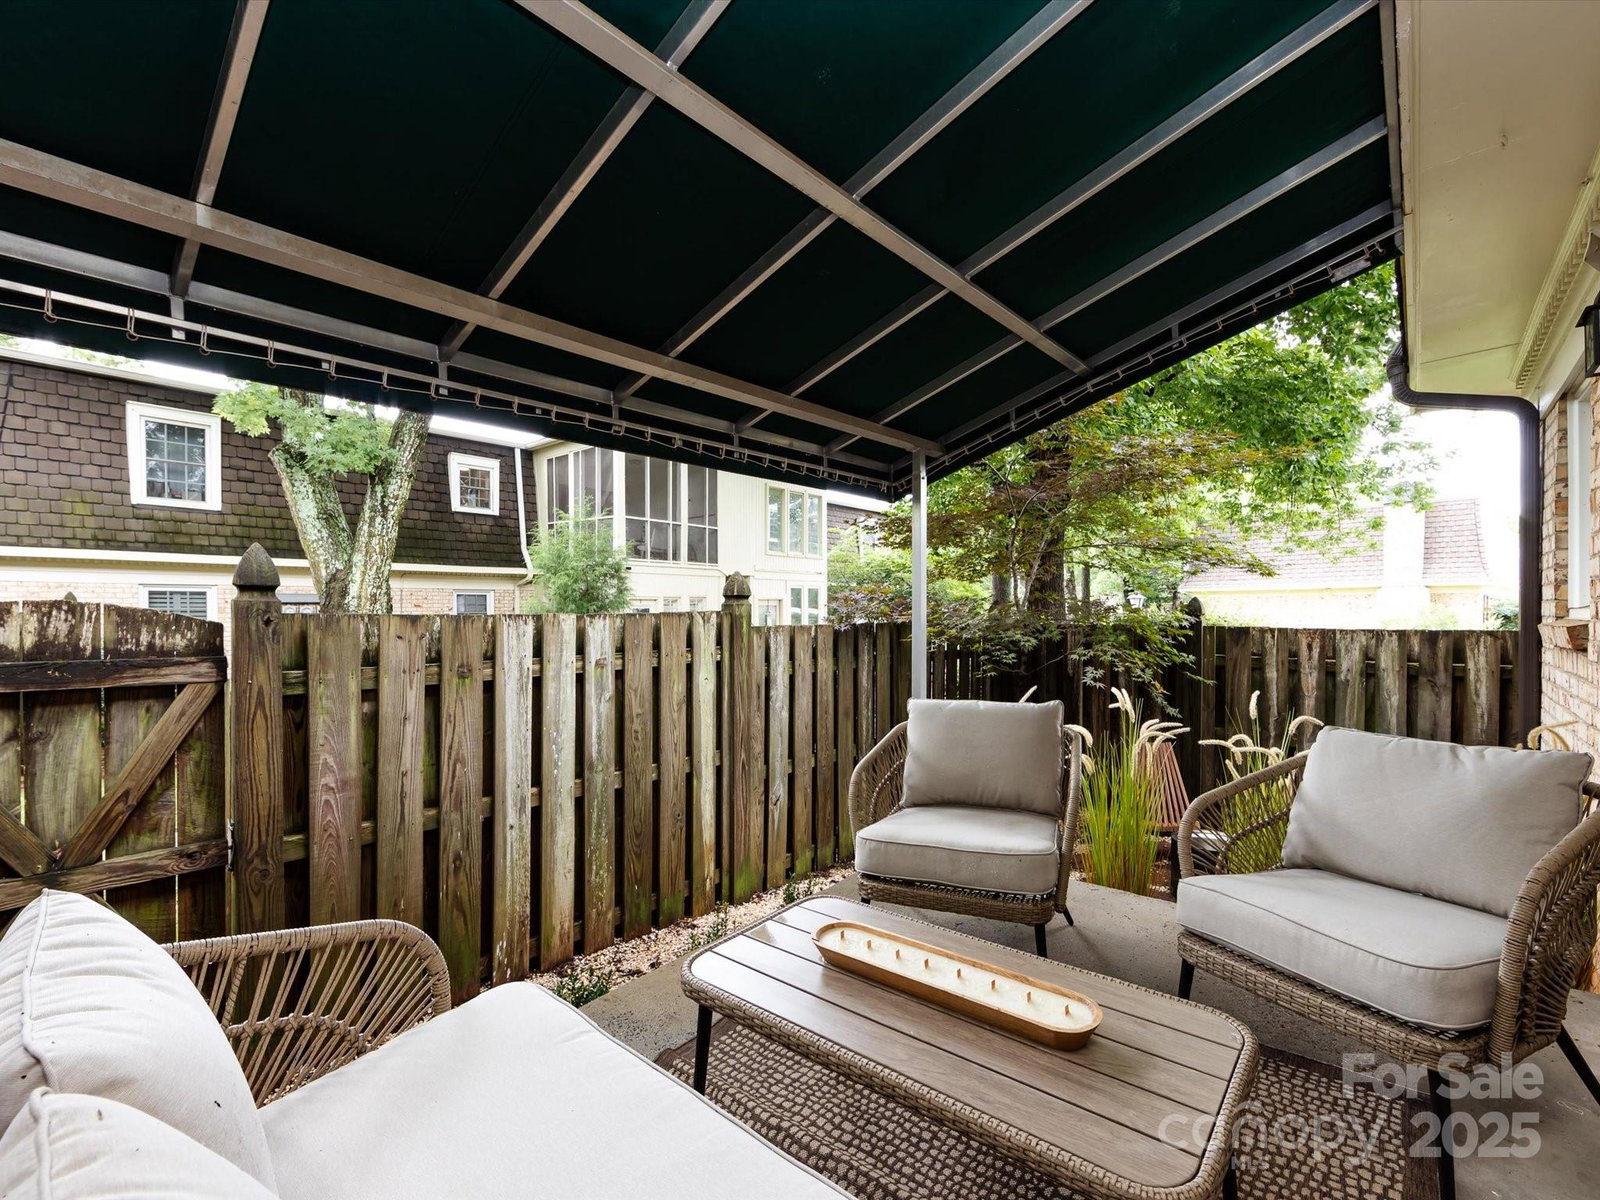
Charming two-story condo in a prime SouthPark location close to all the shopping and dining needs you'll ever need! Enjoy an oversized great room with a gas fireplace flanked by built-in bookcases. The kitchen has abundant white cabinets, granite counters and a generous pantry with custom shelving. Enjoy stainless steel appliances along with a gas range. Adjacent dining room with access to the outdoor patio. Two large upper level bedrooms. The primary includes an updated ensuite with white cabinets and light counters along with a wall of built-in storage and separate area with tub/shower combo and toilet. The second bedroom has its own updated ensuite bath with tub/shower combo. Great closet space. Enjoy the outdoors on a covered patio with fully fenced yard and lower level area perfect for a fire pit or Solo stove. Complex has a clubhouse and pool. **Multiple offers- best and final due 6/22 at 10am.**
Additional Information
- Hoa Fee
- $601
- Hoa Fee Paid
- Monthly
- Community Features
- Clubhouse, Outdoor Pool, Sidewalks, Street Lights
- Fireplace
- Yes
- Interior Features
- Built-in Features, Cable Prewire, Entrance Foyer, Open Floorplan, Pantry, Storage, Walk-In Closet(s)
- Floor Coverings
- Carpet, Tile, Vinyl
- Equipment
- Dishwasher, Disposal, Gas Range, Microwave, Refrigerator
- Foundation
- Crawl Space
- Main Level Rooms
- Kitchen, Living Room, Dining Room, Breakfast, Library
- Laundry Location
- In Kitchen, Laundry Closet
- Heating
- Central
- Water
- City
- Sewer
- Public Sewer
- Exterior Construction
- Brick Partial
- Parking
- Assigned
- Driveway
- Paved
- Elementary School
- Sharon
- Middle School
- Alexander Graham
- High School
- Myers Park
- Total Property HLA
- 1260
Mortgage Calculator
“ Based on information submitted to the MLS GRID as of . All data is obtained from various sources and may not have been verified by broker or MLS GRID. Supplied Open House Information is subject to change without notice. All information should be independently reviewed and verified for accuracy. Some IDX listings have been excluded from this website. Properties may or may not be listed by the office/agent presenting the information © 2026 Canopy MLS as distributed by MLS GRID”

Last Updated: