307 E Allenton Street, Mount Gilead, NC 27306
- $1,400,000
- 5
- BD
- 6
- BA
- 5,808
- SqFt








Listing courtesy of EXP Realty LLC Ballantyne. 704-773-2117
Sold listing courtesy of Keller Williams Greenville Upstate
- Sold Price
- $1,400,000
- List Price
- $1,400,000
- MLS#
- 4271726
- Status
- CLOSED
- Days on Market
- 41
- Property Type
- Residential
- Architectural Style
- Arts and Crafts
- Year Built
- 1970
- Closing Date
- Jul 31, 2025
- Bedrooms
- 5
- Bathrooms
- 6
- Full Baths
- 5
- Half Baths
- 1
- Lot Size
- 1,105,552
- Lot Size Area
- 25.38
- Living Area
- 5,808
- Sq Ft Total
- 5808
- County
- Montgomery
- Subdivision
- Royal Oaks
- Special Conditions
- None
Property Description
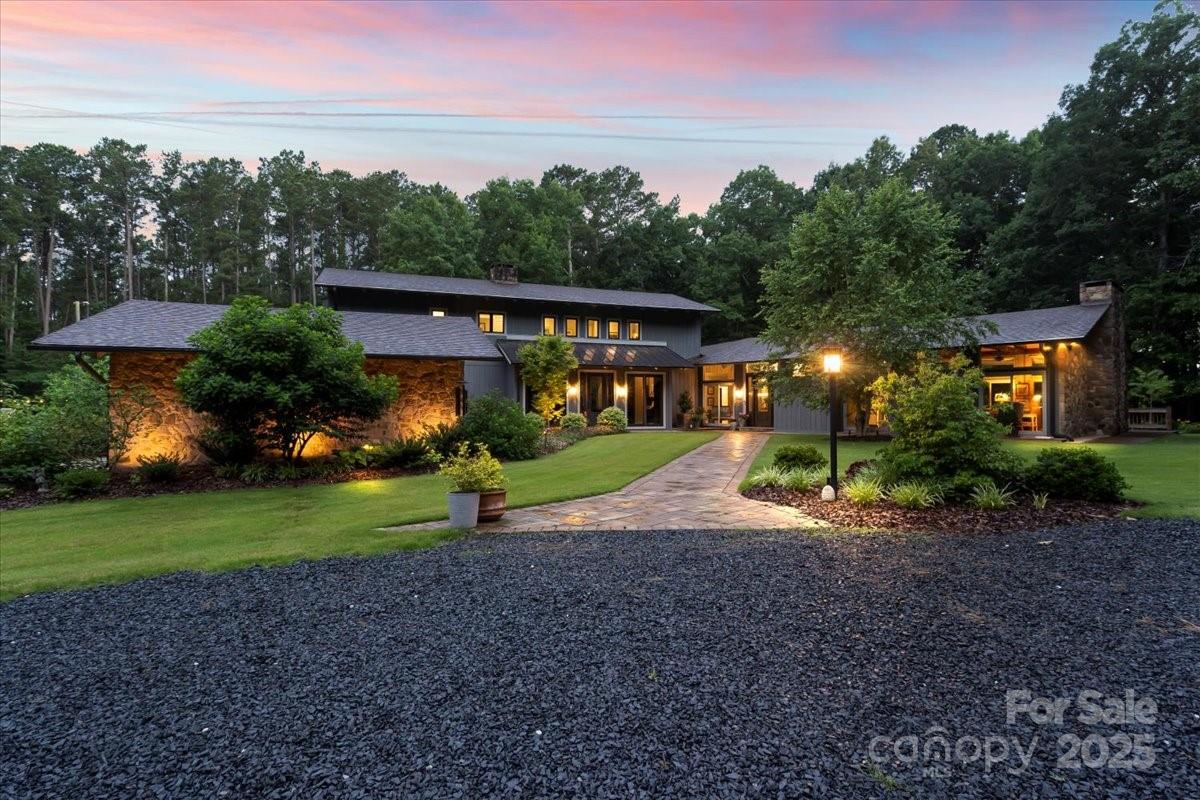
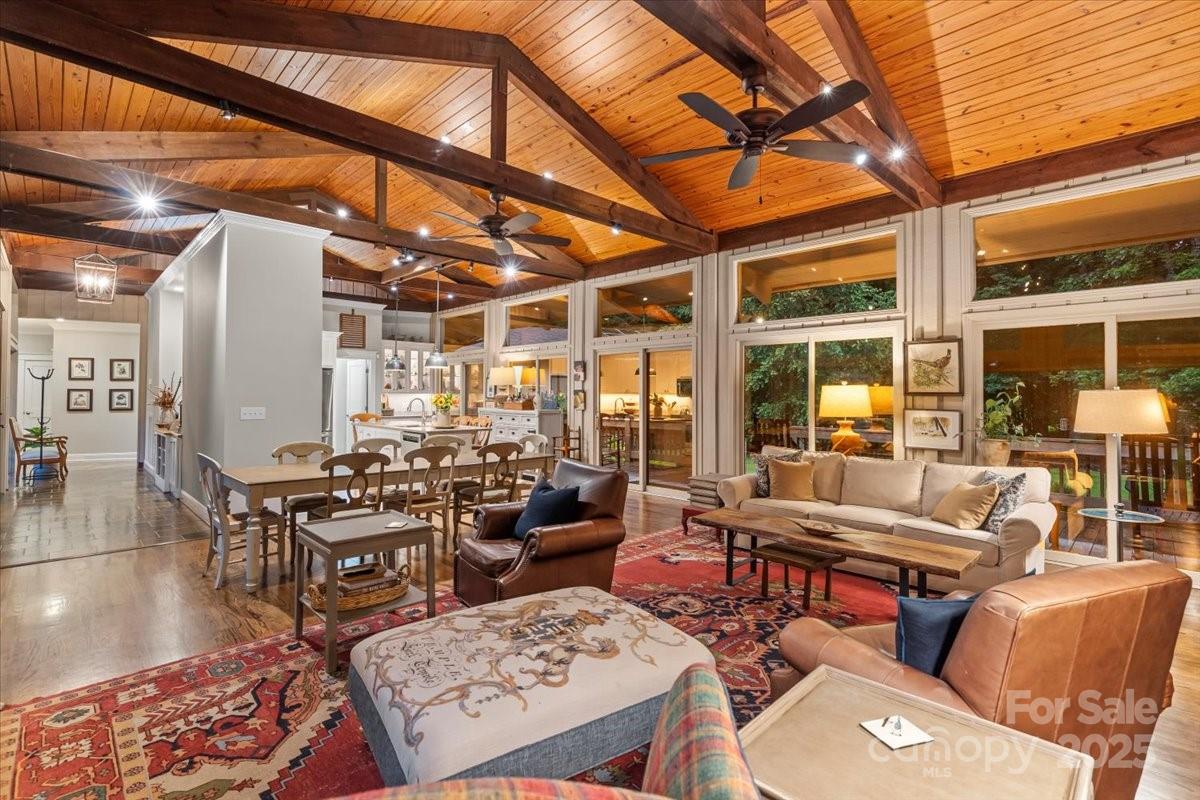
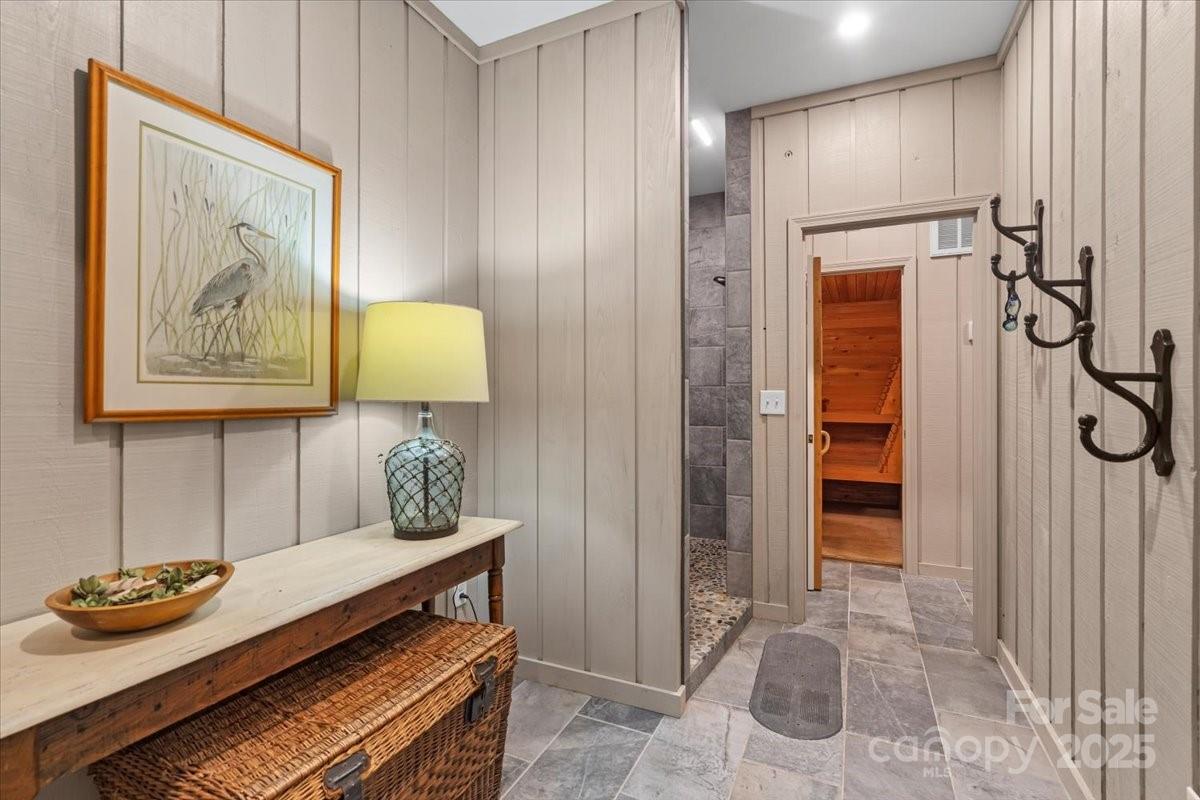
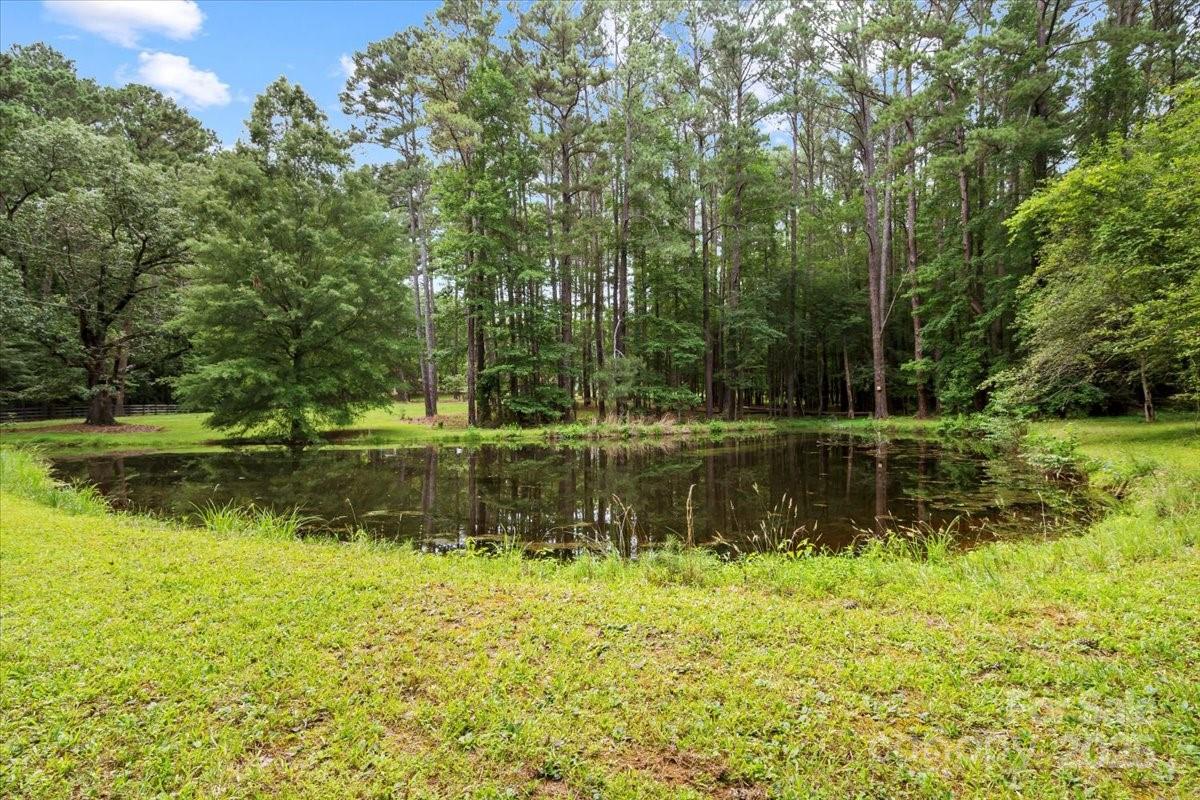
Imagine waking up in a home that feels like a retreat. Morning light spills through oversized windows, illuminating warm hardwood floors. In your sun-drenched kitchen, you sip coffee before stepping outside to 25 private acres, a serene pond reflecting the sky, and the peaceful sounds of nature. Peace isn’t something you seek—it’s woven into every inch of this estate, built with legacy in mind by Lt. Governor Bob Jordan and his wife, Sarah. This home isn’t just a house; it's a place full of thoughtful details, elegant finishes, and spaces designed to be lived in and loved. Enjoy a swim in the 1,700 sq ft indoor heated saltwater pool, a moment in your private sauna, or a walk around the pond as the sun sets. With five bedrooms, 5.5 baths, and three luxurious primary suites, there’s room for everyone. Minutes from Lake Tillery and Uwharrie National Forest, the adventure is close—but the true magic is right here at home. This is more than a house—it’s where you truly belong.
Additional Information
- Fireplace
- Yes
- Interior Features
- Breakfast Bar, Drop Zone, Entrance Foyer, Garden Tub, Kitchen Island, Open Floorplan, Pantry, Sauna, Split Bedroom, Storage, Walk-In Closet(s), Walk-In Pantry
- Floor Coverings
- Carpet, Tile, Wood
- Equipment
- Convection Oven, Electric Cooktop, Electric Oven, Electric Range, Electric Water Heater, Microwave, Wall Oven, Warming Drawer
- Foundation
- Basement
- Main Level Rooms
- Great Room, Kitchen, Primary Bedroom, Bathroom-Full, Recreation Room, Laundry, Bedroom(s), Bathroom-Full, Office
- Laundry Location
- Laundry Chute, Laundry Room, Main Level
- Heating
- Heat Pump, Propane
- Water
- City
- Sewer
- Public Sewer
- Exterior Features
- Sauna
- Exterior Construction
- Wood
- Roof
- Shingle
- Parking
- Detached Carport, Driveway, Attached Garage, Garage Door Opener
- Driveway
- Concrete, Paved
- Lot Description
- Level, Pasture, Paved, Private, Wooded
- Elementary School
- Unspecified
- Middle School
- Unspecified
- High School
- Unspecified
- Total Property HLA
- 5808
- Master on Main Level
- Yes
Mortgage Calculator
“ Based on information submitted to the MLS GRID as of . All data is obtained from various sources and may not have been verified by broker or MLS GRID. Supplied Open House Information is subject to change without notice. All information should be independently reviewed and verified for accuracy. Some IDX listings have been excluded from this website. Properties may or may not be listed by the office/agent presenting the information © 2026 Canopy MLS as distributed by MLS GRID”

Last Updated: