4113 Bent Green Lane, Monroe, NC 28112
- $455,000
- 3
- BD
- 3
- BA
- 2,107
- SqFt


Listing courtesy of Allen Tate Charlotte South. jeremy.ordan@allentate.com
Sold listing courtesy of McClure Group Realty LLC
- Sold Price
- $455,000
- List Price
- $465,000
- MLS#
- 4271711
- Status
- CLOSED
- Days on Market
- 46
- Property Type
- Residential
- Distressed Property
- Yes
- Year Built
- 2019
- Closing Date
- Aug 13, 2025
- Bedrooms
- 3
- Bathrooms
- 3
- Full Baths
- 2
- Half Baths
- 1
- Lot Size
- 7,840
- Lot Size Area
- 0.18
- Living Area
- 2,107
- Sq Ft Total
- 2107
- County
- Union
- Subdivision
- Stonebridge
- Special Conditions
- Relocation
Property Description
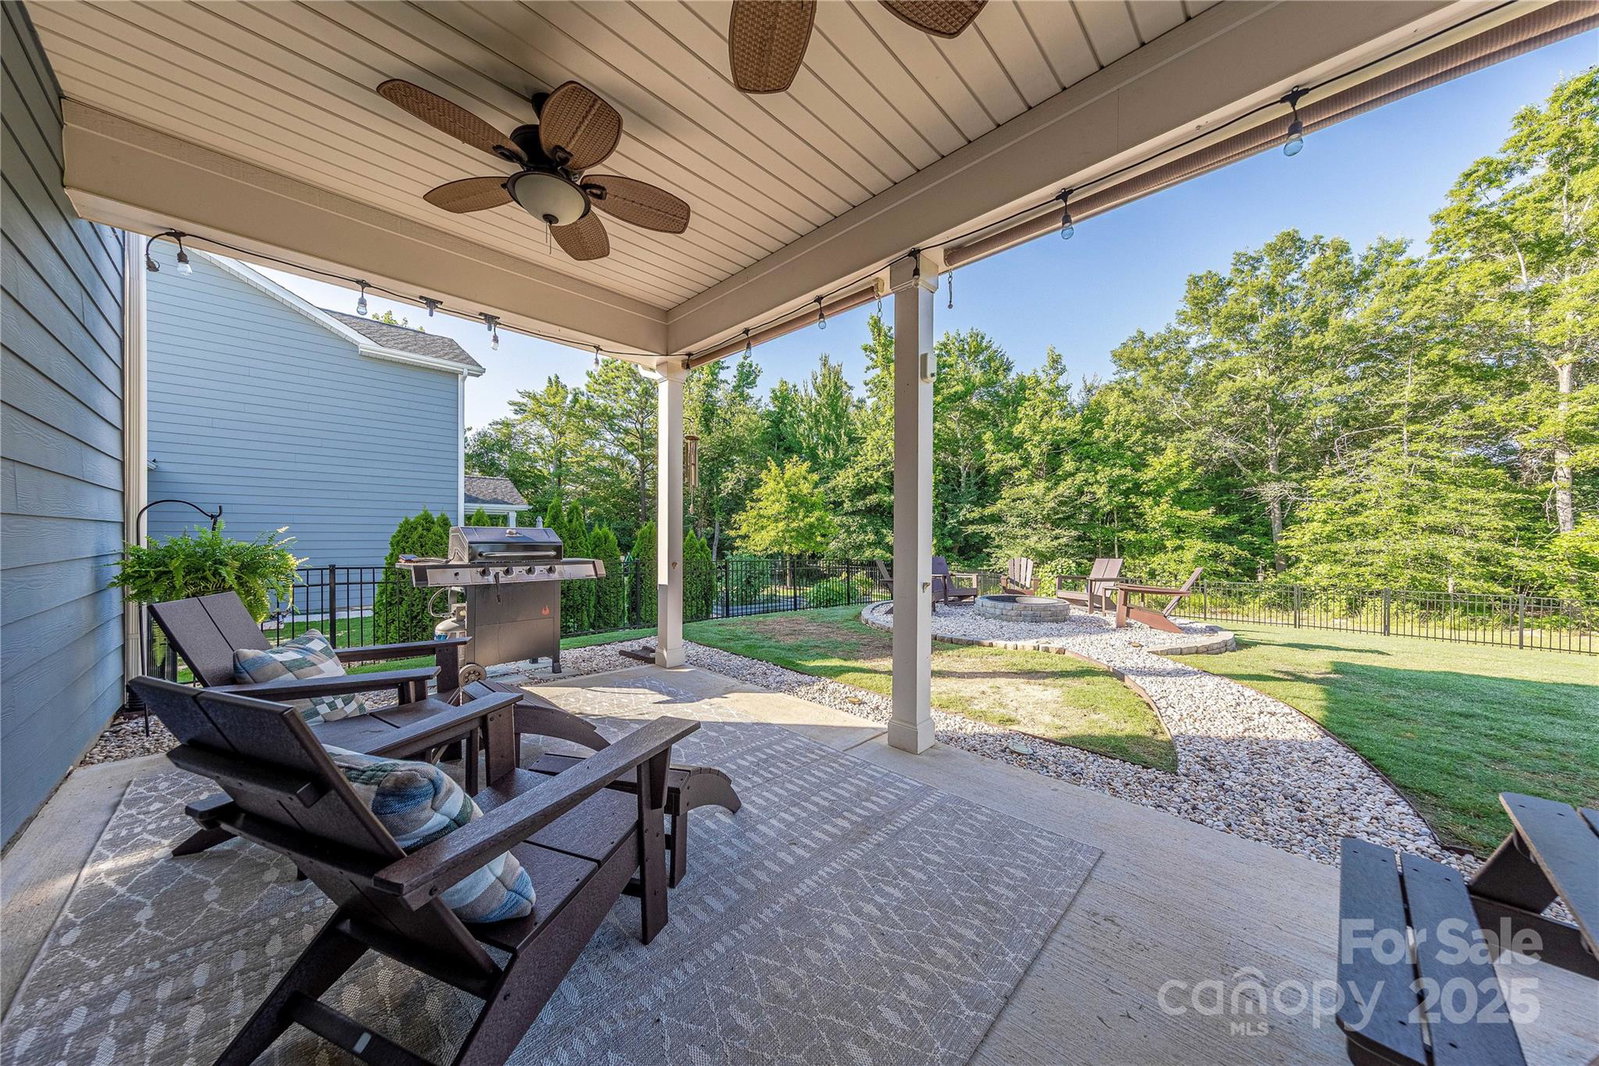
Situated on a premium lot with golf course views in HOT Stonebridge, this move-in ready home is picture perfect. Natural light fills the open floor plan which flows seamlessly from the grand great room to the dining room and kitchen. Kitchen features huge chef’s island, castled cabinets, granite counters, tile backsplash and stainless appliances. Glass French doors lead to the flexible downstairs study, presently used as an office. Oversized Primary Suite has plenty of room plus luxury bath with garden tub, glass enclosed shower, double vanity and walk-in closet. Two additional generous bedrooms upstairs plus great loft space. Relax on the covered patio overlooking the fenced yard with golf course views. Just minutes from shopping, dining and entertainment, this is one you don’t want to miss!
Additional Information
- Hoa Fee
- $735
- Hoa Fee Paid
- Semi-Annually
- Community Features
- Fitness Center, Golf, Outdoor Pool, Pond, Sidewalks, Street Lights, Tennis Court(s)
- Floor Coverings
- Carpet, Vinyl
- Equipment
- Dishwasher, Disposal, Electric Range, Electric Water Heater
- Foundation
- Slab
- Main Level Rooms
- Bathroom-Half, Kitchen, Dining Room, Study, Great Room
- Laundry Location
- Electric Dryer Hookup, Laundry Room, Upper Level
- Heating
- Forced Air, Heat Pump
- Water
- County Water
- Sewer
- County Sewer
- Exterior Construction
- Fiber Cement
- Roof
- Shingle
- Parking
- Attached Garage
- Driveway
- Concrete, Paved
- Elementary School
- Western Union
- Middle School
- Parkwood
- High School
- Parkwood
- Total Property HLA
- 2107
Mortgage Calculator
“ Based on information submitted to the MLS GRID as of . All data is obtained from various sources and may not have been verified by broker or MLS GRID. Supplied Open House Information is subject to change without notice. All information should be independently reviewed and verified for accuracy. Some IDX listings have been excluded from this website. Properties may or may not be listed by the office/agent presenting the information © 2026 Canopy MLS as distributed by MLS GRID”

Last Updated: