435 S Tryon Street Unit #907, Charlotte, NC 28202
- $1,600,000
- 3
- BD
- 3
- BA
- 2,671
- SqFt




Listing courtesy of Ivester Jackson Distinctive Properties. katie@ivesterjackson.com
Sold listing courtesy of Dickens Mitchener & Associates Inc
- Sold Price
- $1,600,000
- List Price
- $1,800,000
- MLS#
- 4271642
- Status
- CLOSED
- Days on Market
- 67
- Property Type
- Residential
- Architectural Style
- Transitional
- Year Built
- 2002
- Closing Date
- Aug 25, 2025
- Bedrooms
- 3
- Bathrooms
- 3
- Full Baths
- 3
- Living Area
- 2,671
- Sq Ft Total
- 2671
- County
- Mecklenburg
- Subdivision
- The Ratcliffe
- Building Name
- The Ratcliffe
- Special Conditions
- None
Property Description
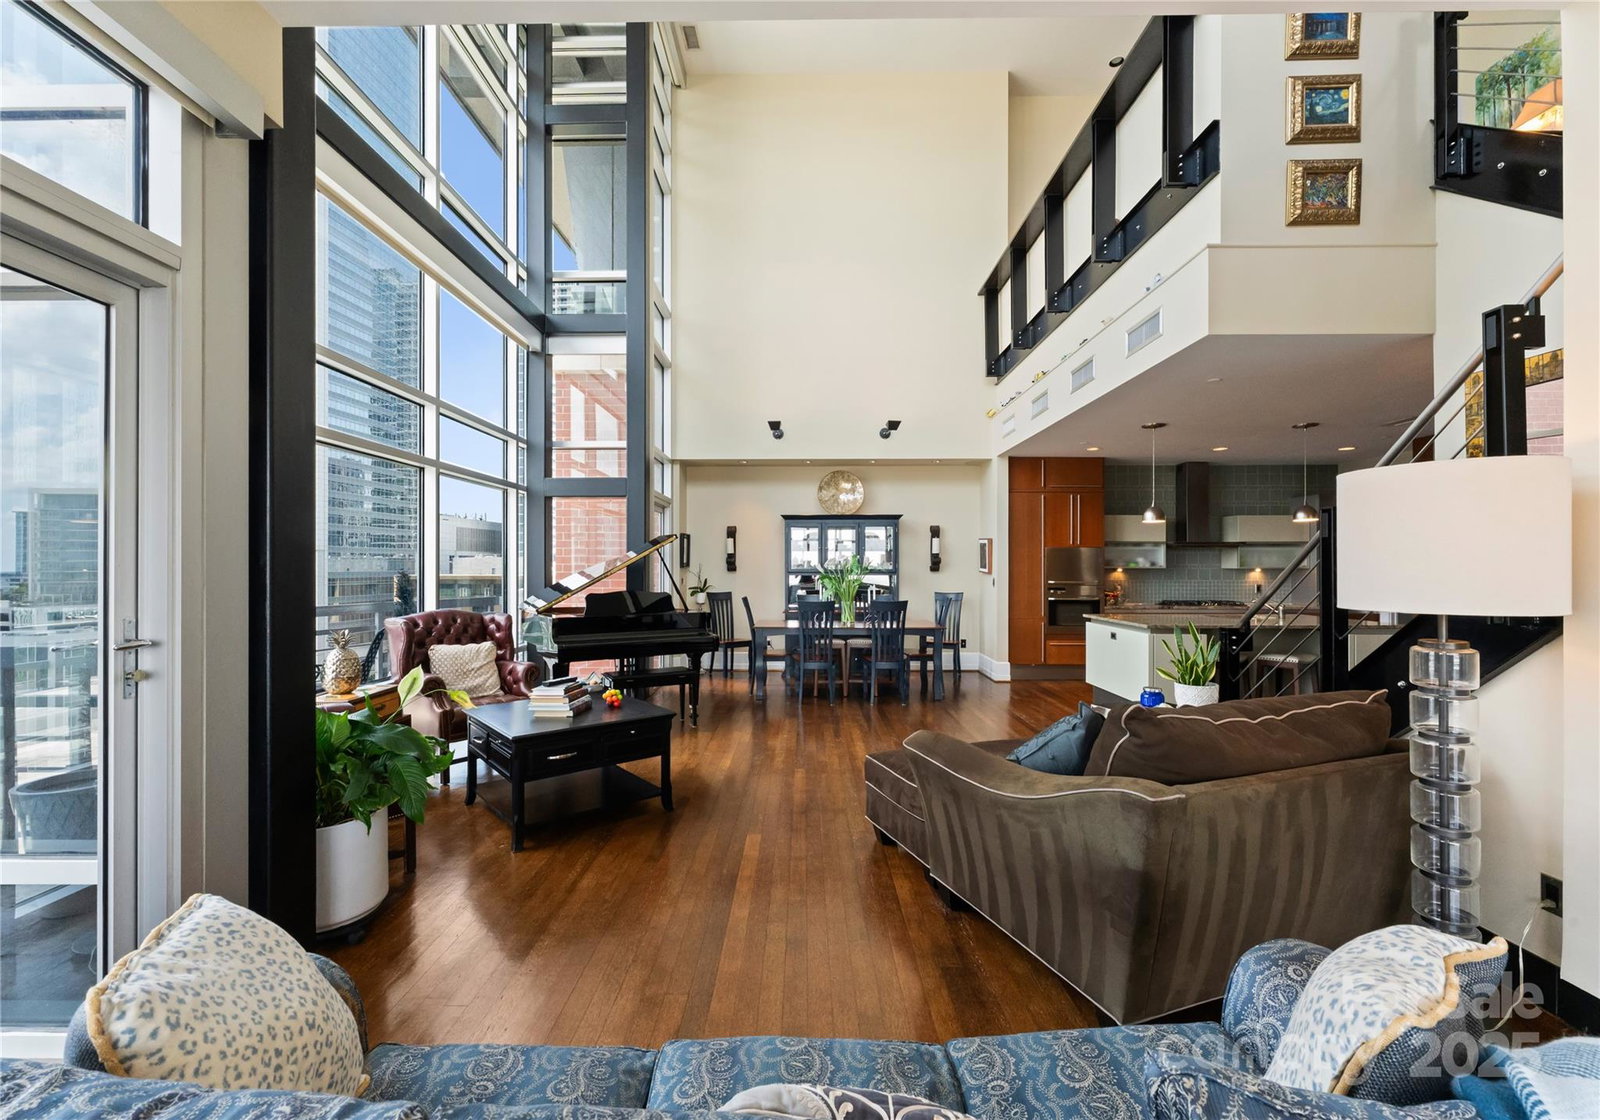
Stunning two-story penthouse in The Ratcliffe, this 3 bed/3 bath Uptown Charlotte residence is an architectural dream and truly one of a kind unit. Soaring floor-to-ceiling windows flood the space with natural light, offering panoramic views of the city skyline. With sleek, modern lines and dramatic open-concept living area, the home blends sophisticated design with effortless luxury. Main level features a welcoming foyer open to your expansive two-story great room, a gourmet chef's kitchen, living room with gas fireplace and two guest suites with full baths. Upstairs feature the private primary suite with luxury spa bath and walk-closet as well as convenient loft area. Two separate outdoor terraces with exceptional views, built-in gas grill, and boasts over 900 SF of outdoor living for our beautiful Carolina weather. Separate large storage unit on the 9th floor (next to Unit 903) for convenience and overflow. The Ratcliffe offers privacy and security for the most discerning buyer.
Additional Information
- Hoa Fee
- $1,431
- Hoa Fee Paid
- Monthly
- Community Features
- Business Center, Concierge, Elevator, Gated
- Fireplace
- Yes
- Interior Features
- Built-in Features, Cable Prewire, Entrance Foyer, Kitchen Island, Open Floorplan, Pantry, Walk-In Closet(s)
- Floor Coverings
- Carpet, Tile, Wood
- Equipment
- Dishwasher, Disposal, Exhaust Fan, Exhaust Hood, Gas Cooktop, Microwave, Oven, Refrigerator
- Foundation
- Slab
- Main Level Rooms
- Kitchen, Dining Area, Living Room, Great Room-Two Story, Bedroom(s), Bedroom(s), Bathroom-Full, Bathroom-Full, Laundry
- Laundry Location
- Electric Dryer Hookup, Laundry Room, Main Level
- Heating
- Electric, Forced Air
- Water
- City
- Sewer
- Public Sewer
- Exterior Features
- Gas Grill, Storage
- Exterior Construction
- Brick Full
- Parking
- On Street, Parking Garage, Parking Space(s)
- Driveway
- Paved
- Lot Description
- Corner Lot, End Unit, Views
- Elementary School
- Unspecified
- Middle School
- Unspecified
- High School
- Unspecified
- Total Property HLA
- 2671
Mortgage Calculator
“ Based on information submitted to the MLS GRID as of . All data is obtained from various sources and may not have been verified by broker or MLS GRID. Supplied Open House Information is subject to change without notice. All information should be independently reviewed and verified for accuracy. Some IDX listings have been excluded from this website. Properties may or may not be listed by the office/agent presenting the information © 2026 Canopy MLS as distributed by MLS GRID”

Last Updated: