14232 Kendalton Meadow Drive, Mint Hill, NC 28227
- $545,000
- 3
- BD
- 3
- BA
- 2,448
- SqFt






Listing courtesy of 1st Choice Properties Inc. annagrangerhomes@gmail.com
Sold listing courtesy of 1st Choice Properties Inc
- Sold Price
- $545,000
- List Price
- $550,000
- MLS#
- 4271556
- Status
- CLOSED
- Days on Market
- 38
- Property Type
- Residential
- Architectural Style
- Transitional
- Year Built
- 1996
- Closing Date
- Aug 04, 2025
- Bedrooms
- 3
- Bathrooms
- 3
- Full Baths
- 2
- Half Baths
- 1
- Lot Size
- 34,848
- Lot Size Area
- 0.8
- Living Area
- 2,448
- Sq Ft Total
- 2448
- County
- Mecklenburg
- Subdivision
- Kendalton
- Special Conditions
- None
Property Description
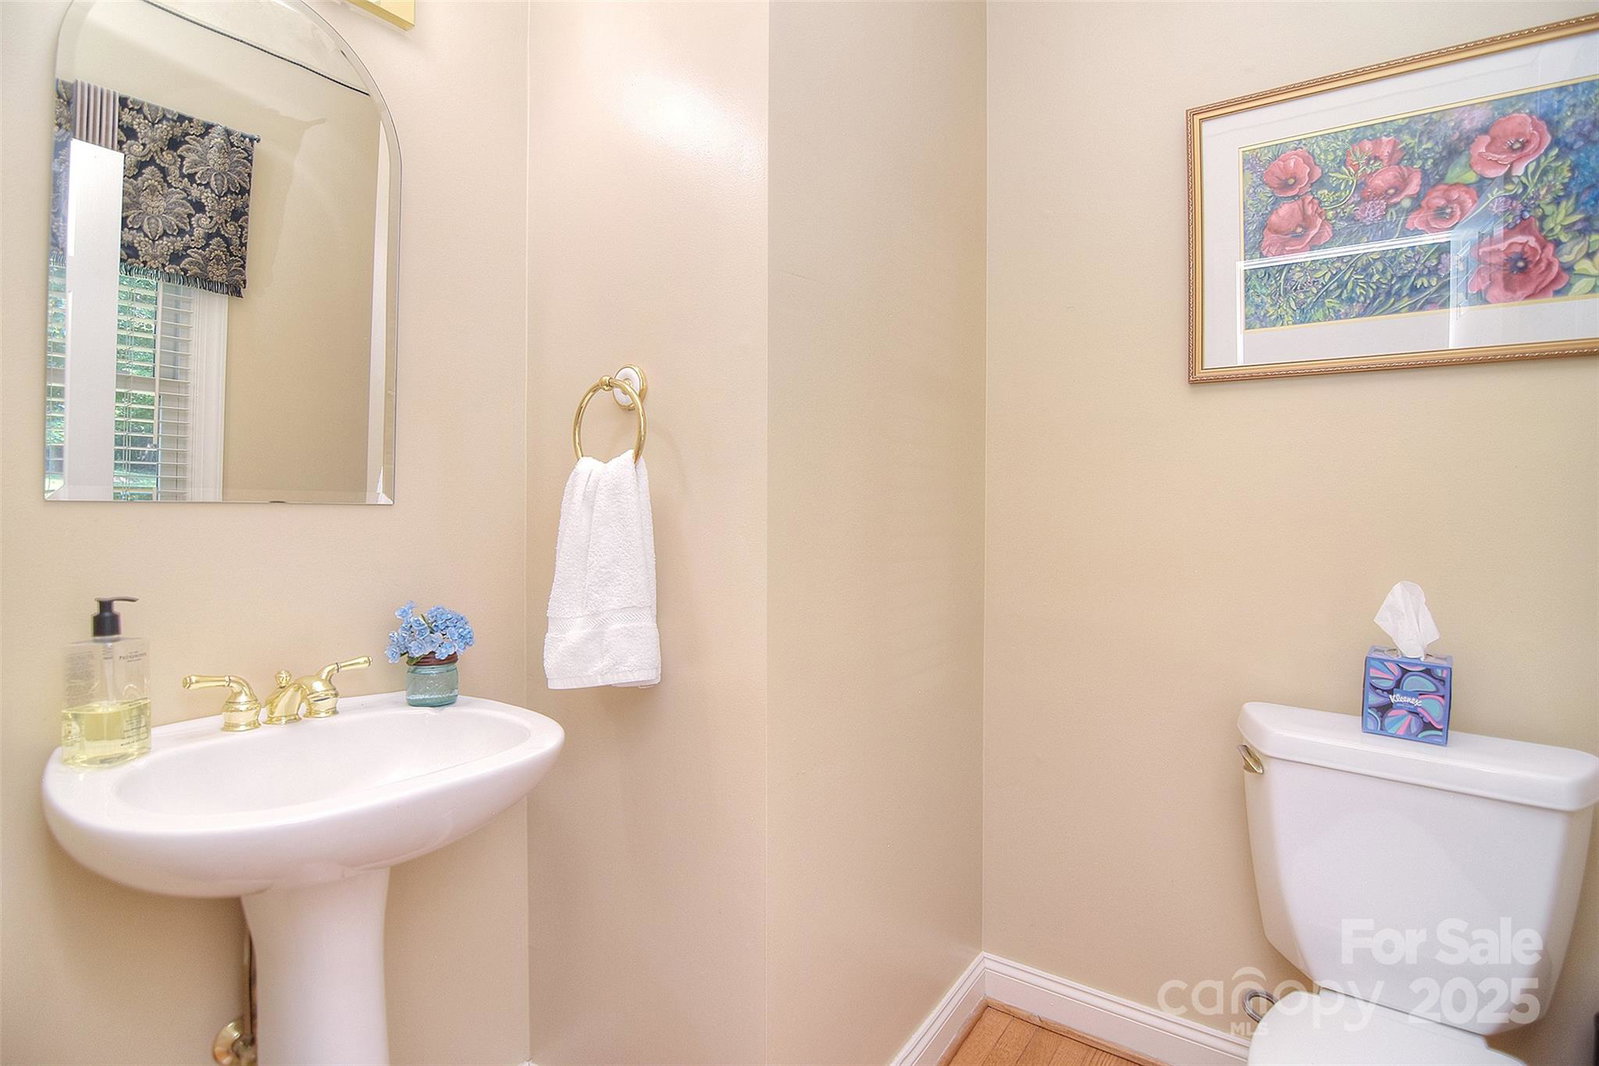
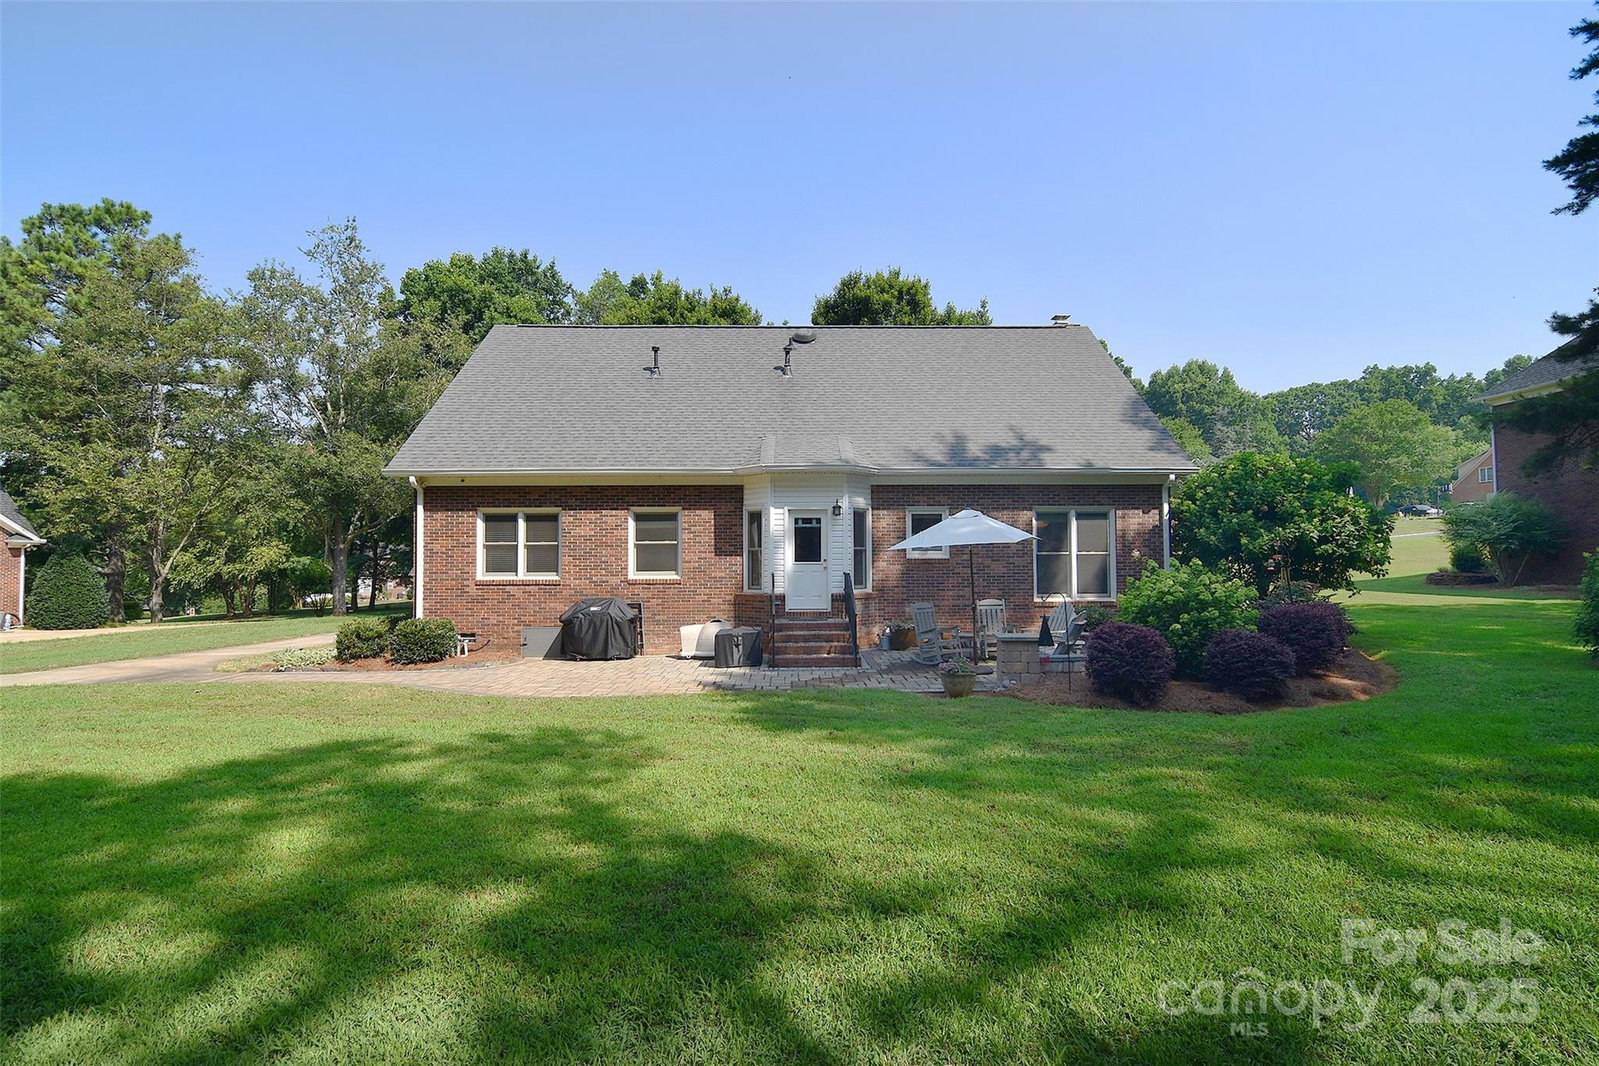
Beautifully maintained home sitting on .8 acre lot w/ beautiful perennials & landscape. Ideal floor plan offering a main floor primary suite. Country setting yet convenient to 485, Mint Hill & Uptown Charlotte. A covered entry welcomes you into the main living room offering a brick gas fireplace, wood floors joining the dining room; perfect for entertaining. The eat in kitchen has direct access to the patio for easy grilling & back yard fun. The appliances are newer including a gas range. The primary suite is conveniently located on the main level offering two closets & an en'suite w/ a soaker tub, stall shower & dual vanity. Upstairs 2 secondary bedrooms share a full bath w/ dual vanity. A large flex/bonus room offers endless versatility. Over 300 SF of storage space has access from the upper hall. A wired shed also provides storage or an ideal workshop. Enjoy the large level backyard all year long. Just inside from the garage is a closet pantry that can also be an ideal drop zone.
Additional Information
- Hoa Fee
- $30
- Hoa Fee Paid
- Semi-Annually
- Fireplace
- Yes
- Interior Features
- Attic Walk In, Garden Tub, Pantry, Split Bedroom, Other - See Remarks
- Floor Coverings
- Laminate, Hardwood, Tile
- Equipment
- Dishwasher, Gas Range, Gas Water Heater, Microwave
- Foundation
- Crawl Space
- Main Level Rooms
- Kitchen, Dining Room, Living Room, Primary Bedroom, Bathroom-Full, Bathroom-Half, Laundry
- Laundry Location
- Laundry Room, Main Level
- Heating
- Central, Natural Gas
- Water
- Well
- Sewer
- Septic Installed
- Exterior Features
- Other - See Remarks
- Exterior Construction
- Brick Full
- Roof
- Shingle
- Parking
- Attached Garage, Garage Faces Side
- Driveway
- Concrete, Paved
- Lot Description
- Level, Private, Wooded, Other - See Remarks
- Elementary School
- Clear Creek
- Middle School
- Northeast
- High School
- Independence
- Zoning
- R
- Total Property HLA
- 2448
- Master on Main Level
- Yes
Mortgage Calculator
“ Based on information submitted to the MLS GRID as of . All data is obtained from various sources and may not have been verified by broker or MLS GRID. Supplied Open House Information is subject to change without notice. All information should be independently reviewed and verified for accuracy. Some IDX listings have been excluded from this website. Properties may or may not be listed by the office/agent presenting the information © 2026 Canopy MLS as distributed by MLS GRID”

Last Updated: