196 Hawks Creek Parkway, Fort Mill, SC 29708
- $689,000
- 4
- BD
- 3
- BA
- 3,230
- SqFt




Listing courtesy of Coldwell Banker Realty. kim.shepard@cbrealty.com
Sold listing courtesy of RE/MAX Executive
- Sold Price
- $689,000
- List Price
- $687,000
- MLS#
- 4271545
- Status
- CLOSED
- Days on Market
- 63
- Property Type
- Residential
- Architectural Style
- Traditional
- Year Built
- 2015
- Closing Date
- Aug 29, 2025
- Bedrooms
- 4
- Bathrooms
- 3
- Full Baths
- 3
- Lot Size
- 10,018
- Lot Size Area
- 0.23
- Living Area
- 3,230
- Sq Ft Total
- 3230
- County
- York
- Subdivision
- Hawks Creek
- Special Conditions
- None
Property Description
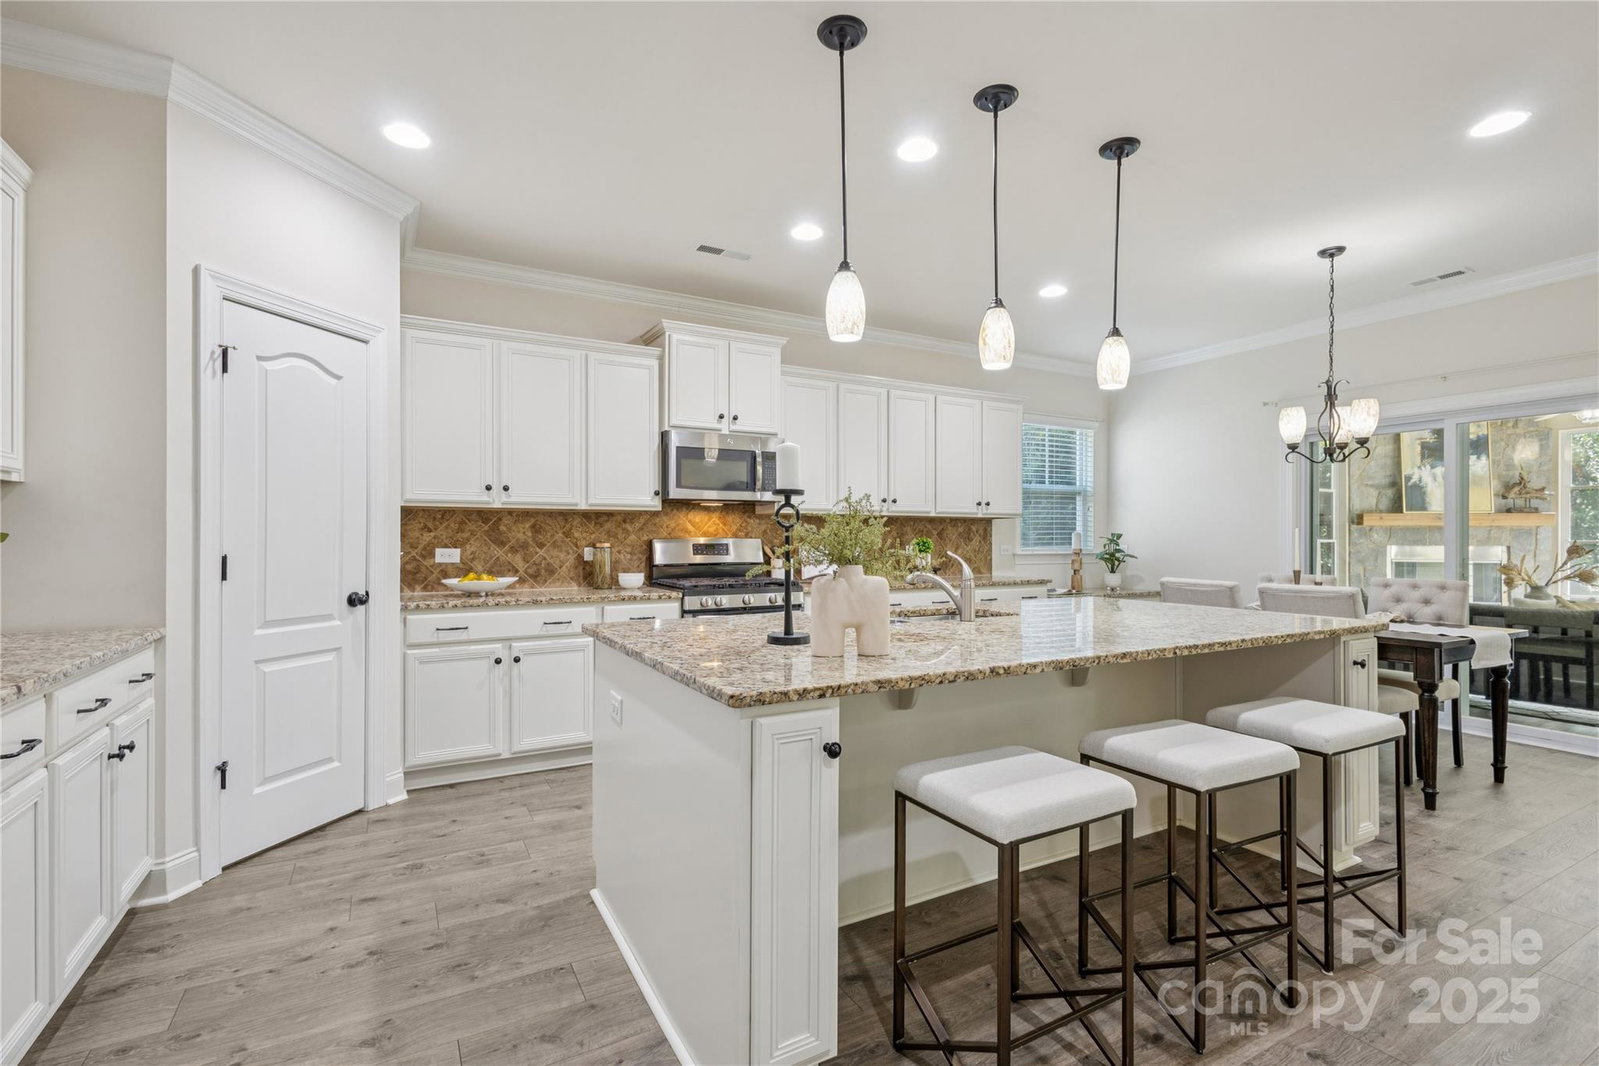
Experience refined living in this beautifully appointed, ONE OWNER, 4BR, 3BA home, nestled on a private wooded lot in the coveted Hawks Creek community. Designed with sophistication & comfort in mind, the open floor plan seamlessly blends generous living spaces with high-end finishes throughout. The heart of the home is a gourmet chef’s kitchen featuring GE SS appliances, granite countertops, & a spacious layout ideal for entertaining. The adjoining great room showcases a stone-accented gas fireplace, & crown molding—all bathed in natural light. Retreat to the primary suite with a spa-inspired en suite bath. A stunning 4-season room—complete with stone wood-burning fireplace, EZ Breeze windows, & climate control—provides year-round enjoyment & transports you to the peaceful tree lined back. HVAC (2024), luxury vinyl flooring, added bonus room with extended loft, & easy access to attic storage. Located within the highly rated Fort Mill school district & minutes from dining & shopping.
Additional Information
- Hoa Fee
- $275
- Hoa Fee Paid
- Quarterly
- Community Features
- Outdoor Pool, Sidewalks, Street Lights
- Fireplace
- Yes
- Interior Features
- Attic Walk In, Breakfast Bar, Built-in Features, Drop Zone, Entrance Foyer, Garden Tub, Kitchen Island, Open Floorplan, Pantry, Storage, Walk-In Closet(s), Walk-In Pantry
- Floor Coverings
- Carpet, Tile, Vinyl
- Equipment
- Dishwasher, Disposal, Gas Range, Microwave, Refrigerator with Ice Maker
- Foundation
- Slab
- Main Level Rooms
- Primary Bedroom, Bathroom-Full, Bedroom(s), Bathroom-Full, Dining Room, Kitchen, Dining Area, Great Room, Sunroom, Laundry
- Laundry Location
- Laundry Room, Main Level, Sink
- Heating
- Central
- Water
- City
- Sewer
- Public Sewer
- Exterior Construction
- Fiber Cement
- Roof
- Shingle
- Parking
- Driveway, Attached Garage, Garage Door Opener, Garage Faces Front
- Driveway
- Concrete, Paved
- Lot Description
- Level, Wooded
- Elementary School
- Pleasant Knoll
- Middle School
- Gold Hill
- High School
- Fort Mill
- Zoning
- PD
- Builder Name
- M/I Homes
- Total Property HLA
- 3230
- Master on Main Level
- Yes
Mortgage Calculator
“ Based on information submitted to the MLS GRID as of . All data is obtained from various sources and may not have been verified by broker or MLS GRID. Supplied Open House Information is subject to change without notice. All information should be independently reviewed and verified for accuracy. Some IDX listings have been excluded from this website. Properties may or may not be listed by the office/agent presenting the information © 2026 Canopy MLS as distributed by MLS GRID”

Last Updated: