10105 Reindeer Way Lane, Charlotte, NC 28216
- $272,500
- 3
- BD
- 3
- BA
- 1,413
- SqFt




Listing courtesy of Century 21 Mountain Lifestyles/S. Hend. ERIKABRADLEYREALTOR@GMAIL.COM
Sold listing courtesy of Coldwell Banker Realty
- Sold Price
- $272,500
- List Price
- $275,000
- MLS#
- 4271517
- Status
- CLOSED
- Days on Market
- 160
- Property Type
- Residential
- Year Built
- 2000
- Closing Date
- Nov 24, 2025
- Bedrooms
- 3
- Bathrooms
- 3
- Full Baths
- 2
- Half Baths
- 1
- Lot Size
- 2,221
- Lot Size Area
- 0.051000000000000004
- Living Area
- 1,413
- Sq Ft Total
- 1413
- County
- Mecklenburg
- Subdivision
- Holly Ridge
- Special Conditions
- None
Property Description
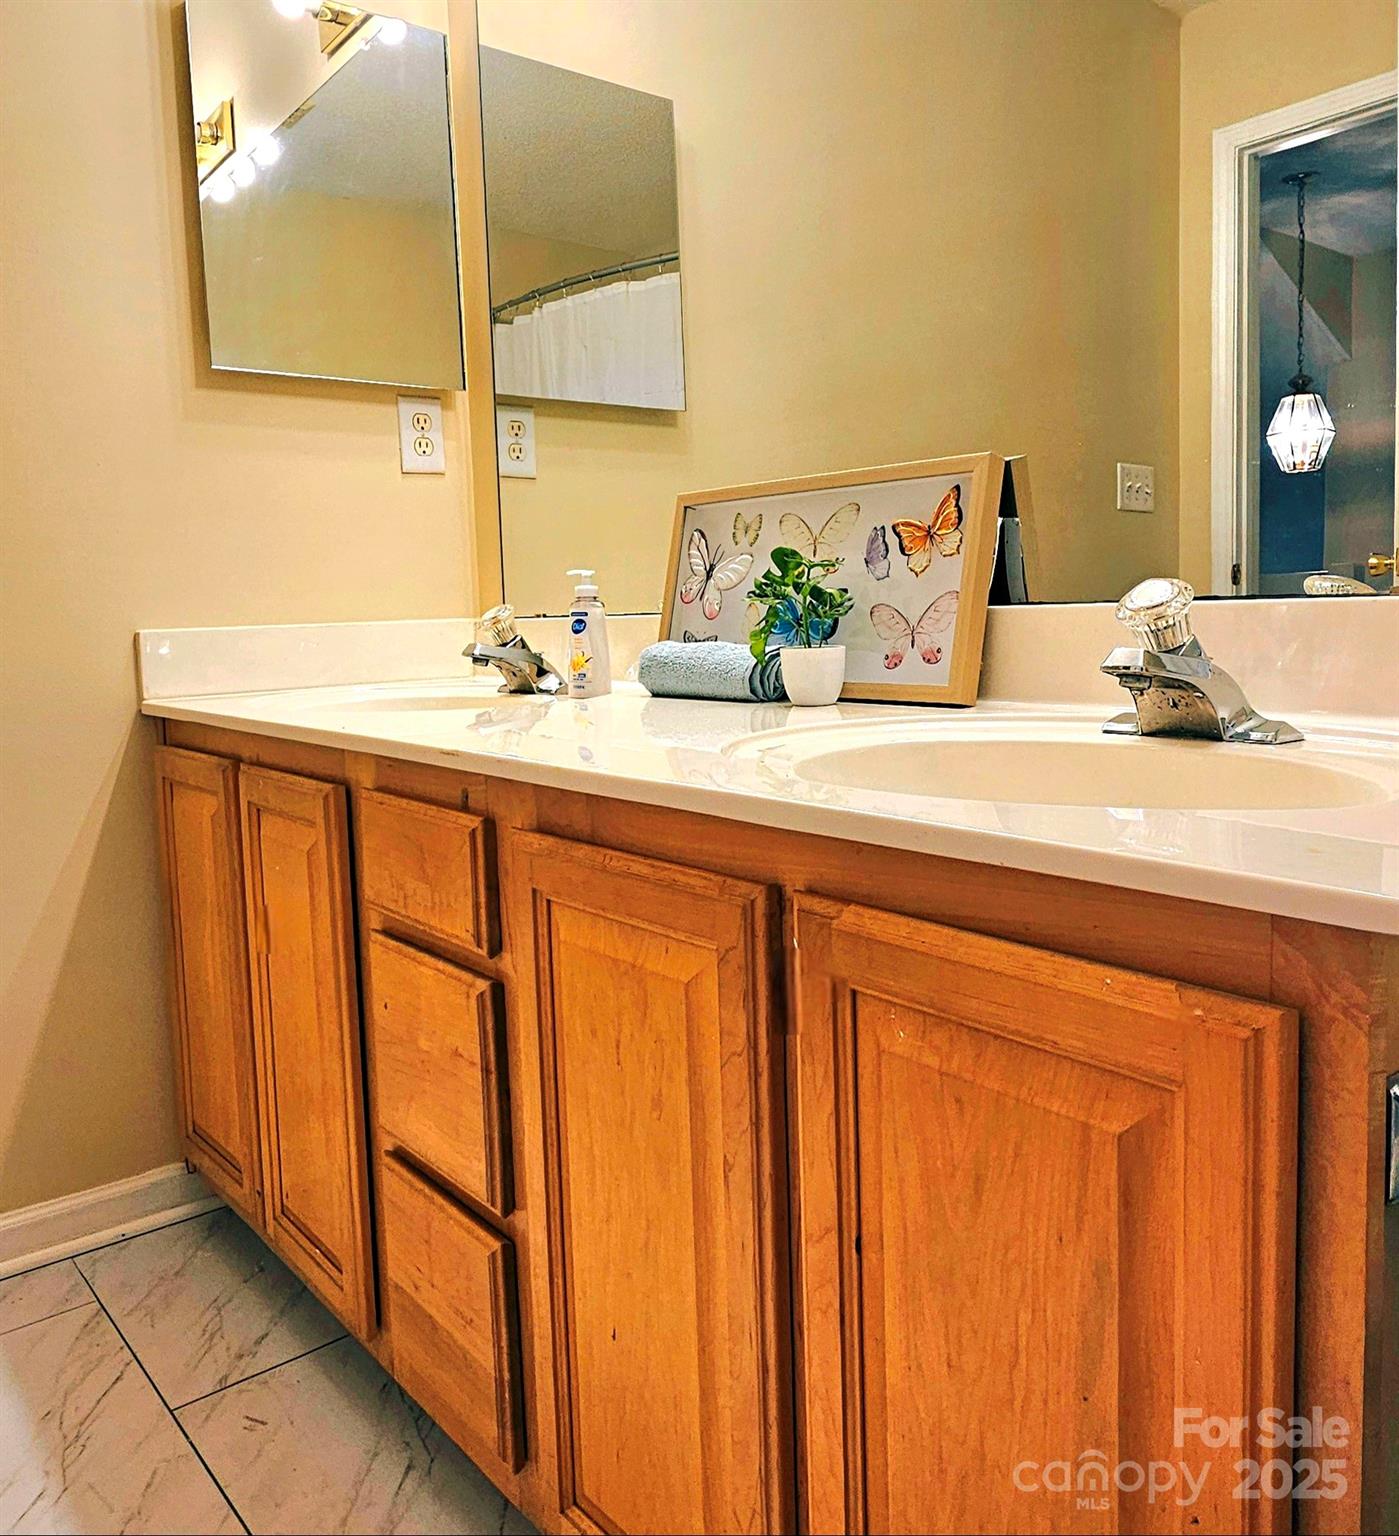
**ASSUMABLE VA Loan Option available w/ 2.25% Interest Rate!** Or Owner Financing Available! A 3BR/2.5BA END unit is a smart buy in the booming Northlake Charlotte area—ideal for first-time buyers, investors, or part-time residents. Live full-time or rent when you're away—flexible options are a rare find! Prices rising, you may never see this value again! Enjoy an open layout, MAIN-level primary suite, stylish lighting, updated kitchen hardware, & great natural light throughout! Outside, unwind on your PRIVATE fenced patio or bonus green space—perfect for pets, play, or entertaining. Community pool & picnic area are just steps away! Minutes from I-485, Premium Outlets, Lake Wylie, the Whitewater Center, and a high-tech golf entertainment spot—plus easy access to Uptown, South End, & the airport. Low-maintenance living, prime location, and strong rental potential—this one checks every box. Act fast—opportunities like this don’t wait and neither should you! Bring your offer today!
Additional Information
- Hoa Fee
- $220
- Hoa Fee Paid
- Monthly
- Community Features
- Outdoor Pool, Picnic Area, Recreation Area, Sidewalks, Street Lights
- Fireplace
- Yes
- Interior Features
- Breakfast Bar
- Equipment
- Dishwasher, Electric Range, Electric Water Heater, Microwave, Refrigerator
- Foundation
- Slab
- Main Level Rooms
- Primary Bedroom, Bathroom-Full, Bathroom-Half, Kitchen, Living Room, Laundry
- Laundry Location
- Main Level
- Heating
- Central, Natural Gas
- Water
- Public
- Sewer
- Public Sewer
- Exterior Features
- Lawn Maintenance, Other - See Remarks
- Exterior Construction
- Brick Partial, Vinyl
- Roof
- Architectural Shingle
- Parking
- Assigned, Parking Lot, Parking Space(s)
- Driveway
- Asphalt, Paved
- Lot Description
- Cleared, Corner Lot, End Unit, Green Area, Level, Open Lot, Paved, Private, Wooded, Other - See Remarks
- Elementary School
- Long Creek
- Middle School
- Francis Bradley
- High School
- Hopewell
- Total Property HLA
- 1413
Mortgage Calculator
“ Based on information submitted to the MLS GRID as of . All data is obtained from various sources and may not have been verified by broker or MLS GRID. Supplied Open House Information is subject to change without notice. All information should be independently reviewed and verified for accuracy. Some IDX listings have been excluded from this website. Properties may or may not be listed by the office/agent presenting the information © 2026 Canopy MLS as distributed by MLS GRID”

Last Updated: