424 N Poplar Street, Charlotte, NC 28202
- $915,000
- 3
- BD
- 3
- BA
- 2,280
- SqFt




Listing courtesy of Progressive Urban Real Estate LLC. ann@purenc.com
Sold listing courtesy of Jason Mitchell Real Estate
- Sold Price
- $915,000
- List Price
- $925,000
- MLS#
- 4271440
- Status
- CLOSED
- Days on Market
- 32
- Property Type
- Residential
- Architectural Style
- Victorian
- Year Built
- 1897
- Closing Date
- Aug 12, 2025
- Bedrooms
- 3
- Bathrooms
- 3
- Full Baths
- 2
- Half Baths
- 1
- Lot Size
- 4,791
- Lot Size Area
- 0.11
- Living Area
- 2,280
- Sq Ft Total
- 2280
- County
- Mecklenburg
- Subdivision
- Fourth Ward
- Special Conditions
- None
Property Description
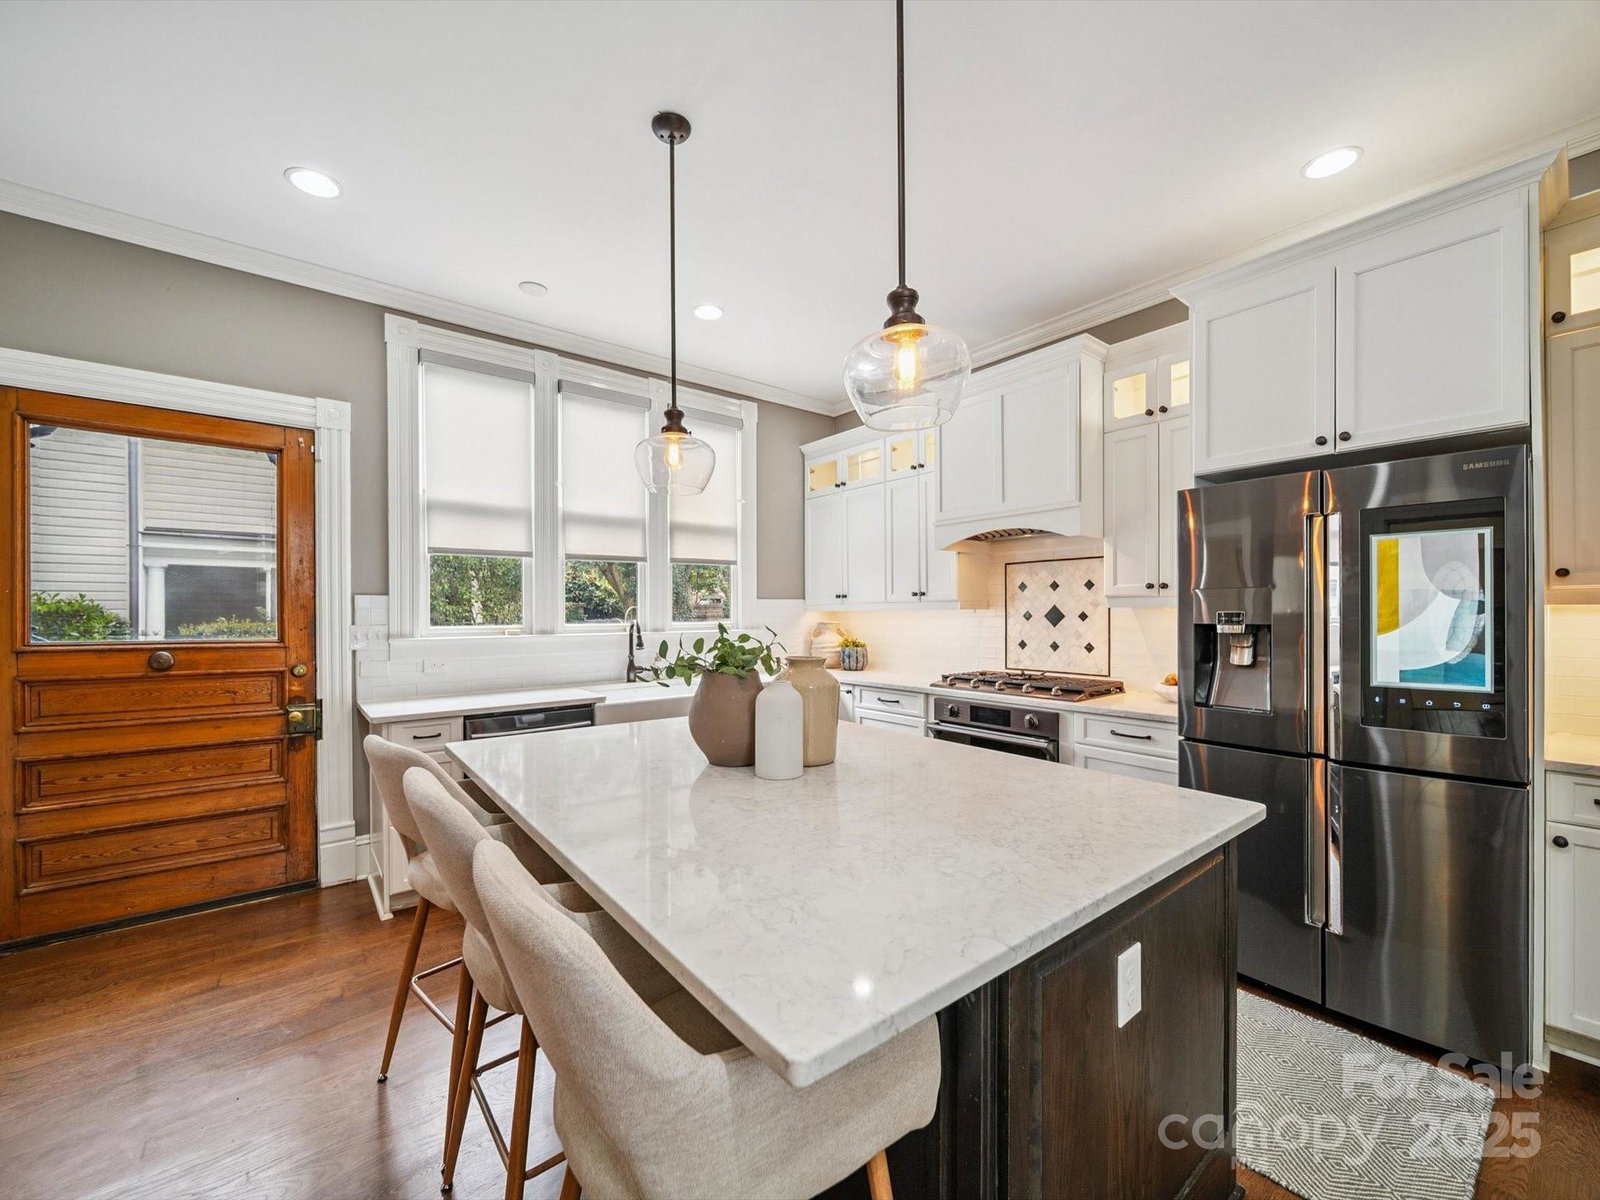
4th Ward Historic Beauty! One of only four site built Victorians in Charlotte’s charming 4th Ward, this unique post-Civil War home blends timeless character with thoughtful modern updates. Stripped to the frame in the 1970s, it was rebuilt with updated wiring, plumbing, and countless upgrades since. A teal 50-year Pro-Panel roof (2004), Kolbe double-hung windows (2005), & Trex decking add lasting value. Enjoy a rare carport + driveway, plus a welcoming wraparound porch with cooling fans and a serene water feature. Inside, the renovated kitchen shines with a massive eat-in island, designer cabinetry, Samsung appliances, granite countertops, a farm sink, and an antique telephone closet sure to spark conversation. A 2022 tankless water heater & mini-split A/C in the loft offer energy-efficient comfort. Freshly painted throughout and filled with charm, this home also offers a fully enclosed backyard ready for your personal touch. All just steps from Uptown, parks, dining, and nightlife.
Additional Information
- Fireplace
- Yes
- Interior Features
- Attic Walk In, Cable Prewire
- Floor Coverings
- Carpet, Tile, Wood
- Equipment
- Dishwasher, Disposal, Electric Water Heater, Exhaust Hood, Gas Oven, Gas Range, Refrigerator, Washer
- Foundation
- Basement
- Main Level Rooms
- Bathroom-Half, Dining Room, Great Room, Kitchen, Laundry, Parlor
- Laundry Location
- Electric Dryer Hookup, Main Level
- Heating
- Central, Floor Furnace, Natural Gas
- Water
- City
- Sewer
- Public Sewer
- Exterior Construction
- Hardboard Siding
- Roof
- Shingle, Metal
- Parking
- Driveway, On Street, Parking Space(s)
- Driveway
- Concrete, Paved
- Lot Description
- Level, Wooded, Views
- Elementary School
- Unspecified
- Middle School
- Unspecified
- High School
- Unspecified
- Total Property HLA
- 2280
Mortgage Calculator
“ Based on information submitted to the MLS GRID as of . All data is obtained from various sources and may not have been verified by broker or MLS GRID. Supplied Open House Information is subject to change without notice. All information should be independently reviewed and verified for accuracy. Some IDX listings have been excluded from this website. Properties may or may not be listed by the office/agent presenting the information © 2026 Canopy MLS as distributed by MLS GRID”

Last Updated: