2090 Durand Road, Fort Mill, SC 29715
- $530,000
- 6
- BD
- 3
- BA
- 3,902
- SqFt






Listing courtesy of Rise Real Estate Group LLC. shawn@risereal.com
Sold listing courtesy of Rinehart Realty Corporation
- Sold Price
- $530,000
- List Price
- $535,000
- MLS#
- 4271422
- Status
- CLOSED
- Days on Market
- 32
- Property Type
- Residential
- Year Built
- 2006
- Closing Date
- Jul 23, 2025
- Bedrooms
- 6
- Bathrooms
- 3
- Full Baths
- 3
- Lot Size
- 16,988
- Lot Size Area
- 0.39
- Living Area
- 3,902
- Sq Ft Total
- 3902
- County
- York
- Subdivision
- Baden Village
- Special Conditions
- None
Property Description
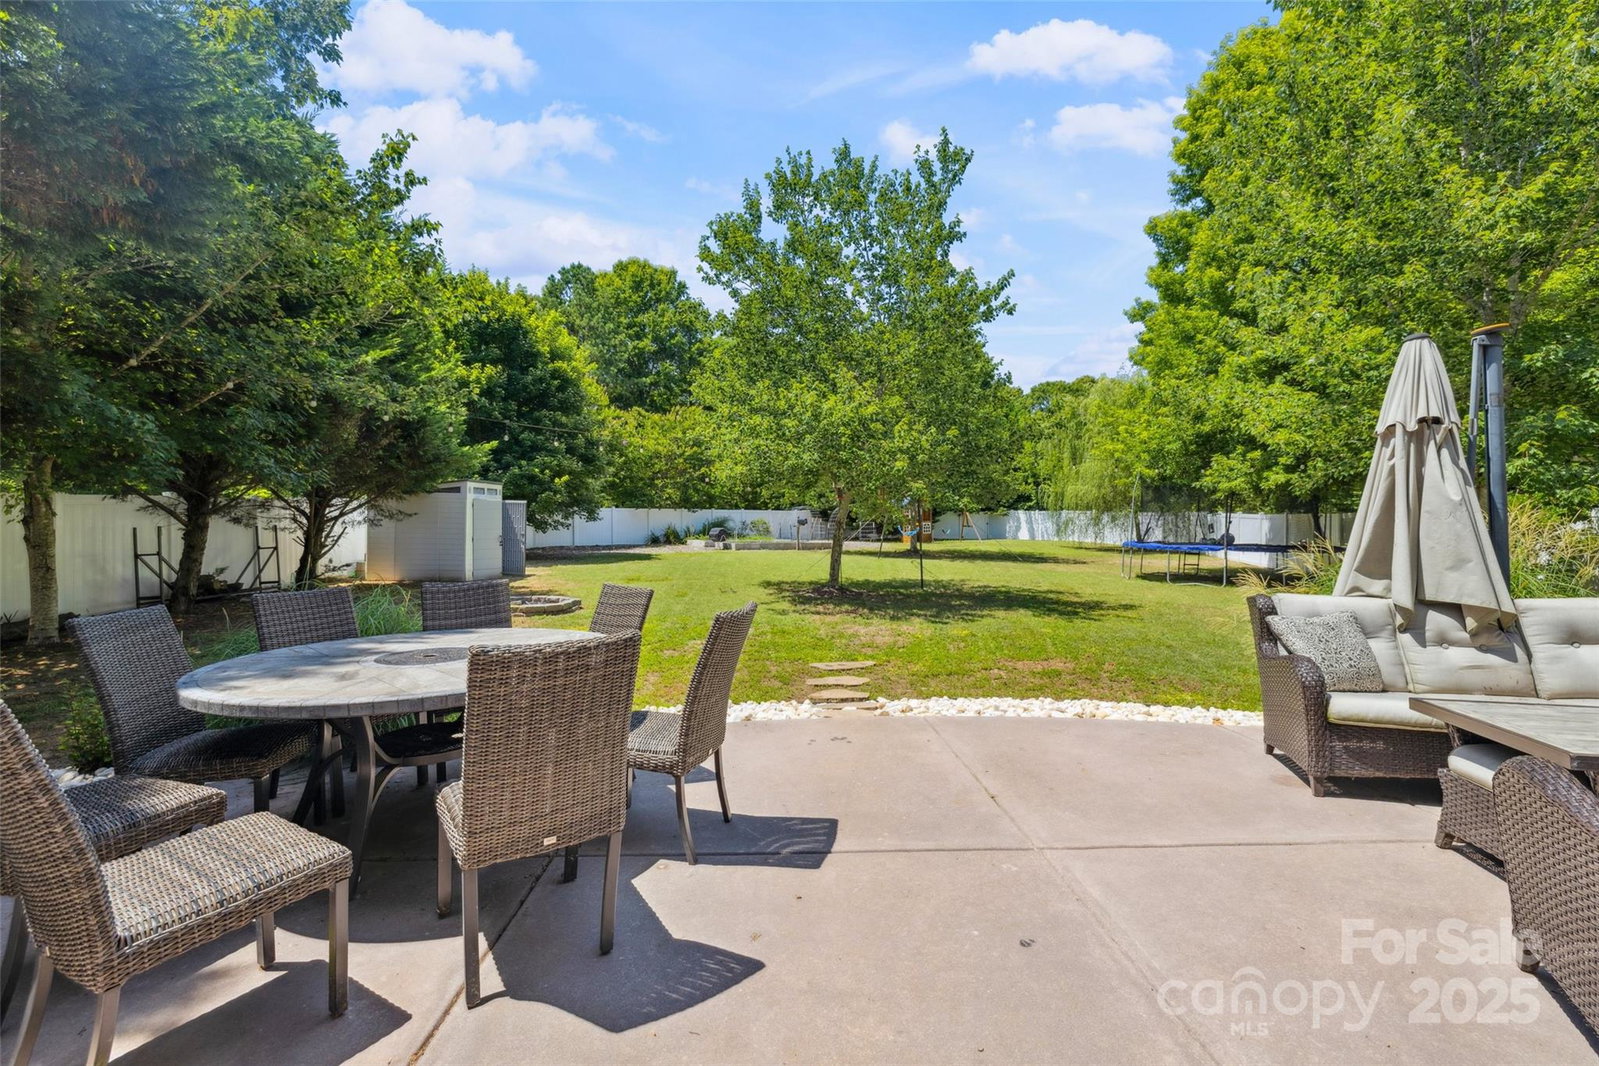
Large Private Flat Lot – Upgraded & Move-In Ready Welcome to your own private sanctuary in the heart of suburbia. Situated on nearly half an acre—the largest lot in the neighborhood—this fully fenced property is perfect for small or big dogs and outdoor entertaining alike. Inside, you'll find extensive upgrades throughout, including a custom open-concept kitchen with a full pantry and an oversized 8’ quartz island that flows seamlessly into the spacious living area. Enjoy peace of mind with a whole-home generator and luxury waterproof LVT flooring throughout. With 6 bedrooms, including a guest suite and a versatile studio/media room on the main level, this 3,902 square foot home is built for flexibility and function. The renovated master bath and modern touches throughout elevate everyday living. Upstairs includes a loft space and a total of 2 full bathrooms. This is the rare blend of space, style, and comfort you’ve been waiting for. Owner is a licensed real estate Broker.
Additional Information
- Hoa Fee
- $150
- Hoa Fee Paid
- Quarterly
- Community Features
- Clubhouse, Outdoor Pool, Playground, Walking Trails
- Fireplace
- Yes
- Interior Features
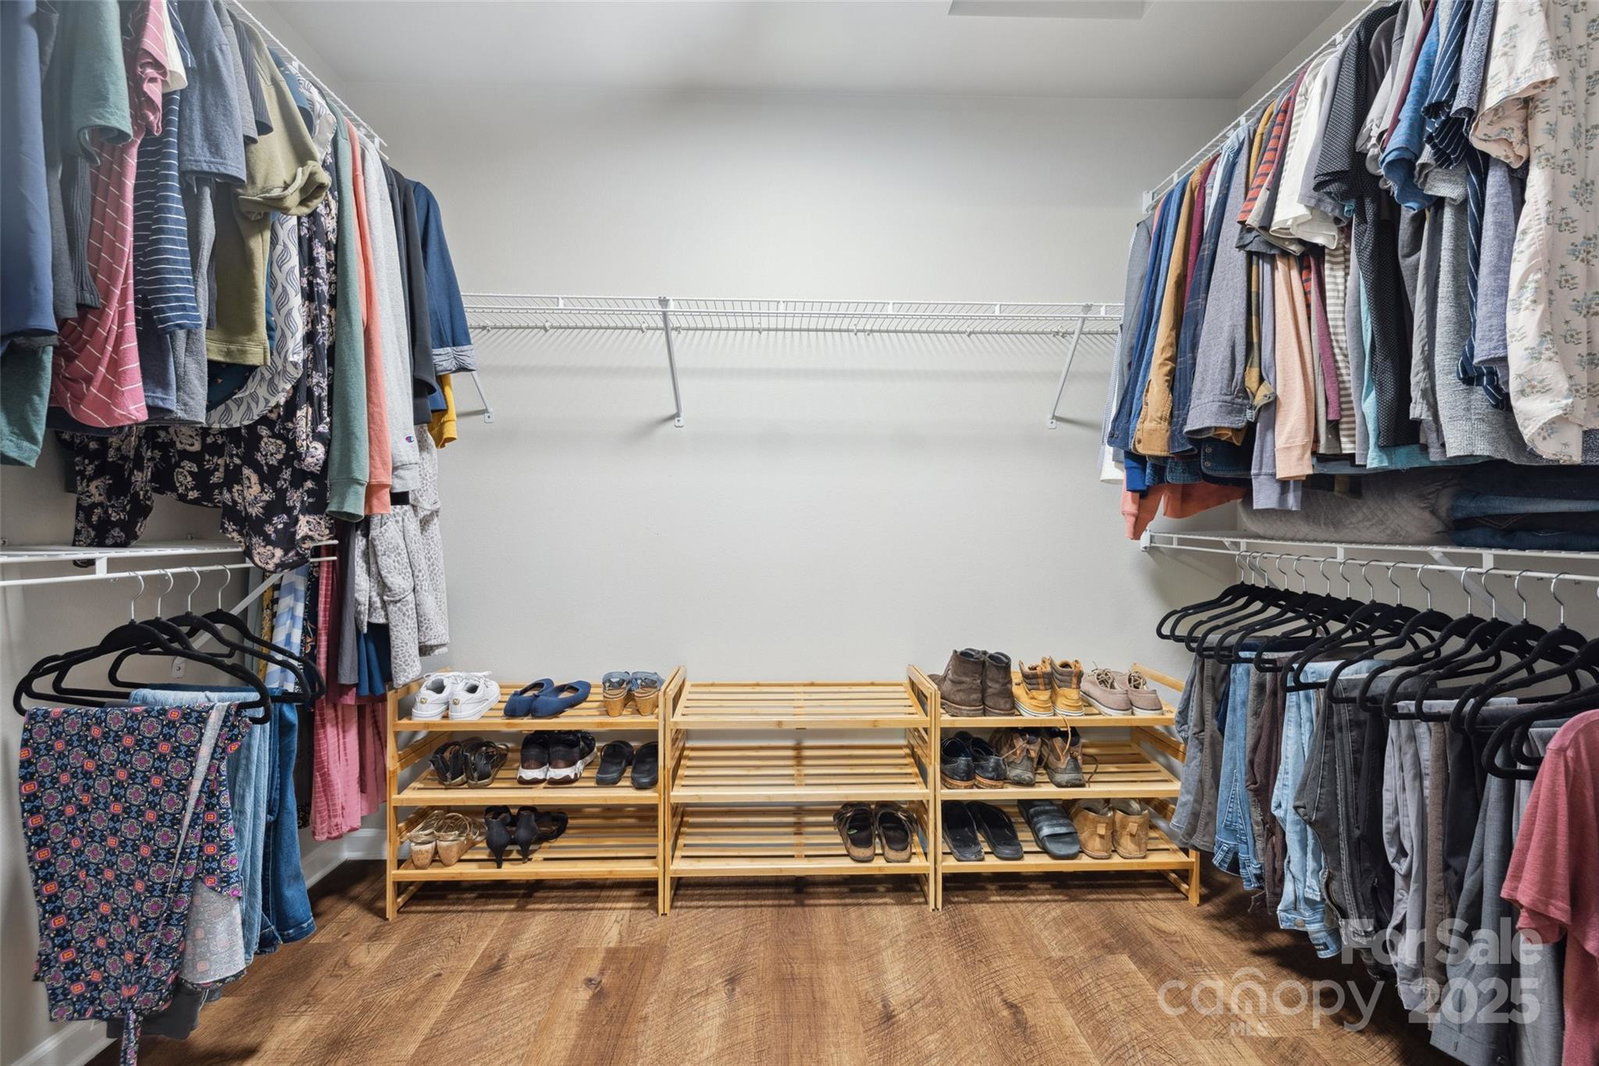
- Breakfast Bar, Built-in Features, Kitchen Island, Open Floorplan, Pantry, Storage, Walk-In Closet(s), Walk-In Pantry
- Floor Coverings
- Vinyl, Other - See Remarks
- Equipment
- Dishwasher, Disposal, Electric Range, Exhaust Hood, Freezer, Refrigerator
- Foundation
- Slab
- Main Level Rooms
- Bedroom(s), Office, Kitchen, Living Room, Dining Room
- Laundry Location
- Electric Dryer Hookup, Utility Room, Inside, Upper Level, Washer Hookup
- Heating
- Central, Natural Gas
- Water
- County Water
- Sewer
- County Sewer
- Exterior Features
- Fire Pit, Other - See Remarks
- Exterior Construction
- Vinyl
- Roof
- Shingle
- Parking
- Driveway, Attached Garage
- Driveway
- Concrete
- Lot Description
- Level, Open Lot, Private
- Elementary School
- Unspecified
- Middle School
- Unspecified
- High School
- Nation Ford
- Zoning
- PD
- Total Property HLA
- 3902
Mortgage Calculator
“ Based on information submitted to the MLS GRID as of . All data is obtained from various sources and may not have been verified by broker or MLS GRID. Supplied Open House Information is subject to change without notice. All information should be independently reviewed and verified for accuracy. Some IDX listings have been excluded from this website. Properties may or may not be listed by the office/agent presenting the information © 2026 Canopy MLS as distributed by MLS GRID”

Last Updated: