9212 John Hawks Road, Cornelius, NC 28031
- $900,000
- 4
- BD
- 4
- BA
- 4,187
- SqFt




Listing courtesy of RE/MAX Executive. gina@mayesharrisrealty.com
Sold listing courtesy of EXP Realty LLC Mooresville
- Sold Price
- $900,000
- List Price
- $925,000
- MLS#
- 4271346
- Status
- CLOSED
- Days on Market
- 71
- Property Type
- Residential
- Year Built
- 2005
- Closing Date
- Aug 26, 2025
- Bedrooms
- 4
- Bathrooms
- 4
- Full Baths
- 3
- Half Baths
- 1
- Lot Size
- 24,829
- Lot Size Area
- 0.5700000000000001
- Living Area
- 4,187
- Sq Ft Total
- 4187
- County
- Mecklenburg
- Subdivision
- Weatherstone Manor
- Special Conditions
- None
Property Description
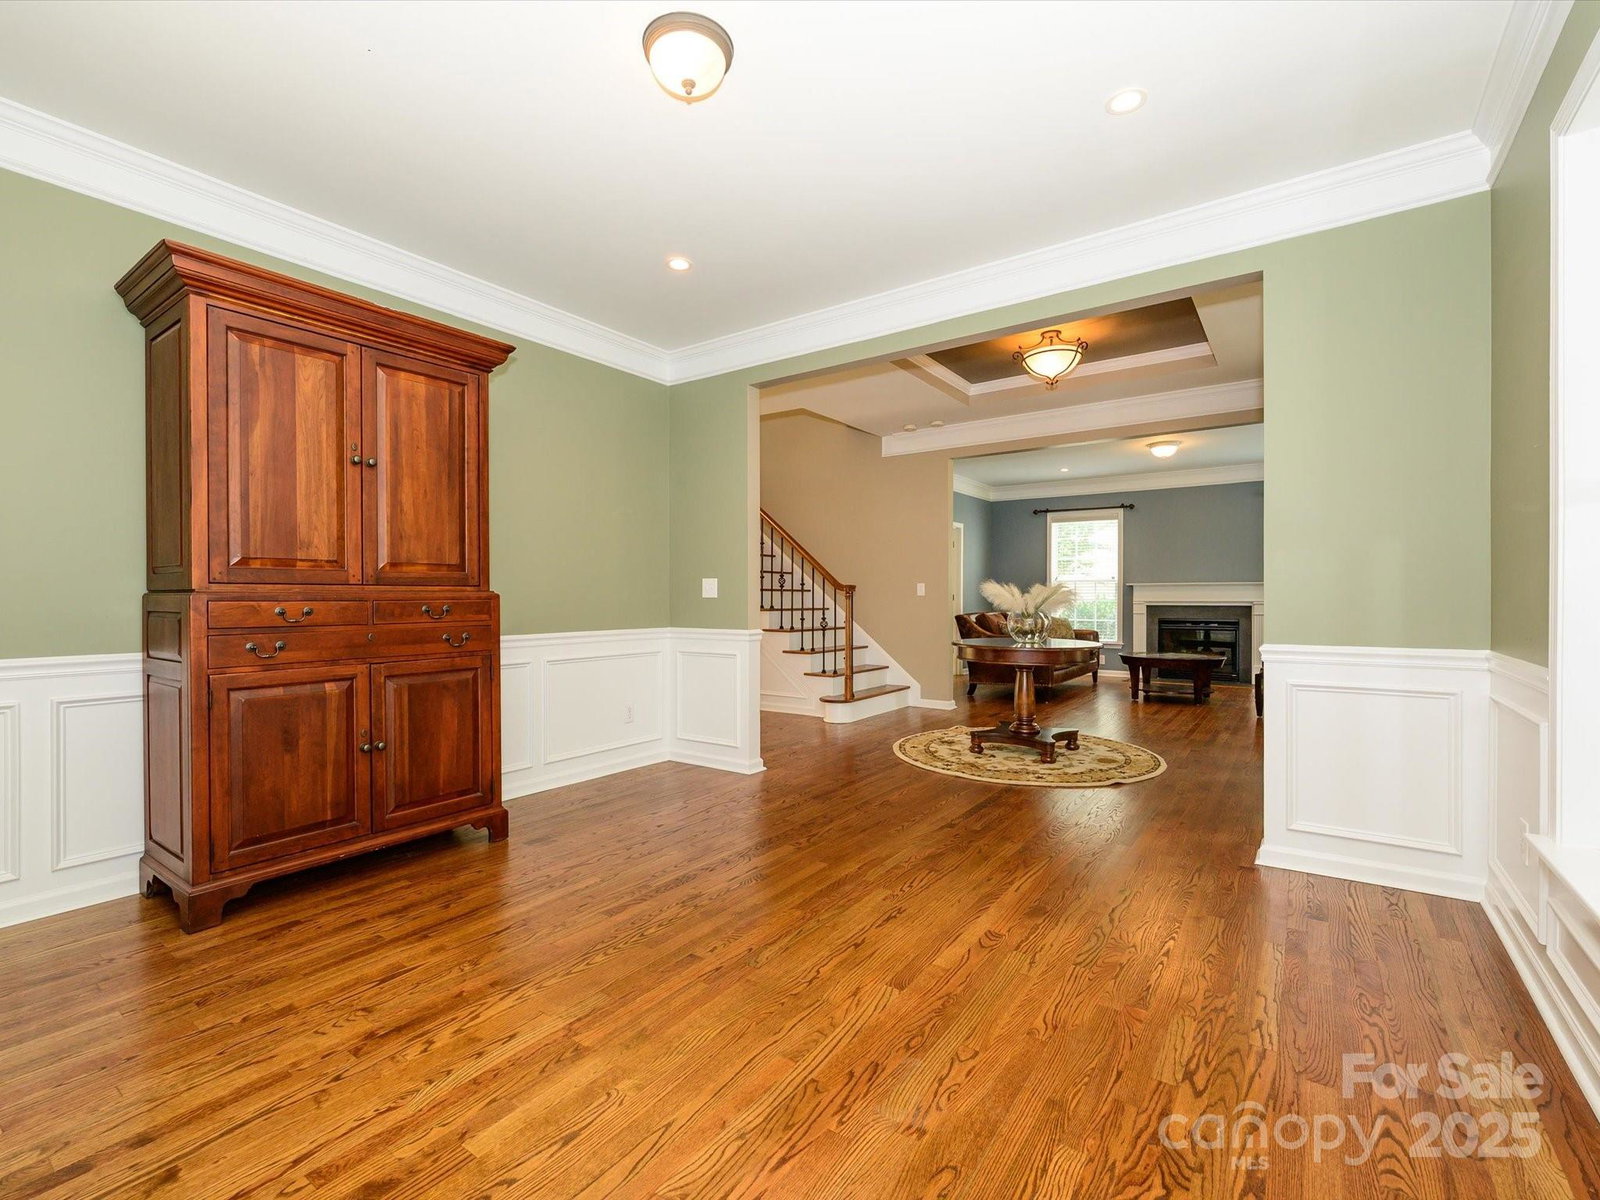
Welcome to this one-owner gem on a large, private lot in sought-after Weatherstone Manor in Cornelius. Enjoy a backyard oasis w/ serene brick paver patio & private pond—perfect for starting your own family of koi. Step through the grand foyer into a spacious living rm & elegant dining rm, ideal for entertaining. The heart of the home is the oversized kitchen, featuring abundant cabinets, center island, partially open to the great rm & sunny breakfast area—perfect for gatherings. Main-level office overlooks the lush backyard & is steps from the half bath, making WFH life a breeze. Upstairs offers all BRs plus a large bonus rm for media/playroom. The primary suite is a true retreat w/ generous space & private flex rm for reading nook, gym, or nursery. Laundry on main. Brand-new roof (June 2025) adds peace of mind. Convenient drop zone & oversized garage w/ storage loft. (Koi fish do not convey)
Additional Information
- Hoa Fee
- $588
- Hoa Fee Paid
- Semi-Annually
- Community Features
- Clubhouse, Outdoor Pool, Playground, Tennis Court(s)
- Fireplace
- Yes
- Floor Coverings
- Carpet, Tile, Wood
- Equipment
- Dishwasher, Disposal, Gas Cooktop, Gas Water Heater, Microwave, Plumbed For Ice Maker, Wall Oven
- Foundation
- Crawl Space
- Main Level Rooms
- Bathroom-Half, Kitchen, Living Room, Dining Room, Breakfast, Great Room-Two Story, Laundry, Office
- Laundry Location
- Main Level
- Heating
- Natural Gas
- Water
- City
- Sewer
- Public Sewer
- Exterior Features
- Fire Pit, In-Ground Irrigation, Other - See Remarks
- Exterior Construction
- Brick Partial, Fiber Cement
- Roof
- Shingle
- Parking
- Driveway, Attached Garage, Garage Door Opener, Garage Faces Front
- Driveway
- Concrete, Paved
- Elementary School
- J.V. Washam
- Middle School
- Bailey
- High School
- William Amos Hough
- Zoning
- NR
- Total Property HLA
- 4187
Mortgage Calculator
“ Based on information submitted to the MLS GRID as of . All data is obtained from various sources and may not have been verified by broker or MLS GRID. Supplied Open House Information is subject to change without notice. All information should be independently reviewed and verified for accuracy. Some IDX listings have been excluded from this website. Properties may or may not be listed by the office/agent presenting the information © 2026 Canopy MLS as distributed by MLS GRID”

Last Updated: