8416 Highgate Drive, Charlotte, NC 28215
- $338,000
- 3
- BD
- 2
- BA
- 1,339
- SqFt




Listing courtesy of RE/MAX Results. Robert.Johnson1@Remax.net
Sold listing courtesy of Lantern Realty & Development LLC
- Sold Price
- $338,000
- List Price
- $337,999
- MLS#
- 4271340
- Status
- CLOSED
- Days on Market
- 42
- Property Type
- Residential
- Architectural Style
- Traditional
- Year Built
- 2020
- Closing Date
- Aug 01, 2025
- Bedrooms
- 3
- Bathrooms
- 2
- Full Baths
- 2
- Lot Size
- 8,712
- Lot Size Area
- 0.2
- Living Area
- 1,339
- Sq Ft Total
- 1339
- County
- Mecklenburg
- Subdivision
- The Reserve at Canyon Hills
- Special Conditions
- None
Property Description
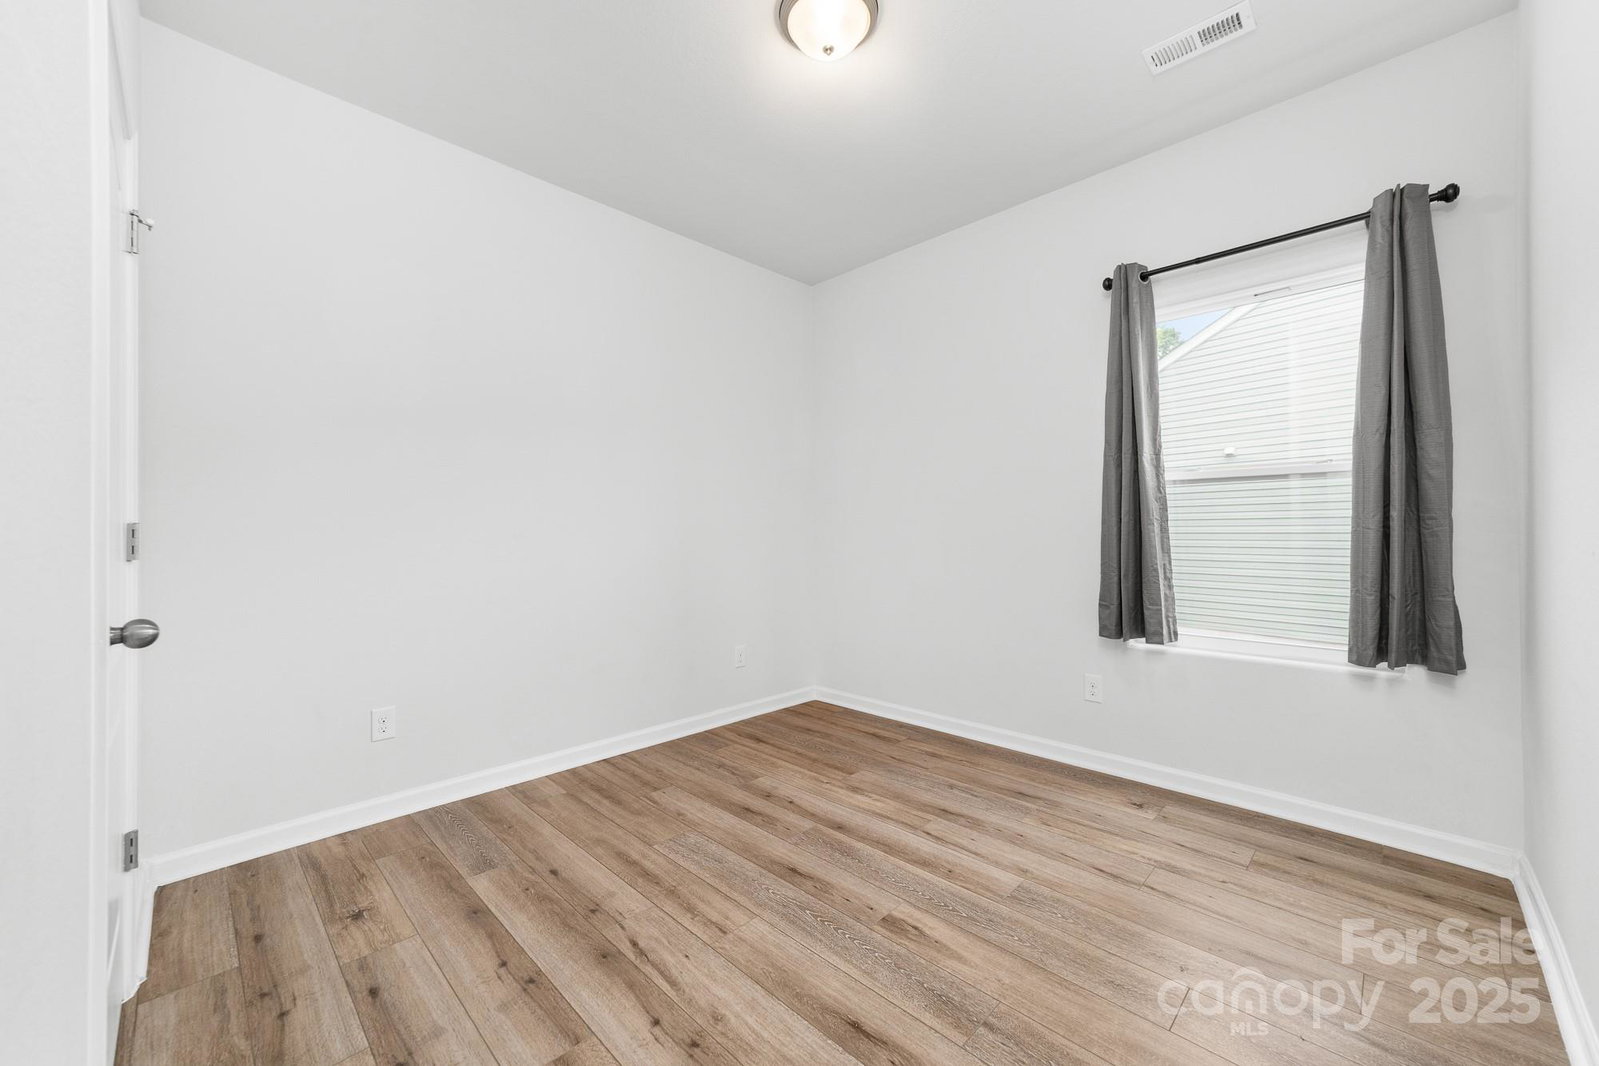
Welcome to this beautifully maintained single-story home offering 3 spacious bedrooms and 2 full baths. Step inside to soaring vaulted ceilings in the main living and dining areas, creating an open and airy atmosphere that's perfect for everyday living and entertaining. The primary suite also features high ceilings, adding to the sense of space. Luxury Vinyl Plank flooring flows seamlessly throughout the entire home, offering both style and durability. The kitchen includes a charming breakfast bar with tasteful tile accents, perfect for casual meals or morning coffee. Step outside to a serene backyard that backs to a thick, wooded area, providing exceptional privacy and a natural backdrop. Conveniently located 5 miles or less from I-485, Reedy Creek Park, Charles T Myers Golf Course, and Atrium Health. Suburban living, yet surrounded by plenty to do!
Additional Information
- Hoa Fee
- $500
- Hoa Fee Paid
- Annually
- Community Features
- Playground
- Interior Features
- Entrance Foyer, Open Floorplan, Walk-In Closet(s)
- Floor Coverings
- Linoleum, Vinyl
- Equipment
- Dishwasher, Disposal, Electric Cooktop, Electric Oven, Microwave, Refrigerator, Washer/Dryer
- Foundation
- Slab
- Main Level Rooms
- Primary Bedroom, Bedroom(s), Bedroom(s), Bathroom-Full, Bathroom-Full, Kitchen, Dining Area, Living Room, Laundry
- Laundry Location
- Laundry Room
- Heating
- Central
- Water
- City
- Sewer
- Public Sewer
- Exterior Construction
- Vinyl
- Roof
- Shingle
- Parking
- Driveway, Attached Garage, Garage Faces Front
- Driveway
- Concrete, Paved
- Lot Description
- Level, Private
- Elementary School
- Grove Park
- Middle School
- Northridge
- High School
- Rocky River
- Total Property HLA
- 1339
- Master on Main Level
- Yes
Mortgage Calculator
“ Based on information submitted to the MLS GRID as of . All data is obtained from various sources and may not have been verified by broker or MLS GRID. Supplied Open House Information is subject to change without notice. All information should be independently reviewed and verified for accuracy. Some IDX listings have been excluded from this website. Properties may or may not be listed by the office/agent presenting the information © 2026 Canopy MLS as distributed by MLS GRID”

Last Updated: