1240 Fawn Ridge Nw Road, Concord, NC 28027
- $715,000
- 5
- BD
- 4
- BA
- 3,489
- SqFt




Listing courtesy of Rowan Realty Ltd.. cearlriddle@bellsouth.net
Sold listing courtesy of Keller Williams South Park
- Sold Price
- $715,000
- List Price
- $739,500
- MLS#
- 4271280
- Status
- CLOSED
- Days on Market
- 45
- Property Type
- Residential
- Architectural Style
- Colonial
- Year Built
- 1990
- Closing Date
- Aug 04, 2025
- Bedrooms
- 5
- Bathrooms
- 4
- Full Baths
- 2
- Half Baths
- 2
- Lot Size
- 28,749
- Lot Size Area
- 0.66
- Living Area
- 3,489
- Sq Ft Total
- 3489
- County
- Cabarrus
- Subdivision
- Carriage Downs
- Special Conditions
- None
Property Description
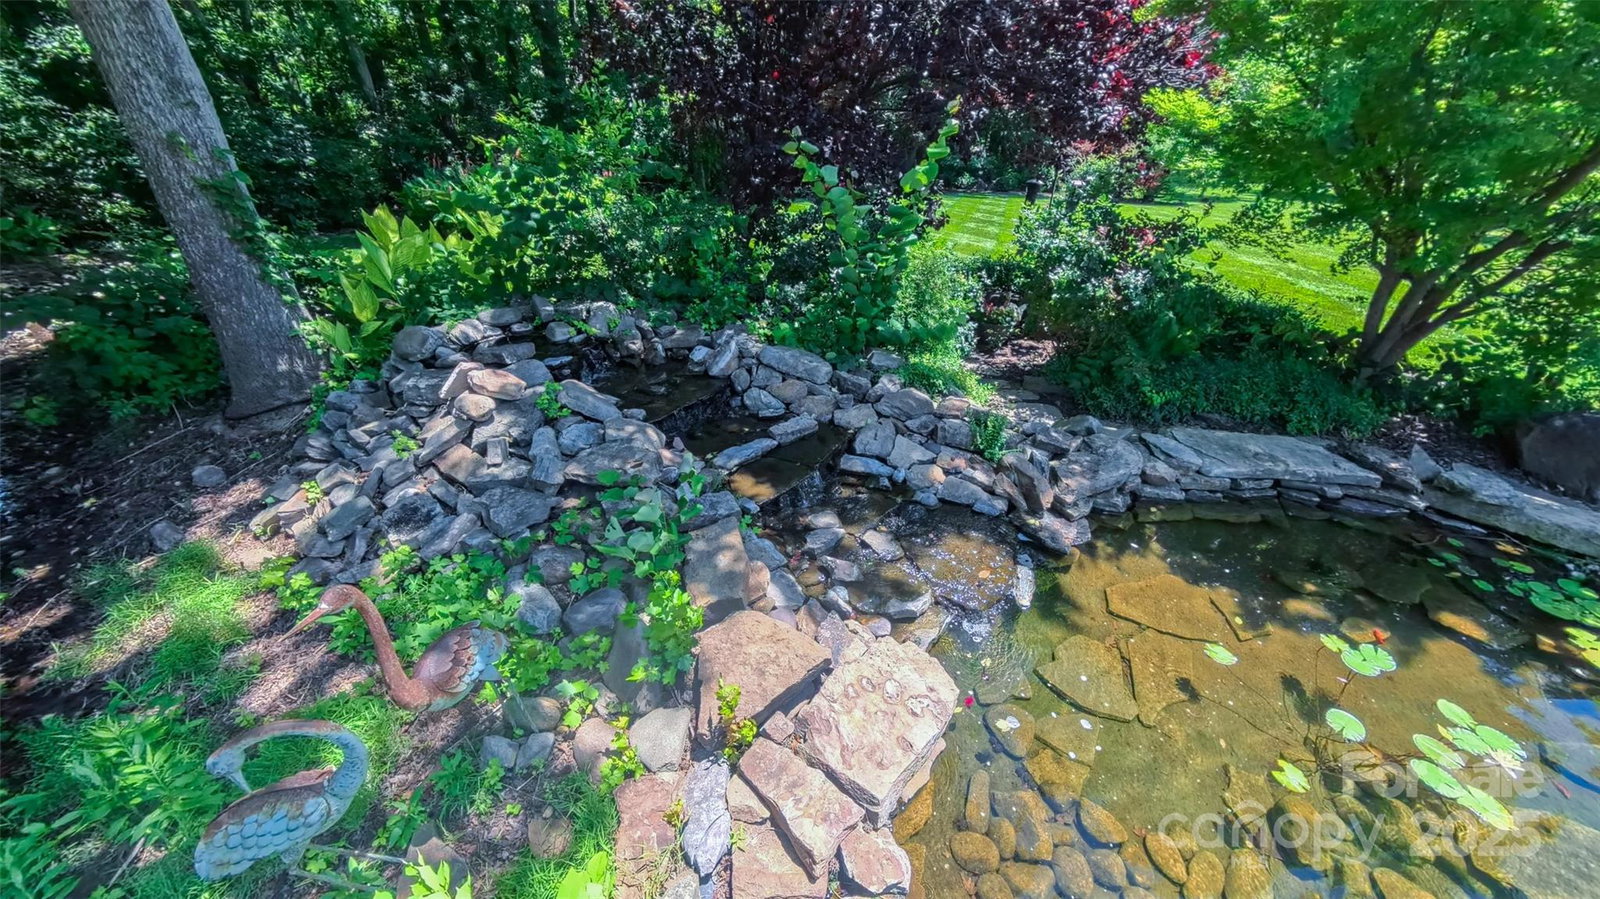
Don't miss this opportunity to have this wonderful Carriage Downs home boasting one of the prettiest lots in the neighborhood, almost 3/4 acre! 5 bedrooms with primary on the main, 2 full baths and 2 half baths along with gleaming hardwoods throughout the main level, beautiful crown moldings on both levels. The home has abundance of storage as well. The nice, screened porch includes a stone fireplace with gas logs making it functional year-round. Two large decks are perfect for entertaining with a gorgeous backyard and large koi pond with two waterfalls allowing a relaxing backdrop as you enjoy the serene backyard and landscaping maintained with well-water irrigation. This property has had many updates in the past year including new windows, roof with architectural shingles, HVAC Trane systems, and primary bath completely transformed. The home is broker owned and is a must see!
Additional Information
- Hoa Fee
- $166
- Hoa Fee Paid
- Quarterly
- Community Features
- Clubhouse, Outdoor Pool, Street Lights, Tennis Court(s)
- Fireplace
- Yes
- Interior Features
- Attic Stairs Pulldown, Breakfast Bar, Entrance Foyer, Walk-In Closet(s)
- Floor Coverings
- Carpet, Tile, Wood
- Equipment
- Dishwasher, Disposal, Exhaust Hood, Gas Cooktop, Gas Water Heater, Microwave, Plumbed For Ice Maker
- Foundation
- Basement, Crawl Space
- Main Level Rooms
- Primary Bedroom, Bathroom-Full, Bathroom-Half, Kitchen, Living Room, Dining Room, Breakfast, Family Room, Laundry
- Laundry Location
- Electric Dryer Hookup, Gas Dryer Hookup, In Hall, Laundry Closet
- Heating
- Forced Air, Natural Gas
- Water
- City
- Sewer
- Public Sewer
- Exterior Features
- In-Ground Irrigation
- Exterior Construction
- Brick Full, Wood
- Roof
- Shingle
- Parking
- Garage Faces Side
- Driveway
- Concrete, Paved
- Lot Description
- Level, Wooded, Waterfall - Artificial
- Elementary School
- Carl A. Furr
- Middle School
- Harold E Winkler
- High School
- West Cabarrus
- Total Property HLA
- 3489
- Master on Main Level
- Yes
Mortgage Calculator
“ Based on information submitted to the MLS GRID as of . All data is obtained from various sources and may not have been verified by broker or MLS GRID. Supplied Open House Information is subject to change without notice. All information should be independently reviewed and verified for accuracy. Some IDX listings have been excluded from this website. Properties may or may not be listed by the office/agent presenting the information © 2026 Canopy MLS as distributed by MLS GRID”

Last Updated: