4333 Dunwoody Drive, Charlotte, NC 28215
- $301,000
- 3
- BD
- 2
- BA
- 1,264
- SqFt




Listing courtesy of White Stag Realty NC LLC. KarynWilsonRealtor@gmail.com
Sold listing courtesy of DASH Carolina
- Sold Price
- $301,000
- List Price
- $299,000
- MLS#
- 4271276
- Status
- CLOSED
- Days on Market
- 35
- Property Type
- Residential
- Architectural Style
- Ranch
- Year Built
- 1979
- Closing Date
- Jul 21, 2025
- Bedrooms
- 3
- Bathrooms
- 2
- Full Baths
- 1
- Half Baths
- 1
- Lot Size
- 13,068
- Lot Size Area
- 0.30000000000000004
- Living Area
- 1,264
- Sq Ft Total
- 1264
- County
- Mecklenburg
- Subdivision
- Cobblestone
- Special Conditions
- None
Property Description
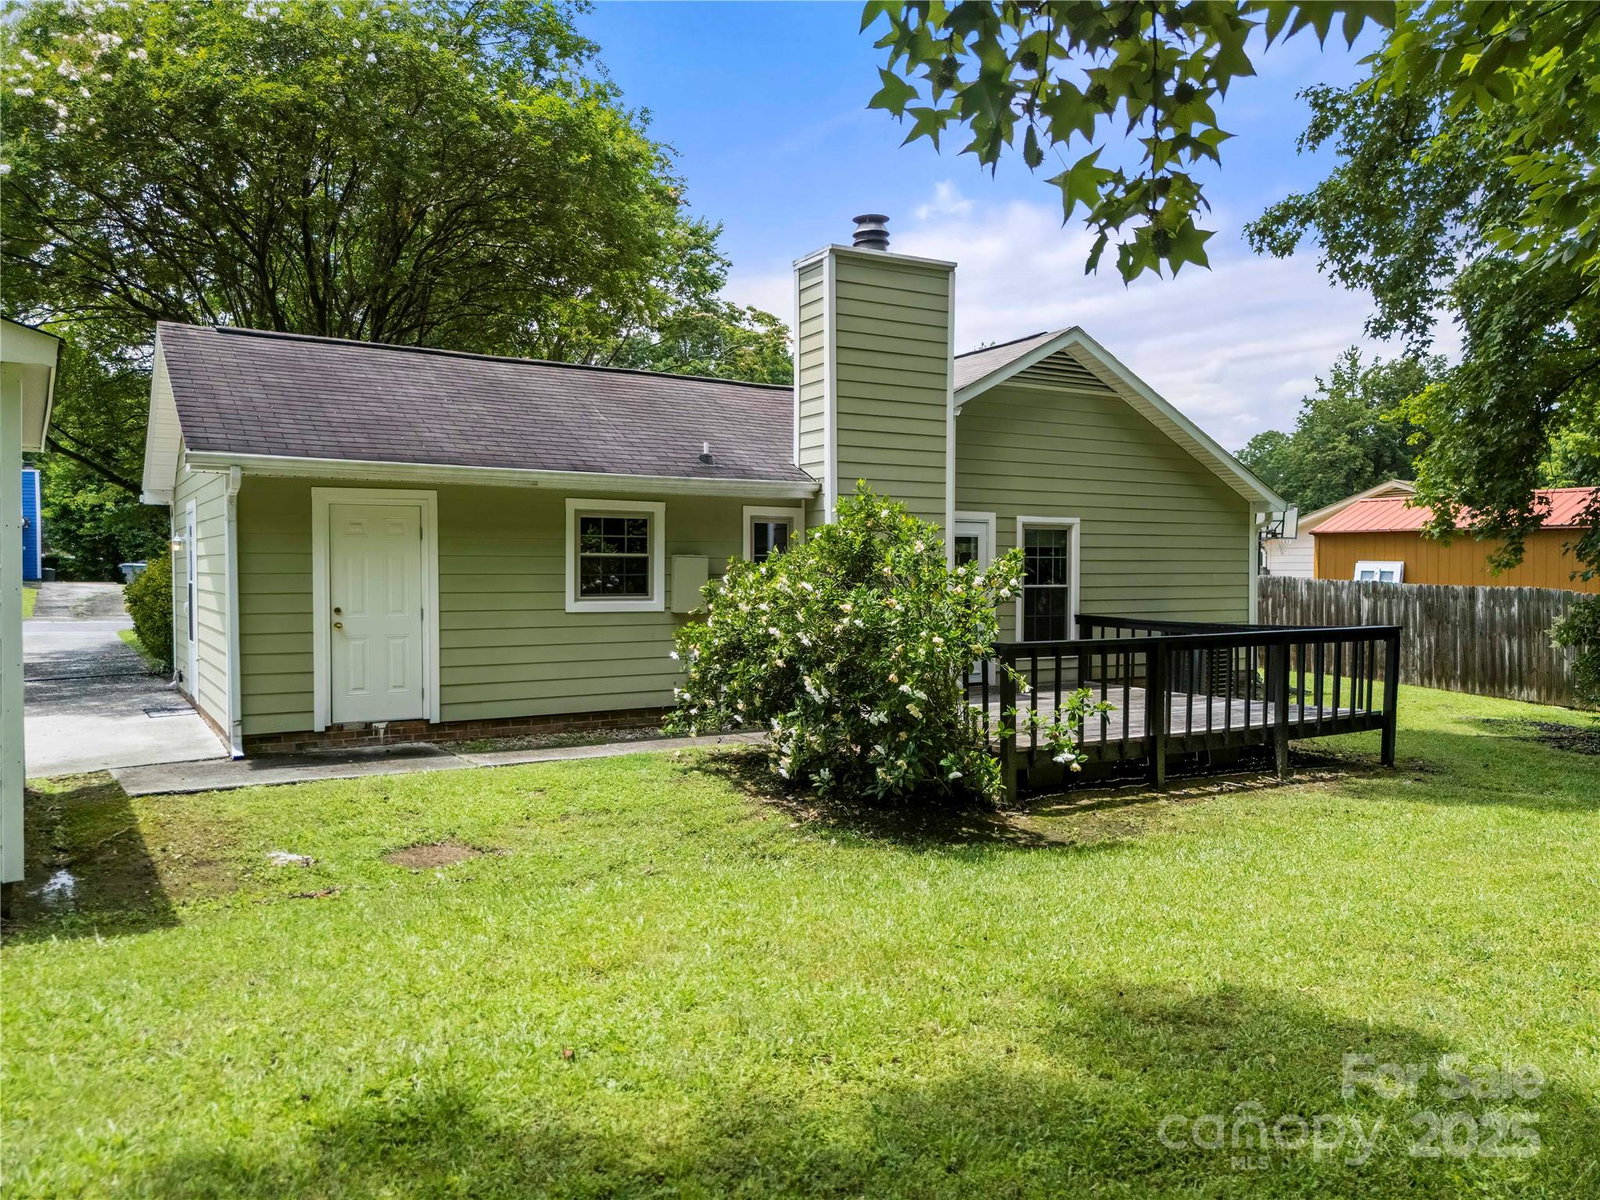
Opportunity awaits! This ranch-style home offers the perfect blend of charm, character, and convenience. Nestled in a prime location right outside of Windsor Park, Plaza Midwood, & NoDa with shopping and top-rated restaurants, you'll have everything you need just minutes away! Stepping inside to the foyer, you'll find a warm & inviting space w/ neutral paint & new windows throughout! The kitchen, living room & dining area flow together & includes a cozy fireplace. A spacious laundry room/mudroom adds extra functionality & storage. The Primary Bedroom includes a large walk-in closet and half bath, which connects to the full bathroom. The other two bedrooms are spacious and tucked away from the Primary. Step outside to enjoy the natural beauty of the backyard, with a deck that's perfect for entertaining and many trees adding to the home’s charm and serenity. Don’t miss your chance to own this great property in a highly desirable location!
Additional Information
- Fireplace
- Yes
- Floor Coverings
- Carpet, Tile
- Equipment
- Electric Oven, Exhaust Hood, Gas Water Heater, Refrigerator
- Foundation
- Slab
- Main Level Rooms
- Primary Bedroom, Bedroom(s), Bedroom(s), Bathroom-Full, Bathroom-Half, Kitchen, Living Room, Dining Area, Laundry
- Laundry Location
- Mud Room, Laundry Room
- Heating
- Floor Furnace, Natural Gas
- Water
- City
- Sewer
- Public Sewer
- Exterior Construction
- Fiber Cement
- Parking
- Driveway, On Street
- Driveway
- Concrete
- Lot Description
- Wooded
- Elementary School
- Devonshire
- Middle School
- Cochrane
- High School
- Garinger
- Total Property HLA
- 1264
- Master on Main Level
- Yes
Mortgage Calculator
“ Based on information submitted to the MLS GRID as of . All data is obtained from various sources and may not have been verified by broker or MLS GRID. Supplied Open House Information is subject to change without notice. All information should be independently reviewed and verified for accuracy. Some IDX listings have been excluded from this website. Properties may or may not be listed by the office/agent presenting the information © 2026 Canopy MLS as distributed by MLS GRID”

Last Updated: