4806 Shannamara Drive, Matthews, NC 28104
- $805,000
- 4
- BD
- 3
- BA
- 3,245
- SqFt






Listing courtesy of Holden Realty. LisaHolden@HoldenRealty.net
Sold listing courtesy of First Properties
- Sold Price
- $805,000
- List Price
- $825,000
- MLS#
- 4271064
- Status
- CLOSED
- Days on Market
- 120
- Property Type
- Residential
- Architectural Style
- Traditional
- Year Built
- 1996
- Closing Date
- Oct 17, 2025
- Bedrooms
- 4
- Bathrooms
- 3
- Full Baths
- 2
- Half Baths
- 1
- Lot Size
- 15,420
- Lot Size Area
- 0.354
- Living Area
- 3,245
- Sq Ft Total
- 3245
- County
- Union
- Subdivision
- Shannamara
- Special Conditions
- None
Property Description
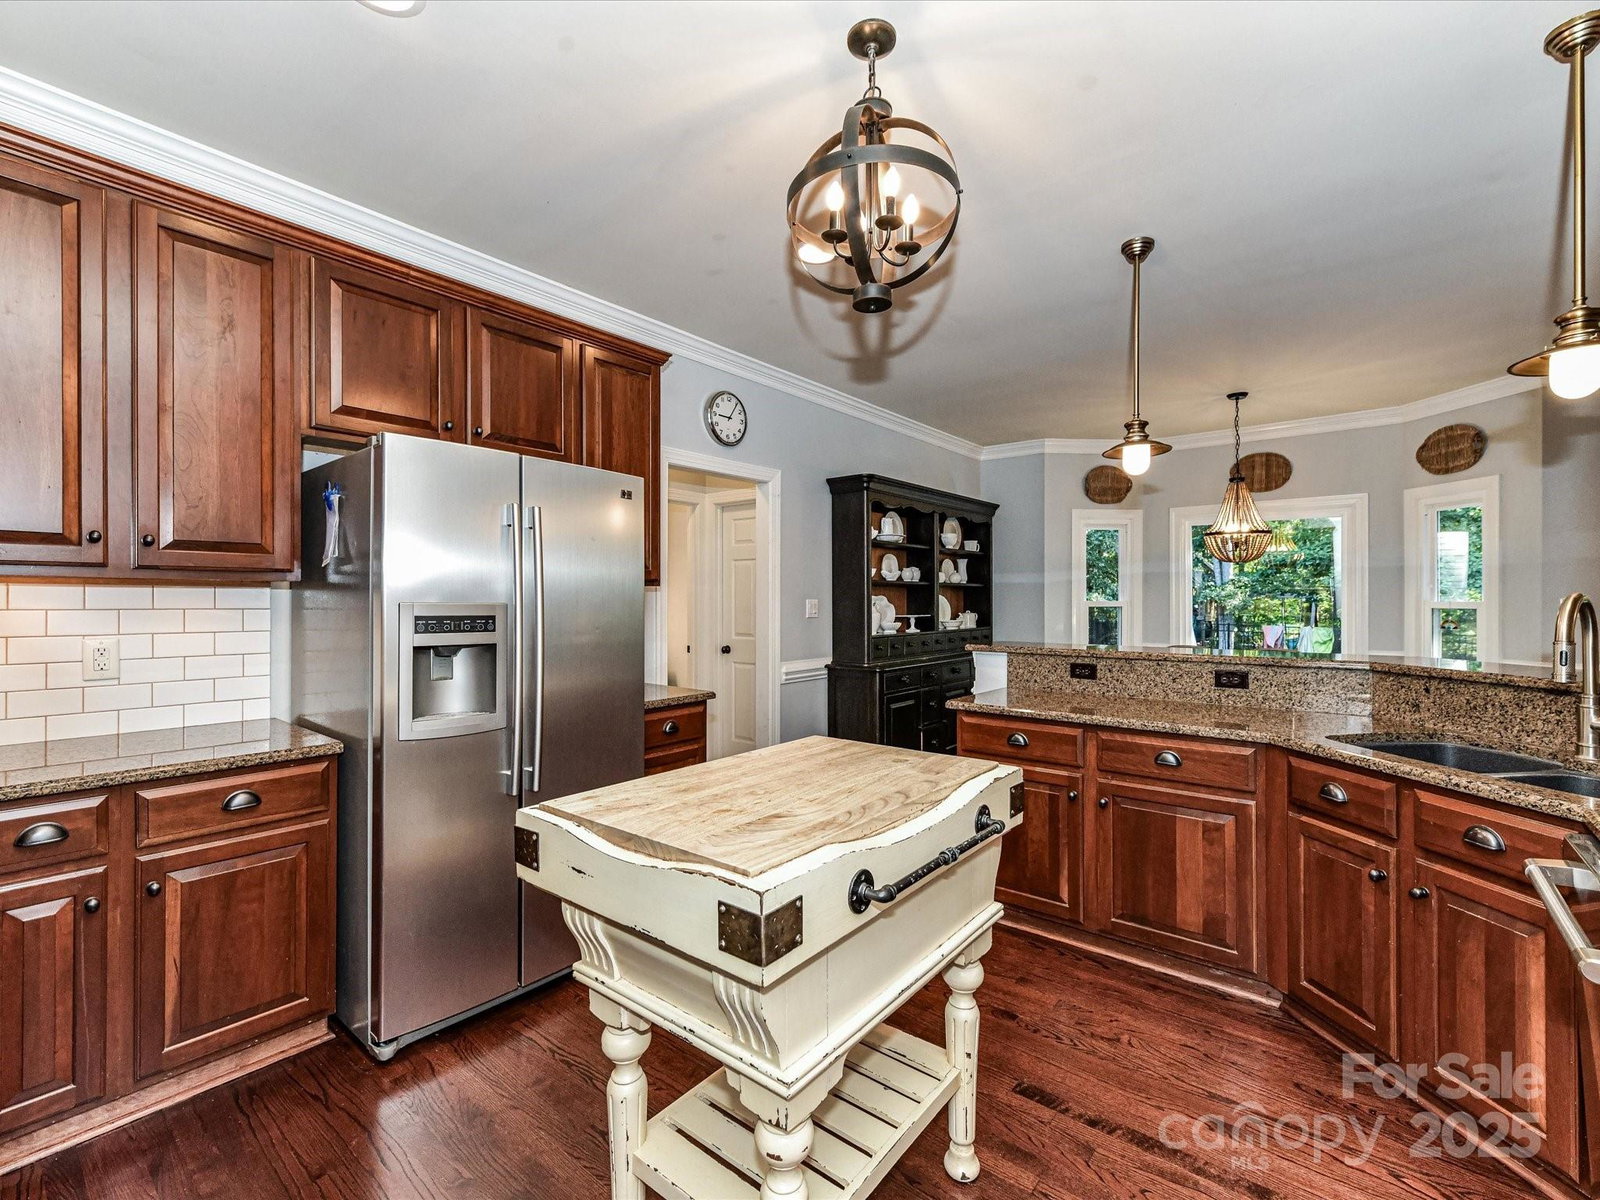
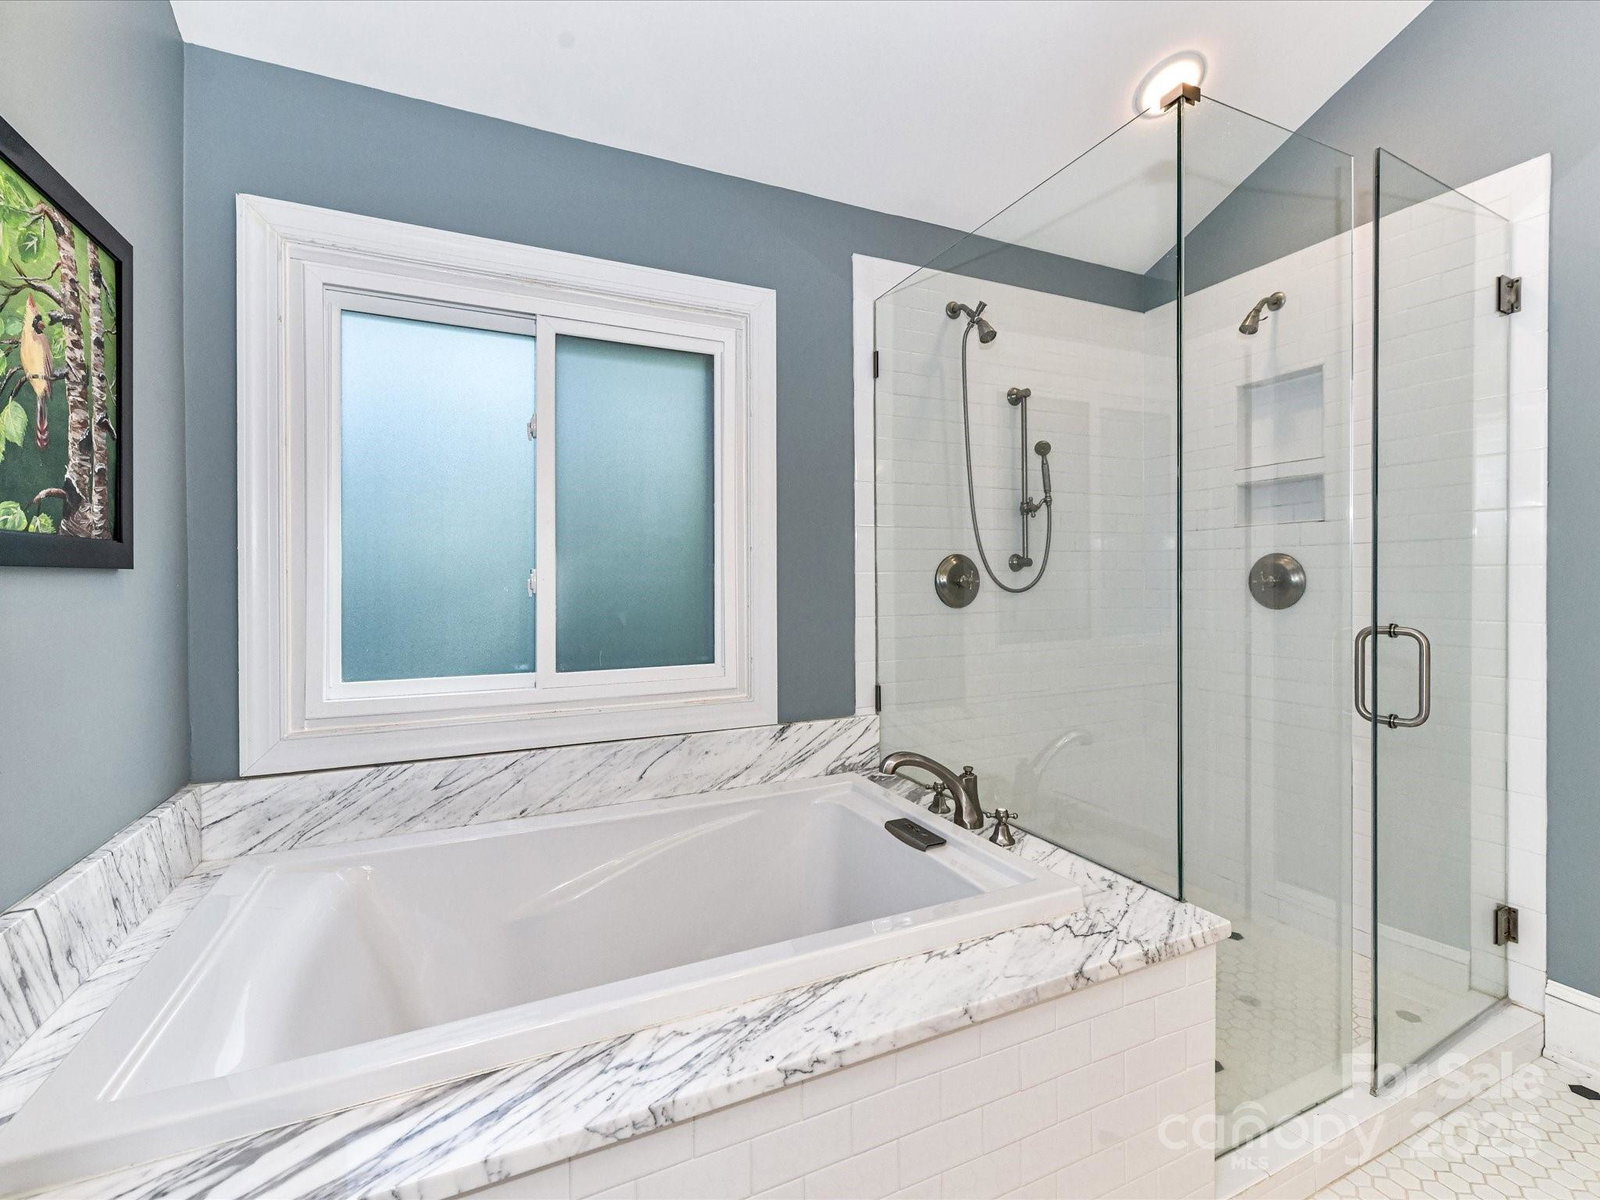
Stunning Full Brick Home on 15th Tee of The Divide Golf Course w/Resort-Style Backyard! This backyard oasis is an entertainer’s dream, featuring a heated saltwater inground POOL w/two waterfalls, SPA & tanning deck. The expansive patio is perfect for gatherings featuring an outdoor kitchen surrounded by mature trees, lush landscaping & fenced yard for serene privacy. Inside, the chef’s kitchen has granite, SS GE Café appliances, including double ovens. The spacious family room opens to the kitchen/breakfast area, featuring a wood-burning fireplace w/gas starter. Upstairs, 4 BR + REC Room, including a generously sized primary suite w/fireplace & a fully renovated spa-like bath—complete with a soaking tub & large dual-head shower w/handheld wand. Walk-up attic and a 2-car garage w/custom climbing wall, shelving, storage closet & pulley system. This one-of-a-kind property combines elegance, comfort, and recreation—all in a beautifully landscaped setting on the course. NEW Windows 2022!
Additional Information
- Hoa Fee
- $510
- Hoa Fee Paid
- Annually
- Community Features
- Clubhouse, Fitness Center, Golf, Outdoor Pool, Playground, Recreation Area, Tennis Court(s)
- Fireplace
- Yes
- Interior Features
- Attic Other, Attic Stairs Fixed, Breakfast Bar, Cable Prewire, Central Vacuum, Entrance Foyer, Garden Tub, Open Floorplan, Pantry, Walk-In Closet(s)
- Floor Coverings
- Carpet, Tile, Wood
- Equipment
- Dishwasher, Disposal, Double Oven, Electric Cooktop, Gas Cooktop, Microwave
- Foundation
- Crawl Space
- Main Level Rooms
- Bathroom-Half, Kitchen, Dining Room, Breakfast, Family Room, Laundry, Living Room
- Laundry Location
- Laundry Room
- Heating
- Central, Forced Air, Natural Gas
- Water
- County Water
- Sewer
- County Sewer
- Exterior Features
- Hot Tub, Outdoor Kitchen
- Exterior Construction
- Brick Full
- Parking
- Driveway, Attached Garage, Garage Door Opener, Keypad Entry
- Driveway
- Concrete, Paved
- Lot Description
- On Golf Course
- Elementary School
- Stallings
- Middle School
- Porter Ridge
- High School
- Porter Ridge
- Zoning
- AQ8
- Total Property HLA
- 3245
Mortgage Calculator
“ Based on information submitted to the MLS GRID as of . All data is obtained from various sources and may not have been verified by broker or MLS GRID. Supplied Open House Information is subject to change without notice. All information should be independently reviewed and verified for accuracy. Some IDX listings have been excluded from this website. Properties may or may not be listed by the office/agent presenting the information © 2026 Canopy MLS as distributed by MLS GRID”

Last Updated: