369 Skyland Court, Mount Gilead, NC 27306
- $994,000
- 4
- BD
- 3
- BA
- 3,083
- SqFt




Listing courtesy of Lake Tillery Properties LLC. megan@thelakeladyteam.com
Sold listing courtesy of Lake Tillery Properties LLC
- Sold Price
- $994,000
- List Price
- $989,000
- MLS#
- 4271027
- Status
- CLOSED
- Days on Market
- 84
- Property Type
- Residential
- Architectural Style
- Cape Cod
- Year Built
- 1989
- Closing Date
- Sep 18, 2025
- Bedrooms
- 4
- Bathrooms
- 3
- Full Baths
- 3
- Lot Size
- 31,276
- Lot Size Area
- 0.718
- Living Area
- 3,083
- Sq Ft Total
- 3083
- County
- Montgomery
- Subdivision
- Woodrun
- Special Conditions
- None
- Waterfront
- Yes
- Waterfront Features
- Boat House, Boat Lift, Boat Ramp Community, Covered structure, Boat Slip Community, Personal Watercraft Lift, Pier - Community, Dock
Property Description
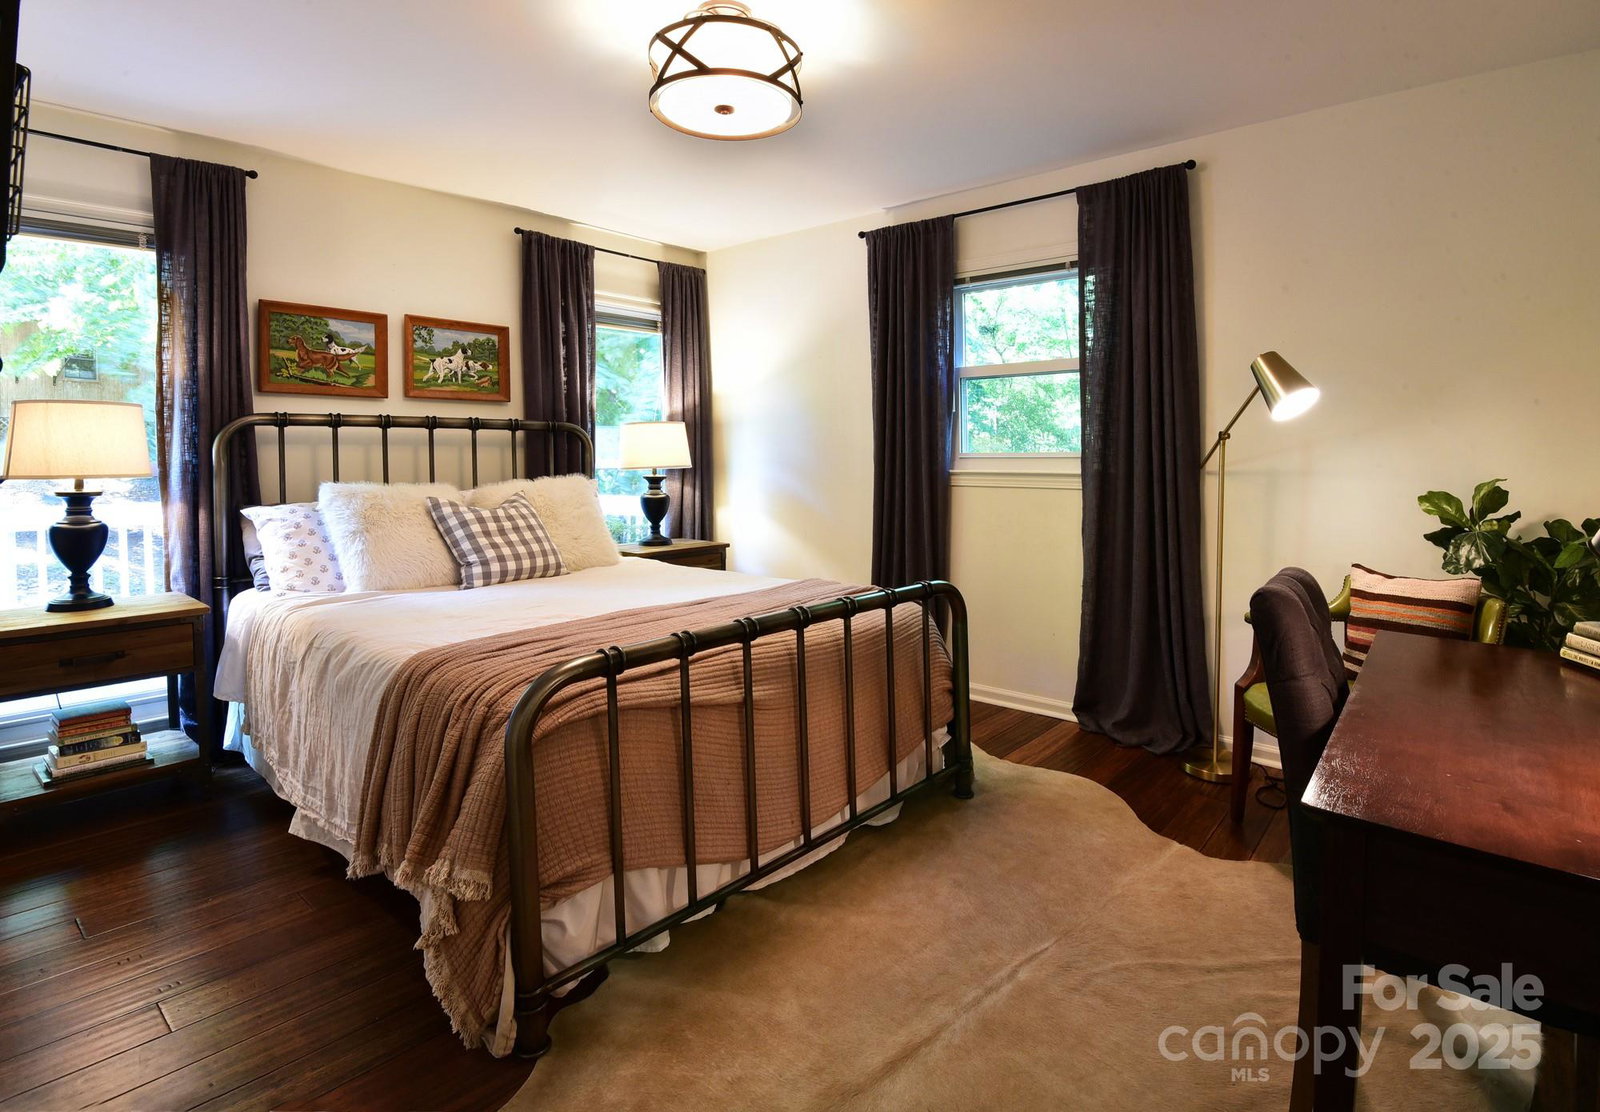
Enchanting 4BR/3BA Cape Cod waterfront home in the gated Woodrun community on Lake Tillery is a private retreat for nature lovers! Surrounded by mature trees & landscaping, the privacy you feel here is an uncommon treasure at the lake. The home features bamboo flooring throughout with a bright, serene interior. Enjoy the wraparound porch & functional outdoor spaces perfect for relaxing or hosting. With 2 bedrooms on main level + 2 upstairs, you can choose either level for the primary bedroom. A favorite feature of the property is the ability to find shade any time of day whether you are at the dock or enjoying an outdoor space at the house. Walk-out basement offers a wet bar, living and recreation area. Watch birds & wildlife, take in sunsets with main channel views of Lake Tillery. Woodrun has so much to offer with amenities including: boat ramp, outdoor community pool, lake side clubhouse, tennis courts, basketball court, & trails. Near Morrow Mountain & Uwharrie National Forest.
Additional Information
- Hoa Fee
- $845
- Hoa Fee Paid
- Annually
- Community Features
- Clubhouse, Gated, Lake Access, Outdoor Pool, Picnic Area, Playground, Pond, Sport Court, Street Lights, Tennis Court(s), Walking Trails
- Fireplace
- Yes
- Interior Features
- Built-in Features, Storage, Walk-In Closet(s), Wet Bar
- Floor Coverings
- Bamboo
- Equipment
- Dishwasher, Electric Oven, Electric Range, Exhaust Fan, Microwave, Plumbed For Ice Maker, Refrigerator, Refrigerator with Ice Maker
- Foundation
- Basement
- Main Level Rooms
- Primary Bedroom, Bedroom(s), Kitchen, Dining Area, Living Room, Bathroom-Full
- Laundry Location
- Electric Dryer Hookup, In Basement, Utility Room, Washer Hookup
- Heating
- Electric, Heat Pump
- Water
- County Water
- Sewer
- Septic Installed
- Exterior Features
- Fire Pit
- Exterior Construction
- Fiber Cement
- Parking
- Driveway
- Driveway
- Concrete, Paved
- Lot Description
- Cul-De-Sac, Wooded, Views, Waterfront
- Elementary School
- Unspecified
- Middle School
- Unspecified
- High School
- Unspecified
- Total Property HLA
- 3083
- Master on Main Level
- Yes
Mortgage Calculator
“ Based on information submitted to the MLS GRID as of . All data is obtained from various sources and may not have been verified by broker or MLS GRID. Supplied Open House Information is subject to change without notice. All information should be independently reviewed and verified for accuracy. Some IDX listings have been excluded from this website. Properties may or may not be listed by the office/agent presenting the information © 2026 Canopy MLS as distributed by MLS GRID”

Last Updated: