Share this with your friends


+17045766234
Ivester Jackson Christie's
5116 Izzo Lane, Charlotte, NC 28214
- $422,000
- 4
- BD
- 3
- BA
- 2,214
- SqFt



Listing courtesy of Keller Williams South Park. julie.brown@redcedarco.com
Sold listing courtesy of Patton Real Estate Professionals LLC
- Sold Price
- $422,000
- List Price
- $429,990
- MLS#
- 4270987
- Status
- CLOSED
- Days on Market
- 72
- Property Type
- Residential
- Year Built
- 2025
- Closing Date
- Aug 25, 2025
- Bedrooms
- 4
- Bathrooms
- 3
- Full Baths
- 3
- Lot Size
- 6,098
- Lot Size Area
- 0.14
- Living Area
- 2,214
- Sq Ft Total
- 2214
- County
- Mecklenburg
- Subdivision
- The Pines at Paw Creek
- Special Conditions
- None
Property Description
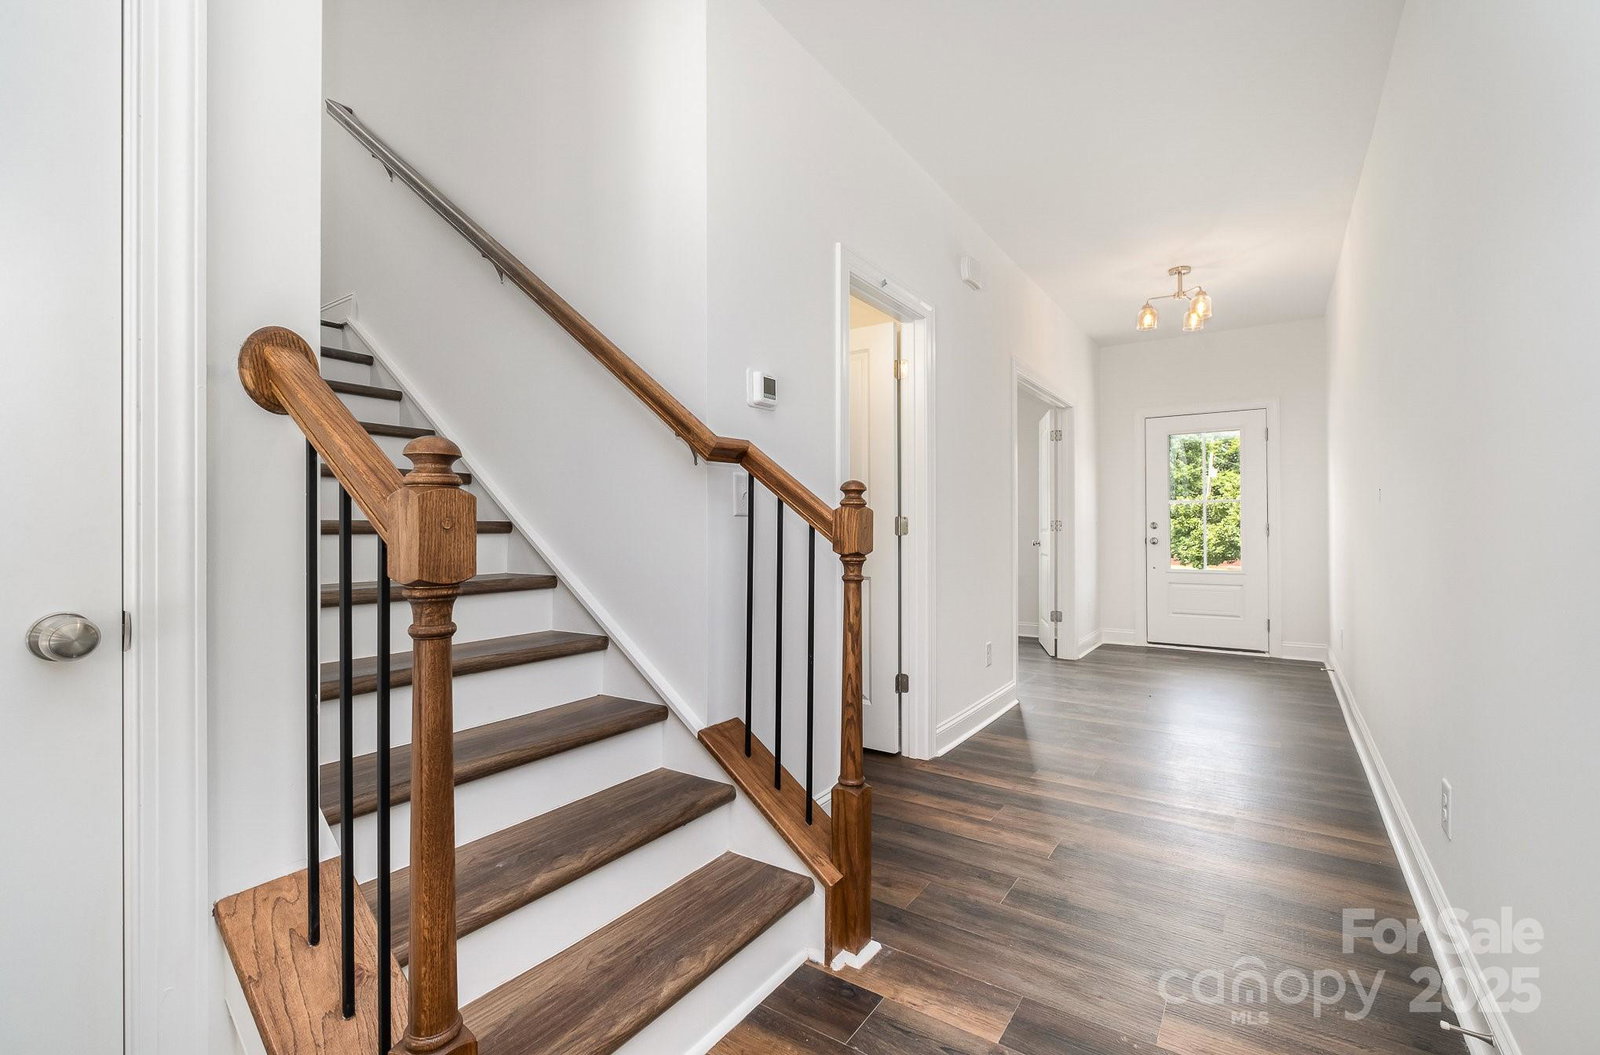
Welcome to Pines at Paw Creek, the newest community built by Red Cedar Homes! This unique Aspen home includes 4 bedrooms, 3.5 baths & double-car garage. Gorgeous Stone Composit flooring throughout first floor seamlessly connects living, dining & kitchen areas. Kitchen features real wood, soft-close, dovetail shaker cabinetry & quartz countertops paired with beautiful tile backsplash that shines next to the stainless-steel appliances. Primary suite & 2 bedrooms are on the 2nd floor, as well as laundry room with recessed dryer vent. Primary suite boasts walk-in closet & luxurious primary bathroom with tile floors, tile shower walls & framed glass door. Third floor has 4th bedroom, walk-in closet & another full bath! All full bathrooms have beautiful quartz countertops atop shaker, soft-close cabinets & framed mirrors. Ready in July/August! We offer a 1/2/10 Warranty through Maverick Our Dedicated Mortgage Originator, Prime Roots is offering up to $10,000 in closing costs
Additional Information
- Hoa Fee
- $93
- Hoa Fee Paid
- Monthly
- Interior Features
- Attic Stairs Pulldown
- Equipment
- Dishwasher, Disposal, Electric Oven, Electric Range, Electric Water Heater, Microwave
- Foundation
- Slab
- Main Level Rooms
- Living Room, Dining Area, Kitchen, Bedroom(s), Bathroom-Full, Laundry
- Laundry Location
- Main Level
- Heating
- Central
- Water
- City
- Sewer
- Public Sewer
- Exterior Construction
- Vinyl
- Parking
- Driveway, Attached Garage, Garage Faces Front
- Driveway
- Concrete, Paved
- Elementary School
- Tuckaseegee
- Middle School
- Whitewater
- High School
- West Mecklenburg
- New Construction
- Yes
- Builder Name
- Red Cedar
- Total Property HLA
- 2214
Mortgage Calculator
“ Based on information submitted to the MLS GRID as of . All data is obtained from various sources and may not have been verified by broker or MLS GRID. Supplied Open House Information is subject to change without notice. All information should be independently reviewed and verified for accuracy. Some IDX listings have been excluded from this website. Properties may or may not be listed by the office/agent presenting the information © 2026 Canopy MLS as distributed by MLS GRID”

Last Updated: