1140 Iverleigh Trail, Charlotte, NC 28270
- $985,000
- 4
- BD
- 4
- BA
- 3,614
- SqFt




Listing courtesy of NextHome Paramount. christy@nexthomeparamount.com
Sold listing courtesy of EXP Realty LLC
- Sold Price
- $985,000
- List Price
- $890,000
- MLS#
- 4270981
- Status
- CLOSED
- Days on Market
- 29
- Property Type
- Residential
- Year Built
- 1987
- Closing Date
- Jul 18, 2025
- Bedrooms
- 4
- Bathrooms
- 4
- Full Baths
- 3
- Half Baths
- 1
- Lot Size
- 16,117
- Lot Size Area
- 0.37
- Living Area
- 3,614
- Sq Ft Total
- 3614
- County
- Mecklenburg
- Subdivision
- Huntington
- Special Conditions
- None
Property Description
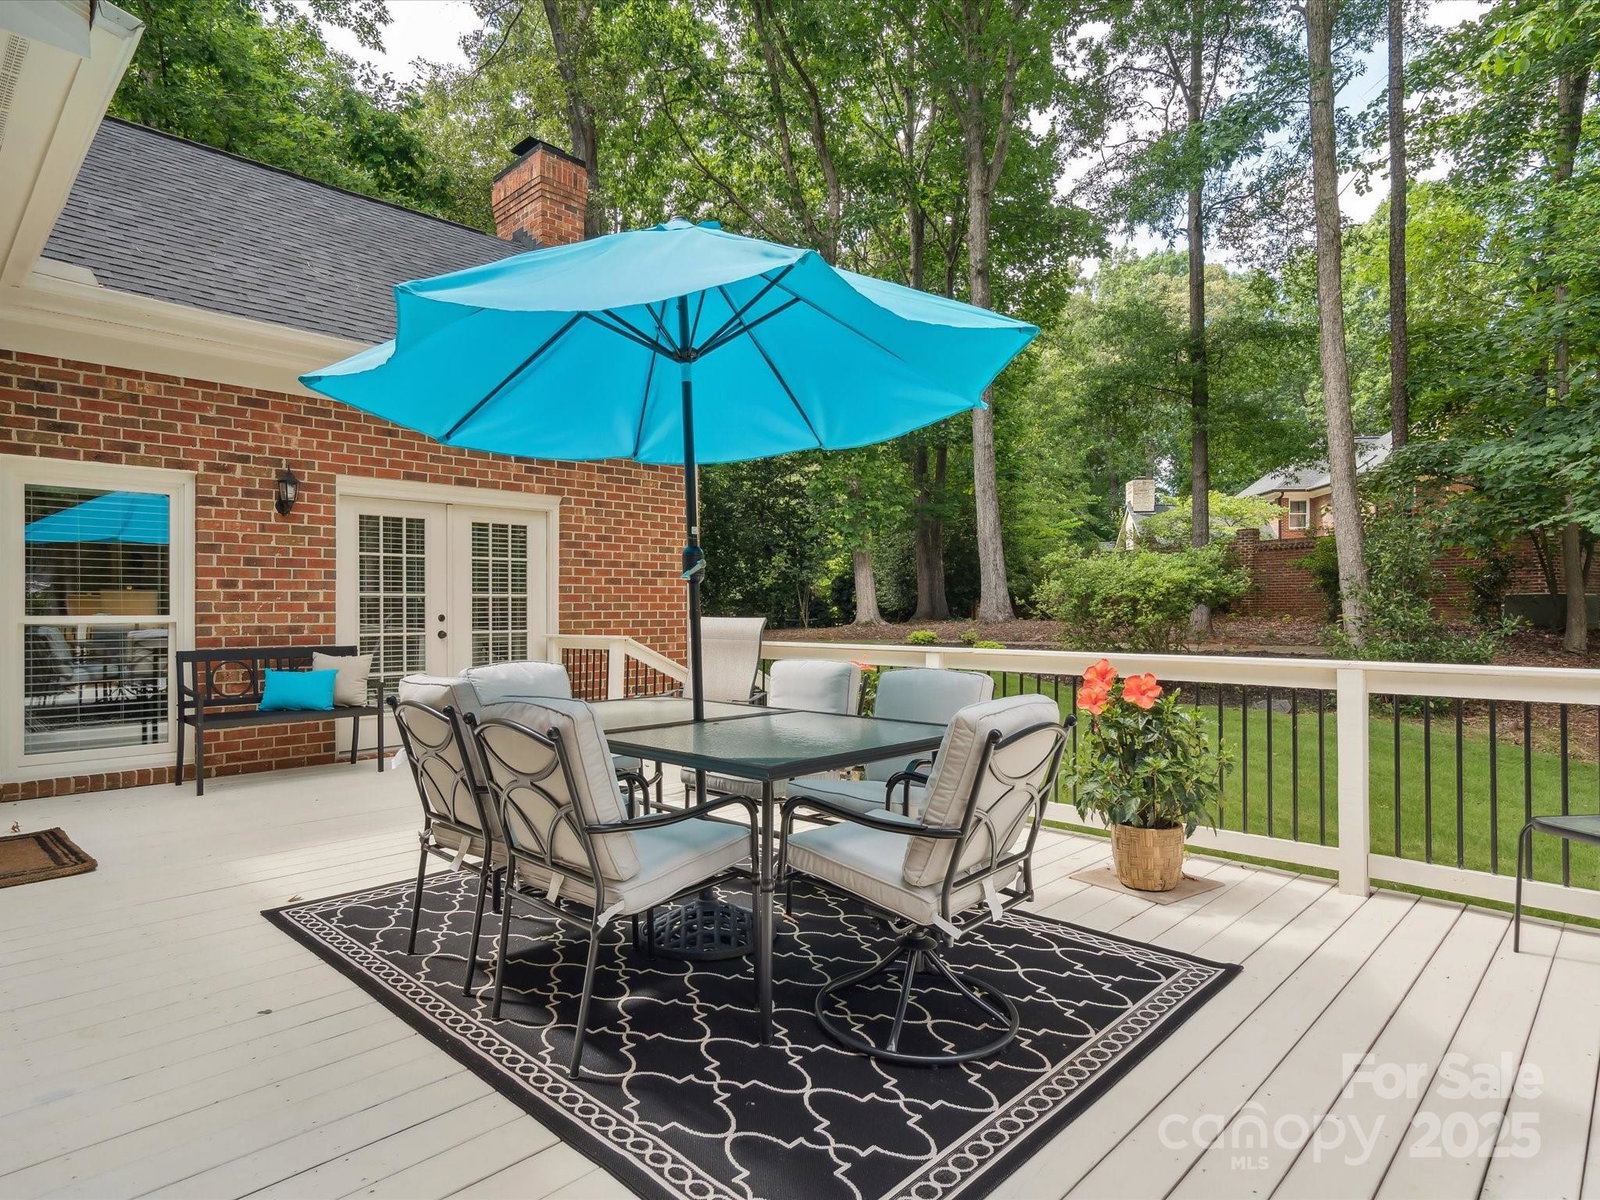
Coming Soon in Sought-After Huntington – Showings Begin 6/20! Pride of ownership shines in this stately all-brick home, ideally located near shopping, dining, and top-rated schools. The light-filled kitchen features a new backsplash, cooktop, dishwasher, and connects to a formal dining room—perfect for gatherings. The stunning great room boasts vaulted ceilings, a fireplace, custom moldings, and built-ins. Main-level home office with French doors and guest suite with updated bath offer flexibility. Upstairs includes three spacious bedrooms, two renovated baths with quartz counters and tile floors, and a large bonus room ideal for play, media, or hobbies. Dual staircases, oversized 2-car garage, and excellent storage. Enjoy the peaceful backyard with a spacious deck. Landscape lighting enhances the curb appeal. Community pool, cabana & sport court!
Additional Information
- Hoa Fee
- $309
- Hoa Fee Paid
- Semi-Annually
- Community Features
- Cabana, Outdoor Pool, Picnic Area, Sport Court, Street Lights
- Fireplace
- Yes
- Interior Features
- Attic Walk In, Built-in Features
- Floor Coverings
- Carpet, Tile, Wood
- Equipment
- Dishwasher, Double Oven, Electric Cooktop, Gas Water Heater, Plumbed For Ice Maker, Refrigerator with Ice Maker, Self Cleaning Oven, Tankless Water Heater, Washer/Dryer
- Foundation
- Crawl Space
- Main Level Rooms
- Kitchen, Laundry, Dining Room, Office, Great Room, Bedroom(s), Bathroom-Full, Bathroom-Half
- Laundry Location
- Mud Room, Main Level
- Heating
- Central, Natural Gas
- Water
- City
- Sewer
- Public Sewer
- Exterior Features
- In-Ground Irrigation
- Exterior Construction
- Brick Full
- Roof
- Shingle
- Parking
- Attached Garage, Garage Faces Side
- Driveway
- Concrete, Paved
- Elementary School
- Elizabeth Lane
- Middle School
- South Charlotte
- High School
- Providence
- Total Property HLA
- 3614
Mortgage Calculator
“ Based on information submitted to the MLS GRID as of . All data is obtained from various sources and may not have been verified by broker or MLS GRID. Supplied Open House Information is subject to change without notice. All information should be independently reviewed and verified for accuracy. Some IDX listings have been excluded from this website. Properties may or may not be listed by the office/agent presenting the information © 2026 Canopy MLS as distributed by MLS GRID”

Last Updated: